Don't miss this beautifully updated Cape Cod home with 4-bedrooms, 3-bathrooms and 2 bonus rooms in the basement, ideally situated on a quiet cul-de-sac in the highly sought-after East Prairie School District 73. Offering exceptional space and versatility, the home features two bedrooms on the main level, two upstairs, and two additional rooms in the partially finished basement. This charming two-story residence showcases contemporary curb appeal, enhanced by a thoughtfully designed front addition completed in 2016, a beautifully maintained yard, and elegant stamped concrete pathways and stairs with a custom handmade railing. Fully renovated in 2011, the home welcomes you with a bright foyer that opens through French doors to a sun-filled den perfect as a reading room or home office while another French style door leads to a spacious living room. The inviting layout continues into a stunning kitchen and dining area combination, complemented by a living space featuring crown molding and floor-to-ceiling windows that fill the home with natural light. The kitchen is a true centerpiece, highlighted by a picturesque bay window overlooking the backyard, white quartz countertops and backsplash, rich dark cabinetry, and stainless-steel appliances. The main-level bathroom features a sleek European-style shower with premium Grohe fixtures. Hardwood floors run throughout the main level, while the upper level and basement offer comfortable carpeting. Ample storage is available throughout, including a walk-in closet in one of the upper-level bedrooms. The partially finished basement expands the living space with 2 additional rooms, and a full bathroom which makes it ideal for guests, extended living, or office space. A 2.5-car garage plus an additional carport provide plenty of parking and convenience. The home is perfectly located within walking distance to restaurants, shopping, parks, sports fields, and schools. This is a truly special home that combines great style, comfort, and location. Come see it for yourself!
Closed
$585,000
3826 Jarvis Ave, Skokie, IL 60076
4beds
1,580sqft
Single Family Residence
Built in 1955
5,000 Square Feet Lot
$588,800 Zestimate®
$370/sqft
$3,676 Estimated rent
Home value
$588,800
$536,000 - $648,000
$3,676/mo
Zestimate® history
Owner options
List your home for rent
$3,676/mo
Rent Zestimate®
Find your next renter with Zillow Rental Manager. Plus, with online applications, you can quickly screen prospective tenants – for free.
$3,676/mo
Rent Zestimate®
Refinance and save
$3,443/mo
Est. payment
Refinancing to a lower rate could help reduce your monthly payments and save thousands over the life of the loan.
$3,443/mo
Est. payment
Explore your selling options
Work with a Zillow partner agent
Leverage their expertise and Zillow's premium Showcase listings to get your home seen by more buyers.
Get startedList with your own agent
Get your home in front of millions of buyers by listing it on Zillow.
Learn how to do itSell it yourself
Take full control of how buyers see your home on Zillow by listing For Sale by Owner (FSBO).
List your homeWhat's special
Contemporary curb appealBeautifully maintained yardQuiet cul-de-sacCustom handmade railingBright foyerFrench doorsRich dark cabinetry
Zillow last checked:
Listing updated:
Listed by:
Alma Likic 847-491-1855,
Baird & Warner
Bought with:
Linda Antokal
Compass
Source: MRED as distributed by MLS GRID,MLS#: 12649309
Facts & features
Interior
Bedrooms & bathrooms
- Bedrooms: 4
- Bathrooms: 3
- Full bathrooms: 3
Rooms
- Room types: Den, Foyer, Media Room, Office
Primary bedroom
- Features: Flooring (Carpet), Bathroom (Full)
- Level: Second
- Area: 168 Square Feet
- Dimensions: 14X12
Bedroom 2
- Features: Flooring (Carpet)
- Level: Second
- Area: 168 Square Feet
- Dimensions: 14X12
Bedroom 3
- Features: Flooring (Hardwood)
- Level: Main
- Area: 150 Square Feet
- Dimensions: 15X10
Bedroom 4
- Features: Flooring (Hardwood)
- Level: Main
- Area: 140 Square Feet
- Dimensions: 14X10
Den
- Level: Main
- Area: 112 Square Feet
- Dimensions: 8X14
Dining room
- Level: Main
- Area: 78 Square Feet
- Dimensions: 6X13
Foyer
- Level: Main
- Area: 56 Square Feet
- Dimensions: 8X7
Kitchen
- Features: Flooring (Tile), Window Treatments (Bay Window(s))
- Level: Main
- Area: 165 Square Feet
- Dimensions: 15X11
Laundry
- Level: Basement
- Area: 324 Square Feet
- Dimensions: 12X27
Living room
- Features: Flooring (Hardwood), Window Treatments (Display Window(s))
- Level: Main
- Area: 252 Square Feet
- Dimensions: 18X14
Media room
- Level: Basement
- Area: 182 Square Feet
- Dimensions: 14X13
Office
- Features: Flooring (Carpet)
- Level: Basement
- Area: 132 Square Feet
- Dimensions: 12X11
Heating
- Natural Gas, Electric
Cooling
- Central Air
Appliances
- Laundry: In Unit
Features
- Doors: French Doors, Sliding Doors
- Windows: Bay Window(s)
- Basement: Partially Finished,Full
Interior area
- Total structure area: 2,339
- Total interior livable area: 1,580 sqft
Property
Parking
- Total spaces: 2.5
- Parking features: Yes, Detached, Garage
- Garage spaces: 2.5
Accessibility
- Accessibility features: No Disability Access
Features
- Stories: 1.5
Lot
- Size: 5,000 Square Feet
- Dimensions: 40x125
Details
- Parcel number: 10263220280000
- Special conditions: Standard
Construction
Type & style
- Home type: SingleFamily
- Architectural style: Cape Cod
- Property subtype: Single Family Residence
Materials
- Brick
Condition
- New construction: No
- Year built: 1955
- Major remodel year: 2012
Utilities & green energy
- Electric: Circuit Breakers, 100 Amp Service
- Sewer: Public Sewer
- Water: Lake Michigan, Public
Community & HOA
HOA
- Services included: None
Location
- Region: Skokie
Financial & listing details
- Price per square foot: $370/sqft
- Tax assessed value: $370,000
- Annual tax amount: $10,742
- Date on market: 5/22/2026
- Listing terms: Conventional
- Ownership: Fee Simple
Price history
| Date | Event | Price |
|---|---|---|
| 6/15/2026 | Sold | $585,000+4.5%$370/sqft |
Source:  MRED as distributed by MLS GRID #12649309 Report a problem MRED as distributed by MLS GRID #12649309 Report a problem | ||
| 5/26/2026 | Pending sale | $560,000$354/sqft |
Source: MRED as distributed by MLS GRID #12649309 Report a problem | ||
| 5/22/2026 | Listed for sale | $560,000+21.2%$354/sqft |
Source: MRED as distributed by MLS GRID #12649309 Report a problem | ||
| 9/27/2021 | Sold | $462,000+188.8%$292/sqft |
Source: Public Record Report a problem | ||
| 3/29/2011 | Sold | $160,000-9%$101/sqft |
Source: MRED as distributed by MLS GRID #07699239 Report a problem | ||
| 12/30/2010 | Price change | $175,900-30.3%$111/sqft |
Source: foreclosure.com Report a problem | ||
| 12/27/2010 | Listed for sale | -- |
Source: foreclosure.com Report a problem | ||
| 8/19/2002 | Sold | $252,500$160/sqft |
Source: Public Record Report a problem | ||
Public tax history
| Year | Property taxes | Tax assessment |
|---|---|---|
| 2024 | $11,100 +3.3% | $37,000 +0% |
| 2023 | $10,743 +4.1% | $36,999 |
| 2022 | $10,324 +41.1% | $36,999 +43.5% |
| 2021 | $7,317 +0.9% | $25,778 |
| 2020 | $7,254 -2.8% | $25,778 -10% |
| 2019 | $7,462 -6.1% | $28,643 +4.9% |
| 2018 | $7,948 +10.1% | $27,314 |
| 2017 | $7,216 +4.1% | $27,314 |
| 2016 | $6,932 +18.1% | $27,314 +25% |
| 2015 | $5,872 +0.9% | $21,855 |
| 2014 | $5,819 +0.8% | $21,855 |
| 2013 | $5,771 -8.2% | $21,855 -13.8% |
| 2012 | $6,286 +3.1% | $25,368 |
| 2011 | $6,097 +2.2% | $25,368 |
| 2010 | $5,963 -17.5% | $25,368 -22.8% |
| 2009 | $7,232 +27.6% | $32,862 -12% |
| 2008 | $5,665 +6% | $37,344 -5.1% |
| 2007 | $5,345 -13.6% | $39,352 +35.2% |
| 2006 | $6,187 +6.5% | $29,110 |
| 2005 | $5,809 +2.6% | $29,110 |
| 2004 | $5,663 +39.3% | $29,110 +46.3% |
| 2003 | $4,066 +5.6% | $19,893 |
| 2002 | $3,851 +18.6% | $19,893 |
| 2001 | $3,246 +2.3% | $19,893 +8.6% |
| 2000 | $3,172 +2.2% | $18,322 |
| 1999 | $3,103 | $18,322 |
Find assessor info on the county website
Neighborhood: Central Skokie
Nearby homes
- $396,4002 bd1 ba937 sqft3822 Jarvis Ave, Skokie, IL 60076Off Market
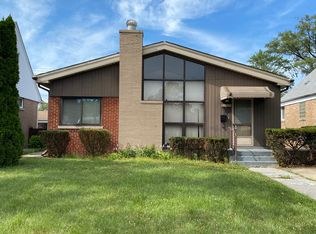
- $602,3005 bd4 ba2.2k sqft3830 Jarvis Ave, Skokie, IL 60076Off Market
- $572,1005 bd2 ba2.1k sqft3860 Jarvis, Skokie, IL 60076Off Market
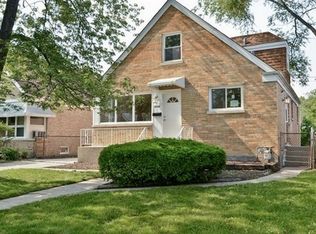
- $500,6003 bd1 ba1.3k sqft3818 Jarvis Ave, Skokie, IL 60076Off Market
- $467,1004 bd2 ba1.5k sqft3834 Jarvis Ave, Skokie, IL 60076Off Market
- $402,0005 bd2 ba891 sqft3840 Jarvis Ave, Skokie, IL 60076Sold
- $384,2003 bd1 ba937 sqft3812 Jarvis Ave, Skokie, IL 60076Off Market
- $415,0004 bd1 ba1.3k sqft3821 Fargo Ave, Skokie, IL 60076Off Market
Nearby schools
GreatSchools rating
- 9/10East Prairie Elementary SchoolGrades: PK-8Distance: 0.3 mi
- 7/10Niles North High SchoolGrades: 9-12Distance: 3.4 mi
Schools provided by the listing agent
- Elementary: East Prairie Elementary School
- Middle: Niles North High School
- District: 73
Source: MRED as distributed by MLS GRID. This data may not be complete. We recommend contacting the local school district to confirm school assignments for this home.
Get a cash offer in 3 minutes
Find out how much your home could sell for in as little as 3 minutes with a no-obligation cash offer.
Estimated market value
$588,800
Get a cash offer in 3 minutes
Find out how much your home could sell for in as little as 3 minutes with a no-obligation cash offer.
Estimated market value
$588,800
- Illinois
- Cook County
- Skokie
- 60076
- Central Skokie
- 3826 Jarvis Ave
Nearby cities
Nearby neighborhoods
Nearby zip codes
Other Skokie Topics
