Welcome to your private oasis on the Sheyenne River! This one of a kind 1 acre riverfront property perfectly balances nature filled living with the everyday convenience of being just minutes from local amenities.
Step inside to an open-concept main floor designed for both effortless entertaining and cozy daily living. A magnificent, two-sided wood-burning fireplace sits at the heart of the home. The updated kitchen includes a large island with concrete countertops and a large dining area ready for family gatherings. The main level also features a dedicated laundry room, two spacious bedrooms, a full bathroom, and a luxurious primary suite. The primary retreat includes a walk-in closet that connects directly to a spa-like bathroom, fully equipped with a dual-sink vanity, a deep soaking tub, and a custom steam shower with rainfall shower head and body jets.
The basement includes a large family room perfect for movie nights, a dedicated bar room, a private fourth bedroom, and a three-quarter bathroom. Additionally, a massive utility room provides an abundance of extra storage space.
Last but not least, make sure to check out the 2,400 sq ft heated shop. The ultimate space for hobbyists, mechanics, or storing boats and RVs.
Properties that offer this level of high-end finishes, riverfront acreage, and a premium climate-controlled shop, all while staying close to town, are incredibly rare. Schedule your private tour today to experience this magnificent property in person!
Closed
Price Unknown
3826 Kensington Dr, West Fargo, ND 58078
4beds
3,142sqft
Single Family
Built in 1980
1.02 Acres Lot
$635,100 Zestimate®
$--/sqft
$3,128 Estimated rent
Home value
$635,100
$603,000 - $667,000
$3,128/mo
Zestimate® history
Owner options
List your home for rent
$3,128/mo
Rent Zestimate®
Find your next renter with Zillow Rental Manager. Plus, with online applications, you can quickly screen prospective tenants – for free.
$3,128/mo
Rent Zestimate®
Refinance and save
Refinancing to a lower rate could help reduce your monthly payments and save thousands over the life of the loan.
Explore your selling options
Work with a Zillow partner agent
Leverage their expertise and Zillow's premium Showcase listings to get your home seen by more buyers.
Get startedList with your own agent
Get your home in front of millions of buyers by listing it on Zillow.
Learn how to do itSell it yourself
Take full control of how buyers see your home on Zillow by listing For Sale by Owner (FSBO).
List your homeWhat's special
Zillow last checked:
Listing updated:
Listed by:
Tom Lunde 701-261-7493,
RE/MAX Realty 1
Bought with:
Tom Lunde
RE/MAX Realty 1
Source: NorthstarMLS as distributed by MLS GRID,MLS#: 7078424
Facts & features
Interior
Bedrooms & bathrooms
- Bedrooms: 4
- Bathrooms: 4
- Full bathrooms: 2
- 3/4 bathrooms: 1
- 1/2 bathrooms: 1
Bedroom
- Level: Main
Bedroom 2
- Level: Main
Bedroom 3
- Level: Main
Primary bathroom
- Level: Main
Bathroom
- Level: Main
Bathroom
- Level: Basement
Den
- Level: Basement
Dining room
- Level: Main
Family room
- Level: Basement
Kitchen
- Level: Main
Laundry
- Level: Main
Living room
- Level: Main
Storage
- Level: Basement
Utility room
- Level: Basement
Walk in closet
- Level: Main
Heating
- Forced Air
Cooling
- Central Air
Appliances
- Included: Dishwasher, Disposal, Dryer, Exhaust Fan, Microwave, Range, Refrigerator, Stainless Steel Appliance(s), Washer
- Laundry: In Hall, Main Level
Features
- Basement: Sump Pump
- Number of fireplaces: 2
- Fireplace features: Double Sided, Wood Burning
Interior area
- Total structure area: 3,332
- Total interior livable area: 3,142 sqft
- Finished area above ground: 1,942
- Finished area below ground: 1,200
Property
Parking
- Total spaces: 6
- Parking features: Detached Garage, Concrete, Garage, Heated Garage, Insulated Garage, RV Access/Parking
- Garage spaces: 6
- Details: Garage Dimensions (40x60)
Accessibility
- Accessibility features: None
Features
- Levels: One
- Stories: 1
- Patio & porch: Deck
- Fencing: Partial
- On waterfront: Yes
- Waterfront features: River Front
- Frontage length: Water Frontage: 150
Lot
- Size: 1.02 Acres
- Features: Accessible Shoreline, Tree Coverage - Light
Details
- Foundation area: 1942
- Parcel number: 02515000060000
- Zoning description: Residential-Single Family
Construction
Type & style
- Home type: SingleFamily
- Property subtype: Single Family
Materials
- Roof: Architectural Shingle
Condition
- New construction: No
- Year built: 1980
Utilities & green energy
- Gas: Natural Gas
- Sewer: City Sewer/Connected
- Water: Shared System, Well
Community & HOA
Community
- Subdivision: Windsor Green
HOA
- Has HOA: No
Location
- Region: West Fargo
Financial & listing details
- Tax assessed value: $496,600
- Annual tax amount: $5,343
- Date on market: 5/22/2026
- Cumulative days on market: 22 days
Price history
| Date | Event | Price |
|---|---|---|
| 7/20/2026 | Sold | -- |
Source:  NorthstarMLS as distributed by MLS GRID #7078424 Report a problem NorthstarMLS as distributed by MLS GRID #7078424 Report a problem | ||
| 6/17/2026 | Pending sale | $625,000$199/sqft |
Source: NorthstarMLS as distributed by MLS GRID #7078424 Report a problem | ||
| 5/26/2026 | Listed for sale | $625,000+78.6%$199/sqft |
Source: NorthstarMLS as distributed by MLS GRID #7078424 Report a problem | ||
| 2/27/2015 | Sold | -- |
Source: NorthstarMLS as distributed by MLS GRID #7375249 Report a problem | ||
| 10/16/2014 | Price change | $349,900-9.1%$111/sqft |
Source: The Real Estate Book #14-2870 Report a problem | ||
| 6/22/2014 | Listed for sale | $385,000$123/sqft |
Source: The Real Estate Book #14-2870 Report a problem | ||
Public tax history
| Year | Property taxes | Tax assessment |
|---|---|---|
| 2025 | $5,759 -8.3% | $496,600 +2.6% |
| 2024 | $6,284 +0.9% | $483,800 +9.8% |
| 2023 | $6,226 -11.9% | $440,600 +6.7% |
| 2022 | $7,069 +14.1% | $413,000 +22.4% |
| 2021 | $6,193 +3.6% | $337,400 +5.7% |
| 2020 | $5,979 -3.1% | $319,200 +3.1% |
| 2019 | $6,174 +2.2% | $309,600 -1.2% |
| 2018 | $6,043 +6.6% | $313,400 +108.3% |
| 2017 | $5,667 +6.9% | $150,450 -1.4% |
| 2016 | $5,301 -3.5% | $152,600 +2.8% |
| 2015 | $5,494 -0.1% | $148,500 +2.3% |
| 2014 | $5,502 -0.5% | $145,200 +5.4% |
| 2013 | $5,527 -16.8% | $137,750 |
| 2012 | $6,647 -1.7% | $137,750 |
| 2011 | $6,760 +2.5% | $137,750 |
| 2010 | $6,596 +0.4% | $137,750 |
| 2009 | $6,568 -9.8% | $137,750 -50% |
| 2008 | $7,280 +102.5% | $275,500 +128.6% |
| 2006 | $3,595 +12.2% | $120,500 +9% |
| 2005 | $3,203 | $110,500 |
Find assessor info on the county website
Neighborhood: 58078
Nearby homes
- $645,4003 bd2 ba1.7k sqft3830 Kensington Dr, West Fargo, ND 58078Off Market
- $528,8004 bd2 ba2.1k sqft3822 Kensington Dr, West Fargo, ND 58078Off Market
- $442,9003 bd3 ba1.9k sqft3813 Kensington Dr, West Fargo, ND 58078Off Market
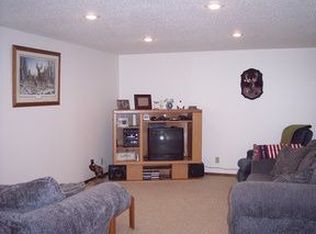
- $1,114,4005 bd5 ba5.7k sqft3938 2nd St E, West Fargo, ND 58078Off Market
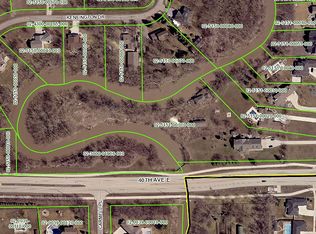
- $30,000-- sqftKensington Dr, West Fargo, ND 58078Off Market
- $480,1004 bd2 ba1.1k sqft3834 Kensington Dr, West Fargo, ND 58078Off Market
- $505,8004 bd4 ba1.7k sqft3835 Kensington Dr, West Fargo, ND 58078Off Market
- $580,7005 bd3 ba1.8k sqft3818 Kensington Dr, West Fargo, ND 58078Off Market
Nearby schools
GreatSchools rating
- 6/10Aurora Elementary SchoolGrades: K-5Distance: 1 mi
- 6/10Heritage Middle SchoolGrades: 6-8Distance: 3.2 mi
- 9/10Horace High SchoolGrades: 9-12Distance: 3.5 mi
Schools provided by the listing agent
- High: West Fargo Horace
Source: NorthstarMLS as distributed by MLS GRID. This data may not be complete. We recommend contacting the local school district to confirm school assignments for this home.
Sell for more on Zillow
Get a Zillow Showcase℠ listing at no additional cost and you could sell for .
$635,100
2% more
+$12,702
With Zillow Showcase(estimated)
$647,802
- North Dakota
- Cass County
- West Fargo
- 58078
- 3826 Kensington Dr
Nearby cities
Nearby zip codes
Other West Fargo Topics
