Welcome to 3826 Minitree Glen Drive—a meticulously maintained, single-level rancher perfectly positioned on a spacious .66-acre lot in the sought-after neighborhood of Minitree Glen. Offering the peace and privacy of country living without feeling remote, this home is just 30 minutes from both Richmond and Williamsburg, with quick access to I-64 for easy commuting. From the moment you arrive, you’ll appreciate the newly paved concrete driveway and the curb appeal provided by the brand new roof, and manicured landscaping. Step inside to discover an inviting, light-filled interior featuring a seamless floor plan designed for comfort and functionality. The living room flows into a well-appointed kitchen with ample cabinetry, workspace, and walk-in pantry, ideal for everyday living and entertaining. One of the home’s standout features is the expansive rear family room, filled with walls of windows that flood the space with natural light and offers beautiful views of the backyard. Three comfortable bedrooms and two full bathrooms offer plenty of space—perfect for anyone looking for the ease of single-story living. Step outside to a huge rear deck—ideal for entertaining, dining al fresco, or soaking in the sounds of nature. The generous yard offers plenty of space for gardening, play, a future pool, or simply enjoying your own private retreat. Whether you’re hosting a backyard cookout or enjoying quiet mornings on the deck, this property provides the space and serenity you’ve been searching for. Located in a well-kept neighborhood with no HOA, this home offers a rare blend of privacy, community, and convenience. Nearby attractions include local wineries, golf courses, and parks—plus all the charm and amenities of New Kent County. If you’ve been dreaming of a place where you can unwind and still stay connected, 3826 Minitree Glen Drive is the perfect balance. Move-in ready and lovingly cared for, this home is truly a rare find.
Sold for $440,000
$440,000
3826 Minitree Glen Dr, Providence Forge, VA 23140
3beds
1,888sqft
Single Family Residence
Built in 2001
0.67 Acres Lot
$450,100 Zestimate®
$233/sqft
$2,354 Estimated rent
Home value
$450,100
Estimated sales range
Not available
$2,354/mo
Zestimate® history
Owner options
List your home for rent
$2,354/mo
Rent Zestimate®
Find your next renter with Zillow Rental Manager. Plus, with online applications, you can quickly screen prospective tenants – for free.
$2,354/mo
Rent Zestimate®
Refinance and save
$2,645/mo
Est. payment
Refinancing to a lower rate could help reduce your monthly payments and save thousands over the life of the loan.
$2,645/mo
Est. payment
Explore your selling options
Work with a Zillow partner agent
Leverage their expertise and Zillow's premium Showcase listings to get your home seen by more buyers.
Get startedList with your own agent
Get your home in front of millions of buyers by listing it on Zillow.
Learn how to do itSell it yourself
Take full control of how buyers see your home on Zillow by listing For Sale by Owner (FSBO).
List your homeWhat's special
Zillow last checked:
Listing updated:
Listed by:
Pam Miller 804-564-9102,
NextHome Advantage
Bought with:
Colby Roberts, 0225233518
Howard Hanna Real Estate Services
Source: CVRMLS,MLS#: 2516542 Originating MLS: Central Virginia Regional MLS
Originating MLS: Central Virginia Regional MLSFacts & features
Interior
Bedrooms & bathrooms
- Bedrooms: 3
- Bathrooms: 2
- Full bathrooms: 2
Primary bedroom
- Description: Laminate, CF, Deck access, En-Suite, W/in Closet
- Level: First
- Dimensions: 15.0 x 13.5
Bedroom 2
- Description: Laminate, Spacious, CF, Nice Closet
- Level: First
- Dimensions: 12.11 x 11.9
Bedroom 3
- Description: Rubber flooring (was gym), CF, LG Double Closet
- Level: First
- Dimensions: 12.11 x 11.9
Family room
- Description: CF, Recessed Lights, Laminate, French Door to Deck
- Level: First
- Dimensions: 23.7 x 15.3
Other
- Description: Tub & Shower
- Level: First
Kitchen
- Description: LVP, Walk-in Pantry, Newer SS Appliances
- Level: First
- Dimensions: 20.0 x 11.5
Laundry
- Description: LVP, Washer, Dryer
- Level: First
- Dimensions: 0 x 0
Living room
- Description: Laminate, CF, FP, Crown Molding
- Level: First
- Dimensions: 20.0 x 15.5
Heating
- Electric, Heat Pump
Cooling
- Electric, Heat Pump
Appliances
- Included: Dryer, Dishwasher, Gas Cooking, Propane Water Heater, Refrigerator, Stove, Tankless Water Heater, Washer
Features
- Bedroom on Main Level, Ceiling Fan(s), Fireplace, Main Level Primary, Pantry, Solid Surface Counters
- Flooring: Laminate, Vinyl
- Basement: Crawl Space
- Attic: Pull Down Stairs
- Number of fireplaces: 1
- Fireplace features: Gas
Interior area
- Total interior livable area: 1,888 sqft
- Finished area above ground: 1,888
- Finished area below ground: 0
Property
Parking
- Total spaces: 2
- Parking features: Attached, Driveway, Garage, Paved
- Attached garage spaces: 2
- Has uncovered spaces: Yes
Features
- Levels: One
- Stories: 1
- Patio & porch: Rear Porch, Deck
- Exterior features: Deck, Storage, Shed, Paved Driveway
- Pool features: None
- Fencing: Back Yard,Fenced,Privacy
Lot
- Size: 0.67 Acres
- Features: Level
- Topography: Level
Details
- Parcel number: 41A1 5CB 5
- Zoning description: R1
Construction
Type & style
- Home type: SingleFamily
- Architectural style: Ranch
- Property subtype: Single Family Residence
Materials
- Drywall, Frame, Vinyl Siding
- Roof: Composition
Condition
- Resale
- New construction: No
- Year built: 2001
Utilities & green energy
- Sewer: Septic Tank
- Water: Public
Community & HOA
Community
- Subdivision: Minitree Glen
Location
- Region: Providence Forge
Financial & listing details
- Price per square foot: $233/sqft
- Tax assessed value: $374,100
- Annual tax amount: $2,207
- Date on market: 12/18/2025
- Exclusions: Deck Swing & Furniture, Garage Workbench, Garage Refrigerator
- Ownership: Individuals
- Ownership type: Sole Proprietor
Price history
| Date | Event | Price |
|---|---|---|
| 9/8/2025 | Sold | $440,000-2.2%$233/sqft |
Source:  CVRMLS #2516542 Report a problem CVRMLS #2516542 Report a problem | ||
| 8/11/2025 | Pending sale | $450,000-2.2%$238/sqft |
Source:  NextHome #2516542 Report a problem NextHome #2516542 Report a problem | ||
| 8/6/2025 | Price change | $460,000+2.2%$244/sqft |
Source: NextHome #2516542 Report a problem | ||
| 7/31/2025 | Pending sale | $450,000$238/sqft |
Source: CVRMLS #2516542 Report a problem | ||
| 7/21/2025 | Price change | $450,000-2.2%$238/sqft |
Source: CVRMLS #2516542 Report a problem | ||
| 6/27/2025 | Listed for sale | $460,000+38.6%$244/sqft |
Source: CVRMLS #2516542 Report a problem | ||
| 7/23/2021 | Sold | $332,000+0.6%$176/sqft |
Source: CVRMLS #2118398 Report a problem | ||
| 6/18/2021 | Pending sale | $329,900$175/sqft |
Source: CVRMLS #2118398 Report a problem | ||
| 6/17/2021 | Listed for sale | $329,900+6211.5%$175/sqft |
Source: CVRMLS #2118398 Report a problem | ||
| 2/5/2015 | Sold | $5,227-97.4%$3/sqft |
Source: Public Record Report a problem | ||
| 9/26/2005 | Sold | $200,000$106/sqft |
Source: Public Record Report a problem | ||
Public tax history
| Year | Property taxes | Tax assessment |
|---|---|---|
| 2025 | $2,245 +1.7% | $374,100 |
| 2024 | $2,207 -0.2% | $374,100 +13.4% |
| 2023 | $2,211 | $330,000 |
| 2022 | $2,211 +17.4% | $330,000 +38.5% |
| 2021 | $1,883 | $238,300 |
| 2020 | $1,883 +6.6% | $238,300 +10.7% |
| 2019 | $1,765 | $215,300 |
| 2018 | $1,765 -0.4% | $215,300 +0.8% |
| 2017 | $1,773 | $213,600 |
| 2016 | $1,773 +3.2% | $213,600 +5.8% |
| 2015 | $1,719 | $201,800 -1.4% |
| 2014 | -- | $204,600 +5.5% |
| 2013 | -- | $193,900 |
| 2012 | -- | $193,900 -8% |
| 2011 | -- | $210,700 |
| 2010 | -- | $210,700 -2.8% |
| 2009 | -- | $216,700 |
| 2008 | -- | $216,700 +40.8% |
| 2007 | -- | $153,900 |
| 2006 | -- | $153,900 |
| 2004 | -- | $153,900 |
| 2003 | -- | -- |
| 2002 | -- | -- |
| 2001 | -- | -- |
| 2000 | -- | -- |
Find assessor info on the county website
Neighborhood: 23140
Nearby homes
- $448,2003 bd2 ba2.3k sqft3834 Minitree Glen Dr, Providence Forge, VA 23140Off Market

- $435,5003 bd2 ba2.3k sqft3834 Minitree Glen Dr, Provdence Frg, VA 23140Off Market
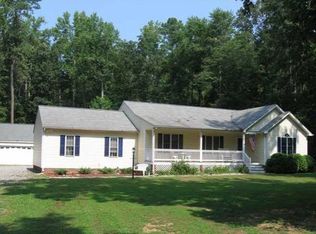
- $455,9004 bd3 ba1.9k sqft3820 Minitree Glen Dr, Providence Forge, VA 23140Off Market
- $110,000-- bd-- ba-- sqftN Courthouse Rd, Providence Forge, VA 23140Off Market
- $156,400-- bd-- ba-- sqftN Courthouse Rd, Providence Forge, VA 23140Off Market
- $79,600-- bd-- ba-- sqftD Courthouse Cir, New Kent, VA 23124Off Market
- $110,000-- bd-- ba-- sqftN Courthouse Rd, Providence Forge, VA 23140Off Market
- $96,600-- bd-- ba-- sqftN Courthouse Rd, Providence Forge, VA 23140Off Market
Nearby schools
GreatSchools rating
- 9/10George W. Watkins Elementary SchoolGrades: PK-5Distance: 6.5 mi
- 8/10New Kent Middle SchoolGrades: 6-8Distance: 5.4 mi
- 7/10New Kent High SchoolGrades: 9-12Distance: 5.2 mi
Schools provided by the listing agent
- Elementary: New Kent
- Middle: New Kent
- High: New Kent
Source: CVRMLS. This data may not be complete. We recommend contacting the local school district to confirm school assignments for this home.
Get a cash offer in 3 minutes
Find out how much your home could sell for in as little as 3 minutes with a no-obligation cash offer.
Estimated market value
$450,100
Get a cash offer in 3 minutes
Find out how much your home could sell for in as little as 3 minutes with a no-obligation cash offer.
Estimated market value
$450,100
- Virginia
- New Kent County
- Providence Forge
- 23140
- 3826 Minitree Glen Dr
Nearby cities
Nearby zip codes
Other Providence Forge Topics
- Apartments for Rent in 23140
- Houses for Sale in 23140
- Houses for Rent in 23140
- 23140 Real Estate
- Providence Forge Condos
- Houses for Sale in Providence Forge
- Newest Listings in Providence Forge
- Providence Forge Home Values
- Providence Forge Real Estate Agents
- Providence Forge Refinance
- Providence Forge Mortgage Rates
