Welcome to this beautifully designed ''FURNISHED'' Concord floorplan ideally situated on the 13th fairway of the Poston Butte Golf Course, offering stunning golf course views and a peaceful setting. This 2-bed, 2-bath home features comfortable living spaces and quality upgrades throughout. The kitchen is equipped with stainless steel appliances, double ovens, and ample cabinetry, making it perfect for both everyday living and entertaining. The living room features a cozy fireplace, creating a warm and welcoming atmosphere. The spacious primary suite boasts a sliding door to the patio, dual sinks and separate tub/shower. Another standout feature of this home is the 3-car garage, including a heated and cooled workshop bay--ideal for hobbies, projects, or additional workspace. A MUST SEE HOME
For sale
$520,000
3826 N MONUMENT Drive, Florence, AZ 85132
2beds
2,324sqft
:
Get pre-qualified$3,461/mo
Single Family Residence
Built in 2008
8,051 Square Feet Lot
$-- Zestimate®
$224/sqft
$215/mo HOA
What's special
Comfortable living spacesPeaceful settingDouble ovensStunning golf course viewsAmple cabinetrySpacious primary suiteQuality upgrades throughout
- 123 days |
- 113 |
- 2 |
Zillow last checked:
Listing updated:
Listed by:
Lynn G Paine 720-341-3180,
Merrill Ranch Realty, LLC
Source: ARMLS,MLS#: 7003128
Facts & features
Interior
Bedrooms & bathrooms
- Bedrooms: 2
- Bathrooms: 2
- Full bathrooms: 2
Heating
- Forced Air, Natural Gas
Cooling
- Central Air, Ceiling Fan(s), Programmable Thmstat
Appliances
- Included: Dryer, Washer, Water Softener Owned, Reverse Osmosis, Refrigerator, Built-in Microwave, Dishwasher, Disposal, Electric Range, Built-In Electric Oven
- Laundry: Inside
Features
- High Speed Internet, Granite Counters, Double Vanity, Eat-in Kitchen, Breakfast Bar, 9+ Flat Ceilings, No Interior Steps, Kitchen Island, Pantry, Full Bth Master Bdrm, Separate Shwr & Tub
- Flooring: Carpet, Tile
- Windows: Low Emissivity Windows, Double Pane Windows, Vinyl Frame
- Has basement: No
- Number of fireplaces: 1
- Fireplace features: Living Room, Gas
Interior area
- Total structure area: 2,324
- Total interior livable area: 2,324 sqft
Video & virtual tour
Property
Parking
- Total spaces: 5
- Parking features: Garage Door Opener, Temp Controlled
- Garage spaces: 3
- Uncovered spaces: 2
Accessibility
- Accessibility features: Lever Handles, Bath Lever Faucets
Features
- Stories: 1
- Patio & porch: Covered
- Exterior features: Rain Gutters
- Spa features: None
- Fencing: None
- Has view: Yes
- View description: Golf Course
Lot
- Size: 8,051 Square Feet
- Features: East/West Exposure, Sprinklers In Rear, Sprinklers In Front, Desert Back, Desert Front, On Golf Course, Auto Timer H2O Front, Auto Timer H2O Back
Details
- Parcel number: 21111236
- Special conditions: Age Restricted (See Remarks)
Construction
Type & style
- Home type: SingleFamily
- Architectural style: Ranch
- Property subtype: Single Family Residence
Materials
- Stucco, Wood Frame, Painted, Stone
- Roof: Tile
Condition
- Year built: 2008
Details
- Builder name: Pulte Homes Inc
Utilities & green energy
- Sewer: Private Sewer
- Water: Pvt Water Company
Community & HOA
Community
- Features: Pool, Golf, Pickleball, Community Spa Htd, Community Media Room, Tennis Court(s), Playground, Biking/Walking Path, Fitness Center
- Senior community: Yes
- Subdivision: ANTHEM AT MERRILL RANCH UNIT 8
HOA
- Has HOA: Yes
- Services included: Other (See Remarks)
- HOA fee: $510 quarterly
- HOA name: Sun City Anthem
- HOA phone: 602-957-9191
- Second HOA fee: $135 quarterly
- Second HOA name: AMR Communitycounsil
- Second HOA phone: 602-957-9191
Location
- Region: Florence
Financial & listing details
- Price per square foot: $224/sqft
- Tax assessed value: $478,461
- Annual tax amount: $4,041
- Date on market: 3/24/2026
- Cumulative days on market: 123 days
- Listing terms: Cash,Conventional,FHA,USDA Loan,VA Loan
- Ownership: Fee Simple
- Road surface type: Asphalt
Estimated market value
Not available
Estimated sales range
Not available
Not available
Price history
| Date | Event | Price |
|---|---|---|
| 3/24/2026 | Listed for sale | $520,000+76.9%$224/sqft |
Source:  ARMLS #7003128 Report a problem ARMLS #7003128 Report a problem | ||
| 10/17/2008 | Sold | $293,893$126/sqft |
Source: Public Record Report a problem | ||
Public tax history
| Year | Property taxes | Tax assessment |
|---|---|---|
| 2026 | $4,041 +7.3% | $47,845 -1.8% |
| 2025 | $3,766 +9.3% | $48,741 -17.8% |
| 2024 | $3,444 -0.6% | $59,272 +52.5% |
| 2023 | $3,464 -4.4% | $38,875 +2.6% |
| 2022 | $3,625 +3.2% | $37,881 -10.8% |
| 2021 | $3,513 +9.4% | $42,459 +3% |
| 2020 | $3,210 -10.6% | $41,226 +56.6% |
| 2019 | $3,589 +7% | $26,320 +10.5% |
| 2018 | $3,355 +2.7% | $23,820 +14.4% |
| 2017 | $3,266 -12.5% | $20,818 |
| 2016 | $3,731 +6.8% | -- |
| 2014 | $3,494 | $16,263 |
| 2013 | -- | -- |
| 2012 | -- | -- |
| 2011 | -- | $14,935 -7.3% |
| 2010 | -- | $16,108 |
Find assessor info on the county website
Monthly payment
Est. payment
Payment breakdown
Explore the cost of this home by adjusting the details. Changes won't be saved.Climate risks
Neighborhood: Merrill Ranch
Nearby schools
GreatSchools rating
- 5/10Anthem Elementary SchoolGrades: PK-9Distance: 0.7 mi
- 4/10Florence High SchoolGrades: 7-12Distance: 5.8 mi
- $482,1003 bd3 ba2.2k sqft3812 N Monument Dr, Florence, AZ 85132Off Market

- $464,500-- bd-- ba2k sqft3840 N Monument Dr, Florence, AZ 85132Off Market
- $499,4002 bd2 ba2.3k sqft3798 N Monument Dr, Florence, AZ 85132Off Market
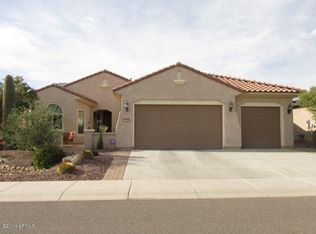
- $462,8003 bd3 ba2k sqft3854 N Monument Dr, Florence, AZ 85132Off Market
- $474,700-- bd-- ba2k sqft3825 N Monument Dr, Florence, AZ 85132Off Market
- $441,2003 bd3 ba2.2k sqft3855 W Emma Ct, Florence, AZ 85132Off Market
- $365,600-- bd-- ba1.6k sqft7020 W Patriot Way, Florence, AZ 85132Off Market
- $550,0002 bd2 ba2k sqft3784 N Monument Dr, Florence, AZ 85132Sold
A local agent can set up tours, give advice and negotiate with sellers.
Similar homes
- $500,0003 bd3 ba2.4k sqft6725 W SANDPIPER Way, Florence, AZ 85132For Sale
 MLS ID #7033118, George Laughton, EveryPlace. ARMLS
 - $595,0003 bd2 ba2.4k sqft7415 W WILLOW Way, Florence, AZ 85132For Sale
 MLS ID #7057238, Darin Wilson, Citiea. ARMLS
 - $480,0002 bd2 ba2.3k sqft6420 W SARATOGA Way, Florence, AZ 85132For Sale
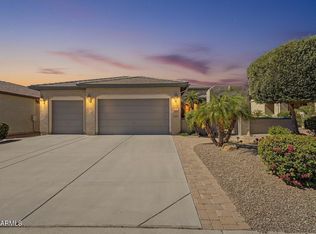 MLS ID #7027409, Christine M Bierman, Citiea. ARMLS
 - $575,0002 bd3 ba2.5k sqft4055 N SMITHSONIAN Drive, Florence, AZ 85132For Sale
 MLS ID #7015045, Melissa Beveridge, Realty ONE Group. ARMLS
 - $425,0002 bd2 ba2k sqft4053 N MONUMENT Drive, Florence, AZ 85132For SaleMLS ID #7041279, Lynn G Paine, Merrill Ranch Realty, LLC. ARMLS
- $478,9002 bd2 ba2.1k sqft4245 N TURNBERRY Court, Florence, AZ 85132For SaleMLS ID #6964071, Carla J Henderson, HomeSmart. ARMLS
- $439,7002 bd2 ba2.3k sqft7150 W HERITAGE Way, Florence, AZ 85132For SaleMLS ID #6974279, Carla J Henderson, HomeSmart. ARMLS
- $585,0002 bd3 ba2.5k sqft7473 W WILLOW Way, Florence, AZ 85132For SaleMLS ID #6968424, Paulette Phillips, HomeSmart Lifestyles. ARMLS
- $379,9002 bd2 ba1.6k sqft6709 W WILLOW Way, Florence, AZ 85132For SaleMLS ID #7019603, Carla J Henderson, HomeSmart. ARMLS
- $379,9002 bd2 ba1.6k sqft7130 W MERRIWEATHER Way, Florence, AZ 85132For SaleMLS ID #6972780, Carla J Henderson, HomeSmart. ARMLS
- $434,5003 bd3 ba2.3k sqft7788 W STONY QUAIL Way, Florence, AZ 85132For SaleMLS ID #6998716, Carla J Henderson, HomeSmart. ARMLS
- $379,9002 bd2 ba1.7k sqft3456 N HAWTHORN Drive, Florence, AZ 85132For SaleMLS ID #7009742, Lynn G Paine, Merrill Ranch Realty, LLC. ARMLS
- $365,0002 bd2 ba1.5k sqft7357 W Sandpiper Way, Florence, AZ 85132For Sale By Owner
- $369,7002 bd2 ba1.8k sqft4362 N MONTICELLO Drive, Florence, AZ 85132For SaleMLS ID #7019339, Carla J Henderson, HomeSmart. ARMLS
- $399,7002 bd3 ba1.8k sqft7785 W STONY QUAIL Way, Florence, AZ 85132For SaleMLS ID #7032846, Carla J Henderson, HomeSmart. ARMLS
- $369,9902 bd2 ba1.6k sqft3618 N COLONIAL Court, Florence, AZ 85132For SaleMLS ID #7024597, Lacey Lehman, Realty ONE Group. ARMLS
- $412,5002 bd2 ba1.8k sqft4479 N PRESIDIO Drive, Florence, AZ 85132For SaleMLS ID #6993757, Carla J Henderson, HomeSmart. ARMLS
- $329,9002 bd2 ba1.4k sqft6647 W HERITAGE Way, Florence, AZ 85132For SaleMLS ID #7045501, Lynn G Paine, Merrill Ranch Realty, LLC. ARMLS
- $399,9003 bd2 ba2.2k sqft3848 N HUNTINGTON Drive, Florence, AZ 85132For SaleMLS ID #7022072, Darin Wilson, Citiea. ARMLS
- $437,5003 bd2 ba2.8k sqft9850 E COTTON Road, Florence, AZ 85132For SaleMLS ID #7049993, Lacey Lehman, Realty ONE Group. ARMLS
