Skip main navigation
Closed
  • $330,000

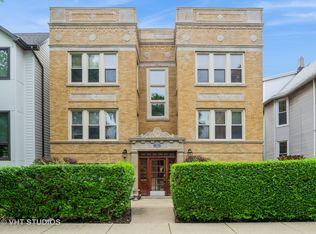
    3826 N Troy St APT 2N, Chicago, IL 60618

    2beds
    1,050sqft
    Condominium, Single Family Residence
    Built in 1931
    -- sqft lot
    $349,000 Zestimate®
    $314/sqft
    $2,205 Estimated rent

    Home value

    $349,000

    $314,000 - $391,000

    $2,205/mo

    Zestimate® history
    Loading
    Loading...

    Owner options

    List your home for rent

    $2,205/mo

    Rent Zestimate®

    Find your next renter with Zillow Rental Manager. Plus, with online applications, you can quickly screen prospective tenants – for free.

    Learn more

    $2,205/mo

    Rent Zestimate®

    Refinance and save

    $2,656/mo

    Est. payment

    Refinancing to a lower rate could help reduce your monthly payments and save thousands over the life of the loan.

    See today's rates

    $2,656/mo

    Est. payment

    Explore your selling options

    Work with a Zillow partner agent

    Leverage their expertise and Zillow's premium Showcase listings to get your home seen by more buyers.

    Get started

    List with your own agent

    Get your home in front of millions of buyers by listing it on Zillow.

    Learn how to do it

    Sell it yourself

    Take full control of how buyers see your home on Zillow by listing For Sale by Owner (FSBO).

    List your home

    What's special

    Modern comfortNew bathroom vanitySunrise and sunset viewsFreshly painted interiorEveryday convenienceGranite kitchen countertopsEat in kitchen
    Welcome to this beautifully updated 2-bedroom, 1-bath top-floor corner unit in the heart of Irving Park! Thoughtfully designed living space with hardwood floors throughout, this home offers modern comfort and everyday convenience in a highly walkable location. Step inside to find a freshly painted interior that feels bright and inviting, complemented by sunrise and sunset views from multiple exposures. Brand-new HVAC and condenser unit October 2024 to ensure comfort and efficiency all year round. New Hot Water Heater 2024. Tuckpointing in 2022 and 2024. New IN-UNIT washer and dryer December 2024. New bathroom vanity May 2025. You'll also love the granite kitchen countertops and eat in kitchen with amazing west views. This home is truly move-in ready. Enjoy the ease of 1 outdoor parking space plus an oversized storage closet, closet organizers and the luxury of being just moments from major retailers like Target, Jewel, Mariano's, and favorite local spots like Portillo's, Chief O'Neill's, Revolution Brewery and Taproom, Mirabella Italian, Parachute Hi-Fi, Anelya, Honey Butter Fried Chicken, Cafe Beograd, LA Fitness and more!. Whether you're a first-time buyer or looking for a great investment, this stylish and low-maintenance condo is the perfect fit.

    Zillow last checked:

    Listing updated:

    Listing courtesy of:

    Lauren Dayton 312-751-0300,

    Jameson Sotheby's Intl Realty,

    Burt Bhairoo,

    Jameson Sotheby's Intl Realty

    Bought with:

    Kat Barry, CIPS,GREEN

    Compass

    Mary Anne Divina

    Compass

    Source: MRED as distributed by MLS GRID,MLS#: 12371006MLS Logo

    Facts & features

    Interior

    Bedrooms & bathrooms
    • Bedrooms: 2
    • Bathrooms: 1
    • Full bathrooms: 1
    Primary bedroom
    • Features: Flooring (Hardwood)
    • Level: Main
    • Area: 140 Square Feet
    • Dimensions: 14X10
    Bedroom 2
    • Features: Flooring (Hardwood)
    • Level: Main
    • Area: 100 Square Feet
    • Dimensions: 10X10
    Dining room
    • Features: Flooring (Hardwood)
    • Level: Main
    • Area: 72 Square Feet
    • Dimensions: 09X08
    Kitchen
    • Features: Kitchen (Eating Area-Table Space), Flooring (Hardwood)
    • Level: Main
    • Area: 90 Square Feet
    • Dimensions: 10X09
    Living room
    • Features: Flooring (Hardwood)
    • Level: Main
    • Area: 234 Square Feet
    • Dimensions: 18X13
    Heating
    • Natural Gas, Forced Air
    Cooling
    • Central Air
    Appliances
    • Included: Range, Microwave, Dishwasher, Refrigerator, Washer, Dryer
    • Laundry: Washer Hookup, In Unit
    Features
    • Storage
    • Basement: None
    • Common walls with other units/homes: End Unit
    Interior area
    • Total structure area: 0
    • Total interior livable area: 1,050 sqft

    Property

    Parking
    • Total spaces: 1
    • Parking features: Assigned, Off Alley, On Site
    Accessibility
    • Accessibility features: No Disability Access
    Features
    • Patio & porch: Porch
    Details
    • Parcel number: 13241080411004
    • Special conditions: None
    • Other equipment: Ceiling Fan(s)

    Construction

    Type & style
    • Home type: Condo
    • Property subtype: Condominium, Single Family Residence
    Materials
    • Brick
    • Roof: Tar/Gravel
    Condition
    • New construction: No
    • Year built: 1931
    • Major remodel year: 2006

    Utilities & green energy

    • Sewer: Public Sewer
    • Water: Lake Michigan

    Community & neighborhood

    Location
    • Region: Chicago

    HOA & financial

    HOA
    • Has HOA: Yes
    • HOA fee: $335 monthly
    • Amenities included: Storage, Ceiling Fan, Fencing, Patio, Private Laundry Hkup
    • Services included: Water, Insurance, Exterior Maintenance, Lawn Care, Snow Removal

    Other

    Other facts
    • Listing terms: Conventional
    • Ownership: Condo

    Price history

    DateEventPrice
    6/20/2025Sold$330,000+6.8%$314/sqft
    Source: MRED as distributed by MLS GRID #12371006 Report a problem
    6/10/2025Pending sale$309,000$294/sqft
    Source: MRED as distributed by MLS GRID #12371006 Report a problem
    5/23/2025Contingent$309,000$294/sqft
    Source: MRED as distributed by MLS GRID #12371006 Report a problem
    5/21/2025Listed for sale$309,000+47.8%$294/sqft
    Source: MRED as distributed by MLS GRID #12371006 Report a problem
    4/2/2018Sold$209,000$199/sqft
    Source: MRED as distributed by MLS GRID #09838602 Report a problem
    1/26/2018Pending sale$209,000$199/sqft
    Source: Baird & Warner #09838602 Report a problem
    1/22/2018Listed for sale$209,000+13833.3%$199/sqft
    Source: Baird & Warner #09838602 Report a problem
    9/19/2015Listing removed$1,395$1/sqft
    Source: Baird & Warner #09024271 Report a problem
    9/18/2015Sold$1,500+7.5%$1/sqft
    Source: Agent Provided Report a problem
    8/29/2015Listed for rent$1,395$1/sqft
    Source: Baird & Warner #09024271 Report a problem
    10/1/2013Sold$1,395-99.4%$1/sqft
    Source: Agent Provided Report a problem
    9/25/2013Listing removed$1,395$1/sqft
    Source: Baird & Warner #08432428 Report a problem
    8/30/2013Listed for rent$1,395$1/sqft
    Source: Baird & Warner Lincoln Park #08432428 Report a problem
    5/24/2006Sold$253,000$241/sqft
    Source: Public Record Report a problem

    Public tax history

    YearProperty taxesTax assessment
    2024-- $26,499 +20.5%
    2023$3,956 +3.2%$21,999
    2022$3,835 -13.6%$21,999
    2021$4,438 +1.7%$21,999 +12.7%
    2020$4,362 -0.4%$19,515 -10.2%
    2019$4,381 +1.7%$21,731
    2018$4,307 +28.2%$21,731 +39.7%
    2017$3,359 +7.5%$15,551
    2016$3,125 +9.3%$15,551
    2015$2,860 -6.6%$15,551 -5.5%
    2014$3,063 +2%$16,450
    2013$3,003 +1.7%$16,450
    2012$2,952 -19.1%$16,450 -26.9%
    2011$3,648 -0.4%$22,514
    2010$3,664 +4.4%$22,514
    2009$3,511 -1.5%$22,514 -9.4%
    2008$3,563 +1%$24,841
    2007$3,528 $24,841

    Find assessor info on the county website

    Neighborhood: Irving Park

    Nearby schools

    GreatSchools rating
    Schools provided by the listing agent
    • Elementary: Cleveland Elementary School
    • District: 299

    Source: MRED as distributed by MLS GRID. This data may not be complete. We recommend contacting the local school district to confirm school assignments for this home.

    Get a cash offer in 3 minutes
    Find out how much your home could sell for in as little as 3 minutes with a no-obligation cash offer.
    Estimated market value
    $349,000
    Get a cash offer in 3 minutes
    Find out how much your home could sell for in as little as 3 minutes with a no-obligation cash offer.
    Estimated market value
    $349,000