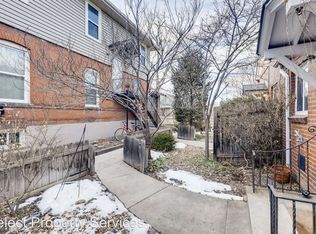
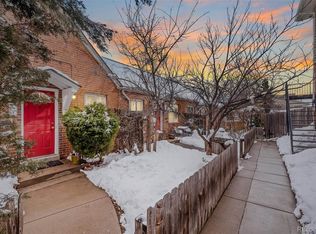
CHARMING + UPDATED + BRIGHT + BERKELEY + CONDO // Lovingly updated in 2023, this garden-level end unit is drenched in daylight and features original historic charm, new stainless steel appliances, refinished hardwood floors, quartz counters, soaking tub, in-unit laundry, and more. Rest easy knowing all mechanical systems are updated — including a new furnace, air conditioner, water heater, and radon mitigation system. Complete with low HOAs, a deeded parking spot, a storybook courtyard, and mere steps from all the best shops, restaurants and grocery stores. Seller is offering an interest rate buy-down with a full-price offer. Come take a look before someone scoops her up!
Sold for $321,500
Street View
$321,500
3826 N Vrain Street #5, Denver, CO 80212
1beds
569sqft
Condominium
Built in 1940
-- sqft lot
$308,700 Zestimate®
$565/sqft
$2,199 Estimated rent
Home value
$308,700
$287,000 - $333,000
$2,199/mo
Zestimate® history
Owner options
List your home for rent
$2,199/mo
Rent Zestimate®
Find your next renter with Zillow Rental Manager. Plus, with online applications, you can quickly screen prospective tenants – for free.
$2,199/mo
Rent Zestimate®
Refinance and save
$2,145/mo
Est. payment
Refinancing to a lower rate could help reduce your monthly payments and save thousands over the life of the loan.
$2,145/mo
Est. payment
Explore your selling options
Work with a Zillow partner agent
Leverage their expertise and Zillow's premium Showcase listings to get your home seen by more buyers.
Get startedList with your own agent
Get your home in front of millions of buyers by listing it on Zillow.
Learn how to do itSell it yourself
Take full control of how buyers see your home on Zillow by listing For Sale by Owner (FSBO).
List your homeWhat's special
Zillow last checked:
Listing updated:
Listed by:
Brittany Guimond 970-445-4741 britt@brittguimond.realtor,
West and Main Homes Inc
Bought with:
Other MLS Non-REcolorado
NON MLS PARTICIPANT
Source: REcolorado as distributed by MLS GRID,MLS#: 3930765
Facts & features
Interior
Bedrooms & bathrooms
- Bedrooms: 1
- Bathrooms: 1
- Full bathrooms: 1
- Main level bathrooms: 1
- Main level bedrooms: 1
Primary bedroom
- Description: Hardwood Floors, Window, New A/C, Closet
- Level: Main
- Area: 120 Square Feet
- Dimensions: 10 x 12
Bathroom
- Description: Soaking Tub, Shower, Kohler Fixtures, Dual-Flush Toilet, Window, Storage
- Level: Main
- Area: 36 Square Feet
- Dimensions: 4 x 9
Kitchen
- Description: Quartz Counters, Island, Ss Appliances, Deep Sink, Window, 18" Dishwasher, Gas Range, Tile Floor, Built-In Shelves, Window
- Level: Main
- Area: 88 Square Feet
- Dimensions: 11 x 8
Laundry
- Description: New Washer/Dryer, New Furnace, New Water Heater, Vinyl Flooring
- Level: Main
- Area: 42 Square Feet
- Dimensions: 7 x 6
Living room
- Description: Hardwood Floors, Windows
- Level: Main
- Area: 208 Square Feet
- Dimensions: 13 x 16
Heating
- Forced Air
Cooling
- Air Conditioning-Room
Appliances
- Included: Dishwasher, Dryer, Gas Water Heater, Range, Range Hood, Refrigerator, Washer
- Laundry: In Unit
Features
- Built-in Features, Ceiling Fan(s), Eat-in Kitchen, High Speed Internet, Open Floorplan, Quartz Counters, Radon Mitigation System, Smart Thermostat, Smoke Free
- Flooring: Tile, Vinyl, Wood
- Windows: Double Pane Windows, Window Coverings
- Has basement: No
- Common walls with other units/homes: End Unit,No One Below,1 Common Wall
Interior area
- Total structure area: 569
- Total interior livable area: 569 sqft
- Finished area above ground: 569
Property
Parking
- Total spaces: 1
- Details: Off Street Spaces: 1
Features
- Levels: One
- Stories: 1
- Entry location: Garden
- Patio & porch: Patio
- Exterior features: Garden, Rain Gutters
- Fencing: Partial
Lot
- Features: Landscaped, Sprinklers In Front
Details
- Parcel number: 219331040
- Zoning: U-TU-C
- Special conditions: Standard
Construction
Type & style
- Home type: Condo
- Architectural style: Contemporary,Urban Contemporary
- Property subtype: Condominium
- Attached to another structure: Yes
Materials
- Brick, Concrete, Frame
- Foundation: Concrete Perimeter
- Roof: Composition
Condition
- Updated/Remodeled
- Year built: 1940
Utilities & green energy
- Electric: 110V
- Sewer: Public Sewer
- Water: Public
- Utilities for property: Cable Available, Internet Access (Wired), Natural Gas Available, Phone Available
Green energy
- Energy efficient items: Appliances, Insulation, Thermostat
Community & HOA
Community
- Security: Carbon Monoxide Detector(s), Radon Detector, Smoke Detector(s)
- Subdivision: Mountain View
HOA
- Has HOA: Yes
- Services included: Reserve Fund, Insurance, Irrigation, Maintenance Grounds, Maintenance Structure, Sewer, Snow Removal, Water
- HOA fee: $250 monthly
- HOA name: Vrain Street Condominiums
- HOA phone: 303-908-9420
Location
- Region: Denver
Financial & listing details
- Price per square foot: $565/sqft
- Annual tax amount: $1,413
- Date on market: 1/16/2025
- Listing terms: Cash,Conventional,FHA,VA Loan
- Exclusions: Seller's Personal Property
- Ownership: Individual
- Electric utility on property: Yes
- Road surface type: Paved
Price history
| Date | Event | Price |
|---|---|---|
| 3/31/2025 | Sold | $321,500-1.1%$565/sqft |
Source:  REcolorado as distributed by MLS GRID #3930765 Report a problem REcolorado as distributed by MLS GRID #3930765 Report a problem | ||
| 3/6/2025 | Pending sale | $325,000$571/sqft |
Source: REcolorado as distributed by MLS GRID #3930765 Report a problem | ||
| 1/16/2025 | Listed for sale | $325,000$571/sqft |
Source: REcolorado as distributed by MLS GRID #3930765 Report a problem | ||
Public tax history
Tax history is unavailable.
Neighborhood: Berkeley
Nearby homes
- $253,8001 bd1 ba466 sqft3826 Vrain St APT 1, Denver, CO 80212Off Market
- $275,1001 bd1 ba466 sqft3826 Vrain St APT 2, Denver, CO 80212Off Market
- $267,3001 bd1 ba466 sqft3826 Vrain St APT 4, Denver, CO 80212Off Market
- $321,5001 bd1 ba569 sqft3826 Vrain St APT 5, Denver, CO 80212Sold
- $--1 bd1 ba466 sqft3826 Vrain St APT 3, Denver, CO 80212Off Market
- $272,5001 bd1 ba466 sqft3826 N Vrain St #3, Denver, CO 80212Off Market
- $548,300-- bd-- ba2k sqft3826 N Vrain St, Denver, CO 80212Off Market
- $--1 bd1 ba550 sqft3820 Vrain St APT 7, Denver, CO 80212Off Market
Nearby schools
GreatSchools rating
- 8/10Centennial A School for Expeditionary LearningGrades: PK-5Distance: 0.8 mi
- 9/10Skinner Middle SchoolGrades: 6-8Distance: 0.8 mi
- 5/10North High SchoolGrades: 9-12Distance: 1.4 mi
Schools provided by the listing agent
- Elementary: Centennial
- Middle: Strive Sunnyside
- High: North
- District: Denver 1
Source: REcolorado as distributed by MLS GRID. This data may not be complete. We recommend contacting the local school district to confirm school assignments for this home.
Get a cash offer in 3 minutes
Find out how much your home could sell for in as little as 3 minutes with a no-obligation cash offer.
Estimated market value
$308,700
Get a cash offer in 3 minutes
Find out how much your home could sell for in as little as 3 minutes with a no-obligation cash offer.
Estimated market value
$308,700
- Colorado
- Denver County
- Denver
- 80212
- Berkeley
- 3826 N Vrain Street Unit 5
Nearby cities
Nearby neighborhoods
Nearby zip codes
Other Denver Topics
