Exquisite Waterfront Home in Desirable Southbay. Nestled on over half an acre of pristine waterfront property, this elegant two-story home, newly completed in 2019 by BIG RIVER BUILDERS, offers a perfect blend of luxury and comfort. Featuring 5 bedrooms, 4 baths, and a unique bonus flex space, this residence boasts adaptable rooms, soaring ceilings, and abundant natural light. * Upon entering, you are welcomed by luxurious vinyl plank flooring, expansive windows, and an open-concept design that seamlessly connects the gourmet kitchen to the living area. The kitchen is a chef's dream, showcasing quartz countertops, a magnificent center island, and a spacious walk-in butler's pantry. Sliding doors lead to a maintenance-free deck, offering stunning views of the sunny, meticulously landscaped backyard. A private office and a stylish half bath complete the main level. * Upstairs, the primary suite is a true retreat, featuring dual vanities, separate closets, and a beautifully tiled shower. Bedrooms 2 and 3 each boast large walk-in closets, while a generous laundry room with ample storage adds convenience. A versatile bonus room and a second full custom-tiled bathroom complete this level. * The walkout lower level is designed for entertaining, featuring a wet bar in the family room, two additional bedrooms, and another full bath. *This impeccable home is outfitted with high-end lighting, premium flooring, and top-tier appliances, along with smart home features such as four-zone heating, WiFi-controlled sprinklers, thermostats, garage doors, and a Sonos sound system. * Additional highlights include an oversized triple garage, lake-fed sprinkler system, durable SmartSide siding, and a stunning stamped concrete patio. * A true masterpiece of design and craftsmanship, this striking home is a must-see!
Sold
Price Unknown
3826 Neptune Cir, Bismarck, ND 58504
5beds
4,927sqft
Single Family Residence
Built in 2018
0.55 Acres Lot
$1,147,200 Zestimate®
$--/sqft
$4,077 Estimated rent
Home value
$1,147,200
$1.04M - $1.25M
$4,077/mo
Zestimate® history
Owner options
List your home for rent
$4,077/mo
Rent Zestimate®
Find your next renter with Zillow Rental Manager. Plus, with online applications, you can quickly screen prospective tenants – for free.
$4,077/mo
Rent Zestimate®
Refinance and save
$600/mo
Est. payment
Refinancing to a lower rate could help reduce your monthly payments and save thousands over the life of the loan.
$600/mo
Est. payment
Explore your selling options
Work with a Zillow partner agent
Leverage their expertise and Zillow's premium Showcase listings to get your home seen by more buyers.
Get startedList with your own agent
Get your home in front of millions of buyers by listing it on Zillow.
Learn how to do itSell it yourself
Take full control of how buyers see your home on Zillow by listing For Sale by Owner (FSBO).
List your homeWhat's special
Waterfront propertyWet barElegant two-story homeQuartz countertopsGourmet kitchenWalkout lower levelPremium flooring
Zillow last checked:
Listing updated:
Listed by:
PATRICK KOSKI 701-471-1331,
Realty One Group - Encore
Bought with:
DARREN SCHMIDT, 7897
Oaktree Realty
Source: Great North MLS,MLS#: 4018464
Facts & features
Interior
Bedrooms & bathrooms
- Bedrooms: 5
- Bathrooms: 4
- Full bathrooms: 1
- 3/4 bathrooms: 2
- 1/2 bathrooms: 1
Primary bedroom
- Level: Upper
Bedroom 2
- Level: Upper
Bedroom 3
- Level: Upper
Bedroom 4
- Level: Basement
Bedroom 5
- Level: Basement
Primary bathroom
- Description: ¾ Bath
- Level: Upper
Bathroom 2
- Description: Full Bath
- Level: Upper
Bathroom 3
- Description: ½ Bath
- Level: Main
Bathroom 4
- Description: ¾ Bath
- Level: Basement
Family room
- Level: Basement
Laundry
- Level: Upper
Living room
- Level: Main
Office
- Level: Main
Heating
- Forced Air, Natural Gas
Cooling
- Ceiling Fan(s), Central Air
Appliances
- Included: Dishwasher, Disposal, Exhaust Fan, Gas Range, Refrigerator
Features
- Audio Visual System, Cathedral Ceiling(s), Ceiling Fan(s), High Speed Internet, Pantry, Primary Bath, Walk-In Closet(s), Wet Bar
- Flooring: Tile, Carpet, Hardwood
- Windows: Window Treatments
- Basement: Finished,Full,Walk-Out Access
- Number of fireplaces: 2
- Fireplace features: Family Room, Gas, Living Room
Interior area
- Total structure area: 4,927
- Total interior livable area: 4,927 sqft
- Finished area above ground: 3,594
- Finished area below ground: 1,333
Property
Parking
- Total spaces: 3
- Parking features: Heated Garage, Insulated, Water, Triple+ Driveway, Floor Drain, Attached, Concrete
- Attached garage spaces: 3
Features
- Levels: Two
- Stories: 2
- Patio & porch: Deck, Patio
- Exterior features: Rain Gutters, Other, Balcony
- Has view: Yes
- View description: Water
- Has water view: Yes
- Water view: Water
- Waterfront features: Water Access, Waterfront
Lot
- Size: 0.55 Acres
- Dimensions: 52 x 215 x 178
- Features: Sprinklers In Rear, Sprinklers In Front, Cul-De-Sac, Pie Shaped Lot
Details
- Parcel number: 1555003360
Construction
Type & style
- Home type: SingleFamily
- Property subtype: Single Family Residence
Materials
- Other, HardiPlank Type
- Foundation: Concrete Perimeter
- Roof: Shingle,Asphalt
Condition
- New construction: No
- Year built: 2018
Utilities & green energy
- Sewer: Public Sewer
- Water: Public
- Utilities for property: Sewer Connected, Natural Gas Connected, Water Connected, Trash Pickup - Public, Electricity Connected
Community & HOA
Community
- Subdivision: Southbay
HOA
- Has HOA: Yes
- Amenities included: See Remarks
- Services included: Common Area Maintenance, PUD
- HOA fee: $600 annually
Location
- Region: Bismarck
Financial & listing details
- Tax assessed value: $989,600
- Annual tax amount: $11,325
- Date on market: 3/26/2025
- Electric utility on property: Yes
- Road surface type: Asphalt, Chip And Seal, Paved
Price history
| Date | Event | Price |
|---|---|---|
| 7/3/2025 | Sold | -- |
Source: Great North MLS #4018464 Report a problem | ||
| 5/28/2025 | Pending sale | $1,175,000$238/sqft |
Source: Great North MLS #4018464 Report a problem | ||
| 3/26/2025 | Listed for sale | $1,175,000+17.6%$238/sqft |
Source: Great North MLS #4018464 Report a problem | ||
| 7/29/2022 | Sold | -- |
Source: Great North MLS #3412681 Report a problem | ||
| 5/10/2022 | Pending sale | $999,000$203/sqft |
Source: Great North MLS #3412681 Report a problem | ||
| 4/27/2022 | Price change | $999,000-4.9%$203/sqft |
Source: Great North MLS #3412681 Report a problem | ||
| 3/8/2022 | Price change | $1,050,000-4.5%$213/sqft |
Source: Great North MLS #3412681 Report a problem | ||
| 2/9/2022 | Price change | $1,100,000-8.3%$223/sqft |
Source: BMMLS #412681 Report a problem | ||
| 11/15/2021 | Listed for sale | $1,200,000$244/sqft |
Source: BMMLS #412681 Report a problem | ||
| 8/6/2019 | Sold | -- |
Source: Public Record Report a problem | ||
| 5/7/2018 | Sold | -- |
Source: Public Record Report a problem | ||
| 10/14/2014 | Sold | -- |
Source: Great North MLS #3322496 Report a problem | ||
Public tax history
| Year | Property taxes | Tax assessment |
|---|---|---|
| 2025 | $12,189 -6.3% | $494,800 +1.2% |
| 2024 | $13,011 +18.3% | $488,900 +0.6% |
| 2023 | $10,997 +12.6% | $485,750 +19.5% |
| 2022 | $9,770 +3.1% | $406,550 +15.9% |
| 2021 | $9,474 | $350,800 -0.8% |
| 2020 | -- | $353,650 +118.2% |
| 2019 | $1,910 +195.5% | $162,100 +484.1% |
| 2018 | $646 | $27,750 |
| 2017 | -- | $27,750 +4.7% |
| 2016 | $557 +4% | $26,500 +10.4% |
| 2014 | $536 | $24,000 |
Find assessor info on the county website
Neighborhood: 58504
Nearby homes
- $976,6005 bd3 ba2.4k sqft3820 Neptune Cir, Bismarck, ND 58504Off Market
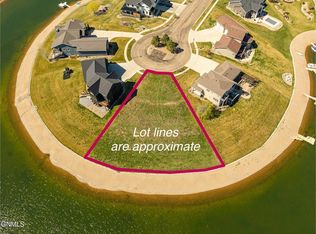
- $249,9000.55 acres3821 Neptune Cir, Bismarck, ND 58504Lot/Land
- $823,1004 bd2 ba1k sqft3814 Neptune Cir, Bismarck, ND 58504Off Market
- $866,7005 bd3 ba1.3k sqft3815 Neptune Cir, Bismarck, ND 58504Off Market
- $825,9006 bd3 ba1.9k sqft3811 Neptune Cir, Bismarck, ND 58504Off Market
- $500,8000.43 acres3810 Neptune Cir, Bismarck, ND 58504Off Market
- $755,2005 bd3 ba1.8k sqft3807 Neptune Cir, Bismarck, ND 58504Off Market
- $551,7004 bd3 ba3.1k sqft1116 Voyager Dr, Bismarck, ND 58504Off Market
Nearby schools
GreatSchools rating
- 7/10Victor Solheim Elementary SchoolGrades: K-5Distance: 1.6 mi
- 8/10Wachter Middle SchoolGrades: 6-8Distance: 2.7 mi
- 5/10Bismarck High SchoolGrades: 9-12Distance: 3.9 mi
Schools provided by the listing agent
- Elementary: Solheim
- Middle: Wachter
- High: Bismarck High
Source: Great North MLS. This data may not be complete. We recommend contacting the local school district to confirm school assignments for this home.
- North Dakota
- Burleigh County
- Bismarck
- 58504
- 3826 Neptune Cir
