Welcome to your dream residence, where luxury and comfort converge in a two-story traditional masterpiece. As you step through the front door, the open-concept floorplan beckons, boasting soaring ceilings that create an airy and inviting atmosphere. The kitchen, a culinary haven, features a large breakfast bar and a gas cooktop & range hood set in stunning stone. Enjoy meals in the breakfast nook surrounded by windows that seamlessly connect to the living room, where a gas fireplace adds warmth and charm to every moment.
Wood floors grace the office and the spacious primary bedroom on the main level, complemented by a grand ensuite bathroom and an ample closet. Upstairs, the entertainment hub awaits with a versatile gameroom, a guest suite featuring its own ensuite, and two secondary bedrooms offering comfort and flexibility for your lifestyle.
However, the true allure of this home extends beyond its interior. Venture outside to discover a backyard oasis designed for relaxation and entertainment. Multiple levels of seating, including a covered patio, an expansive deck, and a charming sitting area beneath a pergola, surround the heated pool with a cascading waterfall and a luxurious hot tub. As the sun sets, the gas fire pit by the pool creates an enchanting ambiance, turning the outdoor space into a magical retreat.
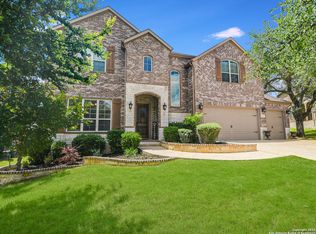
Before you leave, savor a moment on the covered front porch, surrounded by rich landscaping that adorns the front yard, enhancing the home's curb appeal. This residence is not just a house; it's a harmonious blend of indoor elegance and outdoor splendor, offering a lifestyle that seamlessly combines modern living with timeless charm. Make this property yours and experience the epitome of San Antonio living, where every detail has been thoughtfully curated to create a haven you'll be proud to call home.
Closed
Price Unknown
3826 Ox Eye Daisy, San Antonio, TX 78261
4beds
3,246sqft
Single Family Residence
Built in 2010
8,346 Square Feet Lot
$639,200 Zestimate®
$--/sqft
$3,822 Estimated rent
Home value
$639,200
$607,000 - $671,000
$3,822/mo
Zestimate® history
Owner options
List your home for rent
$3,822/mo
Rent Zestimate®
Find your next renter with Zillow Rental Manager. Plus, with online applications, you can quickly screen prospective tenants – for free.
$3,822/mo
Rent Zestimate®
Refinance and save
$600/mo
Est. payment
Refinancing to a lower rate could help reduce your monthly payments and save thousands over the life of the loan.
$600/mo
Est. payment
Explore your selling options
Work with a Zillow partner agent
Leverage their expertise and Zillow's premium Showcase listings to get your home seen by more buyers.
Get startedList with your own agent
Get your home in front of millions of buyers by listing it on Zillow.
Learn how to do itSell it yourself
Take full control of how buyers see your home on Zillow by listing For Sale by Owner (FSBO).
List your homeWhat's special
Gas fireplaceModern livingGas fire pitSoaring ceilingsIndoor eleganceVersatile gameroomWood floors
Zillow last checked:
Listing updated:
Listed by:
Dixie Lyon (210)867-5511,
Fathom Realty, LLC - Schertz
Bought with:
NON-MEMBER AGENT
Non Member Office
Source: Central Texas MLS,MLS#: 524563 Originating MLS: Four Rivers Association of REALTORS
Originating MLS: Four Rivers Association of REALTORSFacts & features
Interior
Bedrooms & bathrooms
- Bedrooms: 4
- Bathrooms: 4
- Full bathrooms: 3
- 1/2 bathrooms: 1
Primary bedroom
- Level: Main
- Dimensions: 19X16
Bedroom 2
- Level: Upper
- Dimensions: 12X11
Bedroom 3
- Level: Upper
- Dimensions: 12X11
Bedroom 4
- Level: Upper
- Dimensions: 14X12
Primary bathroom
- Level: Main
- Dimensions: 13X12
Breakfast room nook
- Level: Main
- Dimensions: 11X10
Dining room
- Level: Main
- Dimensions: 12X10
Game room
- Level: Upper
- Dimensions: 13X19
Kitchen
- Level: Main
- Dimensions: 20X11
Laundry
- Level: Main
- Dimensions: 8X7
Living room
- Level: Main
- Dimensions: 16X14
Office
- Level: Main
- Dimensions: 12X10
Heating
- Central, Natural Gas
Cooling
- Central Air, Electric, 2 Units
Appliances
- Included: Dishwasher, Gas Cooktop, Multiple Water Heaters, Oven, Plumbed For Ice Maker, Some Gas Appliances, Built-In Oven, Cooktop, Microwave, Range, Water Softener Owned
- Laundry: Washer Hookup, Electric Dryer Hookup, Main Level, Laundry Room
Features
- Attic, Ceiling Fan(s), Carbon Monoxide Detector, Separate/Formal Dining Room, Double Vanity, Game Room, Garden Tub/Roman Tub, High Ceilings, Home Office, Primary Downstairs, Multiple Living Areas, Multiple Dining Areas, Main Level Primary, Open Floorplan, Separate Shower, Walk-In Closet(s), Breakfast Bar, Breakfast Area, Eat-in Kitchen, Granite Counters, Kitchen Island
- Flooring: Carpet, Ceramic Tile, Hardwood
- Windows: Double Pane Windows
- Attic: Partially Floored
- Number of fireplaces: 1
- Fireplace features: Gas, Living Room
Interior area
- Total interior livable area: 3,246 sqft
Property
Parking
- Total spaces: 3
- Parking features: Garage
- Garage spaces: 3
Features
- Levels: Two
- Stories: 2
- Patio & porch: Covered, Deck, Patio, Porch
- Exterior features: Covered Patio, Deck, Fire Pit, Porch, Patio, Private Yard, Rain Gutters, Water Feature
- Has private pool: Yes
- Pool features: Community, Heated, In Ground, Outdoor Pool, Private, Pool/Spa Combo
- Has spa: Yes
- Spa features: In Ground
- Fencing: Wood
- Has view: Yes
- View description: None
- Body of water: None
Lot
- Size: 8,346 Square Feet
Details
- Parcel number: 049001240190
Construction
Type & style
- Home type: SingleFamily
- Architectural style: Traditional
- Property subtype: Single Family Residence
Materials
- Masonry, Stone Veneer
- Foundation: Slab
- Roof: Composition,Shingle
Condition
- Resale
- Year built: 2010
Details
- Builder name: Lennar
Utilities & green energy
- Sewer: Public Sewer
- Water: Public
- Utilities for property: Cable Available, Electricity Available, Natural Gas Available, High Speed Internet Available
Community & HOA
Community
- Features: Basketball Court, Clubhouse, Other, See Remarks, Community Pool
- Security: Security System Owned, Smoke Detector(s)
- Subdivision: The Preserve Indian Spgs
HOA
- Has HOA: Yes
- HOA fee: $600 annually
- HOA name: Indian Springs HOA
Location
- Region: San Antonio
Financial & listing details
- Tax assessed value: $592,490
- Date on market: 10/22/2023
- Cumulative days on market: 103 days
- Listing agreement: Exclusive Right To Sell
- Listing terms: Cash,Conventional,FHA,VA Loan
- Electric utility on property: Yes
Price history
| Date | Event | Price |
|---|---|---|
| 2/2/2024 | Sold | -- |
Source:  Central Texas MLS #524563 Report a problem Central Texas MLS #524563 Report a problem | ||
| 12/16/2023 | Pending sale | $635,000$196/sqft |
Source:  LERA MLS #1726178 Report a problem LERA MLS #1726178 Report a problem | ||
| 12/9/2023 | Contingent | $635,000$196/sqft |
Source: LERA MLS #1726178 Report a problem | ||
| 10/12/2023 | Listed for sale | $635,000+38.1%$196/sqft |
Source: LERA MLS #1726178 Report a problem | ||
| 12/21/2020 | Sold | -- |
Source: Agent Provided Report a problem | ||
| 12/21/2020 | Listed for sale | $459,900$142/sqft |
Source: Keller Williams Legacy #1492278 Report a problem | ||
| 11/20/2020 | Pending sale | $459,900$142/sqft |
Source: Keller Williams Legacy #1492278 Report a problem | ||
| 10/30/2020 | Listed for sale | $459,900+8.2%$142/sqft |
Source: Keller Williams Legacy #1492278 Report a problem | ||
| 6/13/2017 | Listing removed | $425,000$131/sqft |
Source: Owner Report a problem | ||
| 3/16/2017 | Pending sale | $425,000$131/sqft |
Source: Owner Report a problem | ||
| 2/27/2017 | Listed for sale | $425,000$131/sqft |
Source: Owner Report a problem | ||
| 7/16/2010 | Sold | -- |
Source: Agent Provided Report a problem | ||
Public tax history
| Year | Property taxes | Tax assessment |
|---|---|---|
| 2025 | -- | $592,490 +2% |
| 2024 | $3,653 | $580,910 +9.9% |
| 2023 | -- | $528,492 +10% |
| 2022 | -- | $480,447 +10% |
| 2021 | $3,574 | $436,770 +0.5% |
| 2020 | $3,574 -62% | $434,640 -0.9% |
| 2019 | $9,395 | $438,380 +3.8% |
| 2018 | $9,395 +27.1% | $422,370 +4.2% |
| 2017 | $7,392 +2.5% | $405,300 +2.6% |
| 2016 | $7,210 +13.8% | $395,220 -0.3% |
| 2015 | $6,338 | $396,490 +16.5% |
| 2014 | $6,338 | $340,250 +8.1% |
| 2013 | -- | $314,670 +5% |
| 2012 | -- | $299,650 +9.5% |
| 2011 | -- | $273,770 |
Find assessor info on the county website
Neighborhood: 78261
Nearby homes
- $595,7004 bd3 ba3.3k sqft25602 Rabbitbrush, San Antonio, TX 78261Off Market
- $401,1004 bd3 ba2.6k sqft25602 Sago Palm, San Antonio, TX 78261Off Market
- $590,9003 bd3 ba3.4k sqft25606 Rabbitbrush, San Antonio, TX 78261Off Market
- $451,0004 bd2 ba2.5k sqft3734 Pinyon Pne, San Antonio, TX 78261Off Market
- $552,3004 bd4 ba3.4k sqft25610 Rabbitbrush, San Antonio, TX 78261Off Market
- $489,0004 bd3 ba2.4k sqft25603 Santolina, San Antonio, TX 78261Off Market
- $346,7003 bd2 ba1.9k sqft3730 Pinyon Pne, San Antonio, TX 78261Off Market
- $--3 bd3 ba2.2k sqft25606 Sago Palm, San Antonio, TX 78261Sold
Nearby schools
GreatSchools rating
- 10/10Indian Springs Elementary SchoolGrades: PK-5Distance: 1.1 mi
- 7/10New Middle #8Grades: 6-8Distance: 6.3 mi
- 7/10Pieper High SchoolGrades: 9-12Distance: 4.2 mi
Schools provided by the listing agent
- District: Comal ISD
Source: Central Texas MLS. This data may not be complete. We recommend contacting the local school district to confirm school assignments for this home.
Get a cash offer in 3 minutes
Find out how much your home could sell for in as little as 3 minutes with a no-obligation cash offer.
Estimated market value
$639,200
Get a cash offer in 3 minutes
Find out how much your home could sell for in as little as 3 minutes with a no-obligation cash offer.
Estimated market value
$639,200
- Texas
- Bexar County
- San Antonio
- 78261
- 3826 Ox Eye Daisy
Nearby cities
Nearby neighborhoods
Nearby zip codes
Other San Antonio Topics
