Welcome home to 3826 Pine Village Lane - a fantastic opportunity to own this 3-bedroom, 2-bathroom ranch nestled in a quaint community and top-rated Archer school district. It's an entertainer's delight with a spacious and open layout, whether prepping meals in the kitchen, relaxing in the fireside two-story family room, or spending time outdoors in the wonderfully sized private backyard! The main level primary suite includes vaulted ceilings, a walk-in closet, an en suite bathroom featuring double vanities, a soaking tub, and a separate glass shower. The home offers excellent flexibility with secondary bedrooms on both the main floor and upper level, along with an additional bathroom on the main. This home is equipped with several upgrades, including luxury vinyl plank flooring across the main level, soaring ceilings in the family room, freshly painted walls, new stainless steel kitchen appliances, and a new AC & furnace system - ready for its new owners! The community is investor-friendly with NO rental restrictions, making this an excellent property to add to your rental portfolio!
Closed
$345,000
3826 Pine Village Pl, Loganville, GA 30052
3beds
1,695sqft
Single Family Residence
Built in 2004
6,969 Square Feet Lot
$329,700 Zestimate®
$204/sqft
$2,068 Estimated rent
Home value
$329,700
$313,000 - $346,000
$2,068/mo
Zestimate® history
Owner options
List your home for rent
$2,068/mo
Rent Zestimate®
Find your next renter with Zillow Rental Manager. Plus, with online applications, you can quickly screen prospective tenants – for free.
$2,068/mo
Rent Zestimate®
Refinance and save
$2,999/mo
Est. payment
Refinancing to a lower rate could help reduce your monthly payments and save thousands over the life of the loan.
$2,999/mo
Est. payment
Explore your selling options
Work with a Zillow partner agent
Leverage their expertise and Zillow's premium Showcase listings to get your home seen by more buyers.
Get startedList with your own agent
Get your home in front of millions of buyers by listing it on Zillow.
Learn how to do itSell it yourself
Take full control of how buyers see your home on Zillow by listing For Sale by Owner (FSBO).
List your homeWhat's special
Zillow last checked:
Listing updated:
Listed by:
Jon Brown 678-241-4999,
Compass
Bought with:
Judith Sosa, 252152
The Suri Group, Inc.
Source: GAMLS,MLS#: 10387079
Facts & features
Interior
Bedrooms & bathrooms
- Bedrooms: 3
- Bathrooms: 2
- Full bathrooms: 2
- Main level bathrooms: 2
- Main level bedrooms: 2
Rooms
- Room types: Family Room
Dining room
- Features: Separate Room
Kitchen
- Features: Pantry
Heating
- Central, Natural Gas, Zoned
Cooling
- Ceiling Fan(s), Central Air, Zoned
Appliances
- Included: Dishwasher, Disposal, Dryer, Electric Water Heater, Ice Maker, Microwave, Oven/Range (Combo), Refrigerator, Stainless Steel Appliance(s), Washer
- Laundry: In Hall
Features
- Double Vanity, High Ceilings, Master On Main Level, Roommate Plan, Separate Shower, Soaking Tub, Split Bedroom Plan, Vaulted Ceiling(s), Walk-In Closet(s)
- Flooring: Carpet, Laminate, Vinyl
- Windows: Window Treatments
- Basement: None
- Number of fireplaces: 1
- Fireplace features: Factory Built, Family Room, Gas Log, Gas Starter
- Common walls with other units/homes: No Common Walls
Interior area
- Total structure area: 1,695
- Total interior livable area: 1,695 sqft
- Finished area above ground: 1,695
- Finished area below ground: 0
Property
Parking
- Total spaces: 2
- Parking features: Attached, Garage, Garage Door Opener, Kitchen Level
- Has attached garage: Yes
Features
- Levels: One and One Half
- Stories: 1
- Patio & porch: Patio
- Fencing: Fenced,Privacy
Lot
- Size: 6,969 Square Feet
- Features: Level, Private
Details
- Parcel number: R5223 050
- Other equipment: Satellite Dish
Construction
Type & style
- Home type: SingleFamily
- Architectural style: Ranch,Traditional
- Property subtype: Single Family Residence
Materials
- Vinyl Siding
- Foundation: Slab
- Roof: Composition
Condition
- Updated/Remodeled
- New construction: No
- Year built: 2004
Utilities & green energy
- Sewer: Public Sewer
- Water: Public
- Utilities for property: Cable Available, Electricity Available, High Speed Internet, Natural Gas Available, Phone Available, Sewer Available, Sewer Connected, Underground Utilities, Water Available
Community & HOA
Community
- Features: None
- Security: Security System, Smoke Detector(s)
- Subdivision: Village at Bay Creek
HOA
- Has HOA: Yes
- Services included: Maintenance Grounds, Trash
- HOA fee: $840 annually
Location
- Region: Loganville
Financial & listing details
- Price per square foot: $204/sqft
- Tax assessed value: $322,900
- Annual tax amount: $4,608
- Date on market: 10/3/2024
- Cumulative days on market: 20 days
- Listing agreement: Exclusive Right To Sell
- Listing terms: Cash,Conventional,FHA,VA Loan
- Electric utility on property: Yes
Price history
| Date | Event | Price |
|---|---|---|
| 11/22/2024 | Sold | $345,000$204/sqft |
Source:  GAMLS #10387079 Report a problem GAMLS #10387079 Report a problem | ||
| 10/23/2024 | Pending sale | $345,000$204/sqft |
Source:  FMLS GA #7464027 Report a problem FMLS GA #7464027 Report a problem | ||
| 10/3/2024 | Listed for sale | $345,000+3.9%$204/sqft |
Source: FMLS GA #7464027 Report a problem | ||
| 11/13/2023 | Sold | $332,000+2.2%$196/sqft |
Source: Public Record Report a problem | ||
| 10/24/2023 | Pending sale | $324,950$192/sqft |
Source: GAMLS #10194487 Report a problem | ||
| 10/8/2023 | Listed for sale | $324,950$192/sqft |
Source: FMLS GA #7264601 Report a problem | ||
| 8/25/2023 | Pending sale | $324,950$192/sqft |
Source: GAMLS #10194487 Report a problem | ||
| 8/22/2023 | Listed for sale | $324,950+127.2%$192/sqft |
Source: FMLS GA #7264601 Report a problem | ||
| 4/27/2016 | Listing removed | $1,250+8.7%$1/sqft |
Source: BHHS Georgia Properties-South Gwinnett #7619933 Report a problem | ||
| 8/25/2015 | Sold | $143,000+6.4%$84/sqft |
Source: Public Record Report a problem | ||
| 6/12/2013 | Listed for rent | $1,150$1/sqft |
Source: Prudential Georgia Realty-South Gwinnett #5158405 Report a problem | ||
| 7/28/2004 | Sold | $134,400$79/sqft |
Source: Public Record Report a problem | ||
Public tax history
| Year | Property taxes | Tax assessment |
|---|---|---|
| 2025 | $551 -88.3% | $129,160 +6.1% |
| 2024 | $4,693 +1.8% | $121,680 +1.9% |
| 2023 | $4,608 +12.8% | $119,400 +13% |
| 2022 | $4,085 +29.4% | $105,680 +34.7% |
| 2021 | $3,157 +0.9% | $78,480 +1.6% |
| 2020 | $3,130 +9.5% | $77,280 +6.3% |
| 2019 | $2,857 | $72,720 +12.8% |
| 2018 | $2,857 +23.4% | $64,480 +13.6% |
| 2016 | $2,315 +2.1% | $56,760 +3.7% |
| 2015 | $2,267 | $54,720 +17.7% |
| 2014 | $2,267 +67.3% | $46,480 +33.6% |
| 2013 | $1,355 | $34,800 -7.2% |
| 2012 | -- | $37,520 -22% |
| 2011 | -- | $48,120 -12.2% |
| 2010 | -- | $54,800 |
| 2009 | -- | $54,800 |
| 2007 | -- | $54,800 |
| 2006 | -- | $54,800 |
| 2005 | -- | $54,800 +6.5% |
| 2004 | -- | $51,440 |
Find assessor info on the county website
Neighborhood: 30052
Nearby homes
- $300,5003 bd2 ba1.8k sqft3836 Pine Village Pl, Loganville, GA 30052Off Market
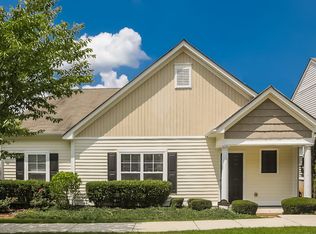
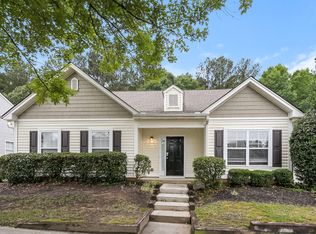
- $322,5003 bd2 ba1.7k sqft3815 Pine Village Pl, Loganville, GA 30052Off Market
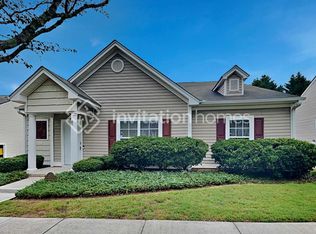
- $317,5004 bd2 ba1.8k sqft3816 Pine Village Pl, Loganville, GA 30052Off Market
- $269,3001 bd1 ba-- sqft3806 Pine Village Pl, Loganville, GA 30052Off Market

- $357,0004 bd2 ba2.3k sqft3911 Village Main St, Loganville, GA 30052Sold
- $319,0003 bd2 ba1.7k sqft3866 Pine Village Pl, Loganville, GA 30052Off Market
- $310,0003 bd2 ba1.6k sqft3846 Pine Village Pl, Loganville, GA 30052Off Market
- $316,8003 bd2 ba1.8k sqft3825 Pine Village Pl, Loganville, GA 30052Off Market
Nearby schools
GreatSchools rating
- 7/10W. J. Cooper Elementary SchoolGrades: PK-5Distance: 2.2 mi
- 7/10McConnell Middle SchoolGrades: 6-8Distance: 2.4 mi
- 7/10Archer High SchoolGrades: 9-12Distance: 3.2 mi
Schools provided by the listing agent
- Elementary: W J Cooper
- Middle: Mcconnell
- High: Archer
Source: GAMLS. This data may not be complete. We recommend contacting the local school district to confirm school assignments for this home.
Get a cash offer in 3 minutes
Find out how much your home could sell for in as little as 3 minutes with a no-obligation cash offer.
Estimated market value
$329,700
Get a cash offer in 3 minutes
Find out how much your home could sell for in as little as 3 minutes with a no-obligation cash offer.
Estimated market value
$329,700
- Georgia
- Gwinnett County
- Loganville
- 30052
- 3826 Pine Village Pl
Nearby cities
Nearby zip codes
Other Loganville Topics
