Welcome to this, move-in ready home located in the community of Whaley's Creek. This home is not only spacious, but it has an amazing “In-Law-Suite” This home greets you with a beautiful landscaping from the moment you arrive and an open floor plan that effortlessly guides you through the crisp and modern entertainment spaces. Ceramic tile in the common areas and bathrooms, carpet in the bedrooms, Master Bedroom has upgraded flooring with Luxury vinyl, a Jacuzzi, Large Shower and a large walk-in closet. Large open kitchen with Spectacular Stainless-Steel appliances & island overlooking the Great Room. This is truly an amazing home with low HOA fees that include great amenities such as a community pool, playground, clubhouse, and much more! Community is conveniently located near schools, Publix, Walgreens and Wal-Mart. Property is just minutes to Lake Toho & East Lake Toho with marina, restaurant, beach, parks and trails, excellent for walking or riding bikes. Close to parks, airport, Lake Nona, Disney, 30 min to Downtown Orlando and more. Your future home is less than an hour away to Cocoa & Melbourne beach.
Sold for $495,000
$495,000
3826 San Isidro Cir, Saint Cloud, FL 34772
4beds
2,932sqft
Single Family Residence
Built in 2019
7,841 Square Feet Lot
$479,900 Zestimate®
$169/sqft
$3,283 Estimated rent
Home value
$479,900
$456,000 - $504,000
$3,283/mo
Zestimate® history
Owner options
List your home for rent
$3,283/mo
Rent Zestimate®
Find your next renter with Zillow Rental Manager. Plus, with online applications, you can quickly screen prospective tenants – for free.
$3,283/mo
Rent Zestimate®
Refinance and save
$3,366/mo
Est. payment
Refinancing to a lower rate could help reduce your monthly payments and save thousands over the life of the loan.
$3,366/mo
Est. payment
Explore your selling options
Work with a Zillow partner agent
Leverage their expertise and Zillow's premium Showcase listings to get your home seen by more buyers.
Get startedList with your own agent
Get your home in front of millions of buyers by listing it on Zillow.
Learn how to do itSell it yourself
Take full control of how buyers see your home on Zillow by listing For Sale by Owner (FSBO).
List your homeWhat's special
Beautiful landscapingCommunity poolOpen floor planSpectacular stainless-steel appliancesLarge walk-in closetMaster bedroomLuxury vinyl
Zillow last checked:
Listing updated:
Listed by:
Jose Ortiz Roque 407-860-7487,
MORGAN PROPERTY SOLUTIONS INC 407-982-7097
Bought with:
Jose Ortiz Roque
MORGAN PROPERTY SOLUTIONS INC
Source: Stellar MLS,MLS#: O6115993 Originating MLS: Orlando Regional
Originating MLS: Orlando Regional
Facts & features
Interior
Bedrooms & bathrooms
- Bedrooms: 4
- Bathrooms: 4
- Full bathrooms: 3
- 1/2 bathrooms: 1
Rooms
- Room types: Den/Library/Office, Great Room
Primary bedroom
- Features: Walk-In Closet(s)
- Level: First
- Dimensions: 16x13.6
Bedroom 2
- Features: Built-in Closet
- Level: First
- Dimensions: 12x10
Bedroom 3
- Features: Built-in Closet
- Level: First
- Dimensions: 12x10
Great room
- Level: First
- Dimensions: 10.8x13.8
Other
- Features: Walk-In Closet(s)
- Level: First
- Dimensions: 23.2x15.6
Kitchen
- Features: Breakfast Bar, Pantry
- Level: First
- Dimensions: 16.4x15
Other
- Level: First
Heating
- Central
Cooling
- Central Air
Appliances
- Included: Oven, Cooktop, Dishwasher, Disposal, Dryer, Electric Water Heater, Microwave, Range, Refrigerator, Washer, Water Softener
- Laundry: Inside, Laundry Room
Features
- Eating Space In Kitchen, High Ceilings, Kitchen/Family Room Combo, Primary Bedroom Main Floor, Open Floorplan, Walk-In Closet(s), In-Law Floorplan
- Flooring: Carpet, Ceramic Tile, Vinyl
- Doors: Sliding Doors
- Windows: Drapes, Rods
- Has fireplace: No
Interior area
- Total structure area: 3,455
- Total interior livable area: 2,932 sqft
Property
Parking
- Total spaces: 2
- Parking features: Garage Door Opener
- Attached garage spaces: 2
Features
- Levels: One
- Stories: 1
- Fencing: Fenced,Vinyl
Lot
- Size: 7,841 Square Feet
Details
- Parcel number: 352630096500010490
- Zoning: RESIDENTIA
- Special conditions: None
Construction
Type & style
- Home type: SingleFamily
- Property subtype: Single Family Residence
Materials
- Block, Stucco
- Foundation: Slab
- Roof: Shingle
Condition
- Completed
- New construction: No
- Year built: 2019
Utilities & green energy
- Sewer: Public Sewer
- Water: Public
- Utilities for property: Cable Available, Electricity Available, Public, Sewer Available, Water Available
Community & HOA
Community
- Features: Community Mailbox, Playground, Pool
- Pet fee: $0 monthly
- Subdivision: WHALEYS CRK PH 2
HOA
- Has HOA: Yes
- HOA fee: $81 monthly
- HOA name: Ellen Crouser
- HOA phone: 407-647-2622
Location
- Region: Saint Cloud
Financial & listing details
- Price per square foot: $169/sqft
- Tax assessed value: $433,900
- Annual tax amount: $4,204
- Date on market: 6/7/2023
- Cumulative days on market: 31 days
- Listing terms: Cash,Conventional,FHA,VA Loan
- Ownership: Fee Simple
- Total actual rent: 0
- Electric utility on property: Yes
- Road surface type: Asphalt
Price history
| Date | Event | Price |
|---|---|---|
| 7/28/2023 | Sold | $495,000-2.9%$169/sqft |
Source:  Stellar MLS #O6115993 Report a problem Stellar MLS #O6115993 Report a problem | ||
| 7/15/2023 | Pending sale | $510,000$174/sqft |
Source: Stellar MLS #O6115993 Report a problem | ||
| 7/3/2023 | Listed for sale | $510,000$174/sqft |
Source: Stellar MLS #O6115993 Report a problem | ||
| 6/30/2023 | Pending sale | $510,000$174/sqft |
Source: Stellar MLS #O6115993 Report a problem | ||
| 6/7/2023 | Listed for sale | $510,000+63%$174/sqft |
Source: Stellar MLS #O6115993 Report a problem | ||
| 1/22/2019 | Sold | $312,800$107/sqft |
Source: Public Record Report a problem | ||
Public tax history
| Year | Property taxes | Tax assessment |
|---|---|---|
| 2025 | $6,999 +0.4% | $433,900 +0.3% |
| 2024 | $6,968 +60.2% | $432,700 +3% |
| 2023 | $4,350 +3.5% | $420,000 +10.2% |
| 2022 | $4,204 +2% | $381,100 +41.2% |
| 2021 | $4,122 +0.8% | $269,900 +3.1% |
| 2020 | $4,088 +457% | $261,800 +554.5% |
| 2019 | $734 | $40,000 +14.3% |
| 2018 | $734 +10.3% | $35,000 +400% |
| 2017 | $665 | $7,000 |
Find assessor info on the county website
Neighborhood: 34772
Nearby homes
- $458,3004 bd4 ba2.8k sqft3828 San Isidro Cir, Saint Cloud, FL 34772Off Market

- $544,9004 bd4 ba2.8k sqft3822 San Isidro Cir, Saint Cloud, FL 34772Off Market
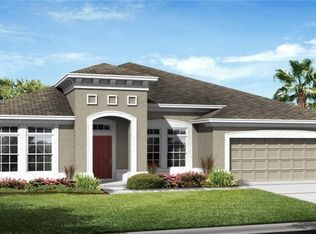
- $426,8004 bd1 ba2.4k sqft3812 San Isidro Cir, Saint Cloud, FL 34772Off Market
- $481,6003 bd3 ba2.4k sqft3830 San Isidro Cir, Saint Cloud, FL 34772Off Market
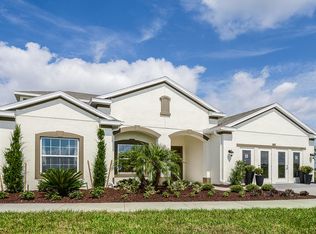
- $456,1004 bd3 ba2.6k sqft3810 San Isidro Cir, Saint Cloud, FL 34772Off Market
- $431,3004 bd3 ba2.4k sqft3825 San Isidro Cir, Saint Cloud, FL 34772Off Market
- $455,2004 bd3 ba2.9k sqft3827 San Isidro Cir, Saint Cloud, FL 34772Off Market
- $466,6004 bd3 ba2.9k sqft3832 San Isidro Cir, Saint Cloud, FL 34772Off Market
Nearby schools
GreatSchools rating
- 9/10CANOE CREEK K-8-0991Grades: PK-8Distance: 0.3 mi
- 4/10St. Cloud High SchoolGrades: PK,9-12Distance: 3.8 mi
Get a cash offer in 3 minutes
Find out how much your home could sell for in as little as 3 minutes with a no-obligation cash offer.
Estimated market value
$479,900
Get a cash offer in 3 minutes
Find out how much your home could sell for in as little as 3 minutes with a no-obligation cash offer.
Estimated market value
$479,900
- Florida
- Osceola County
- Saint Cloud
- 34772
- 3826 San Isidro Cir
Nearby cities
Nearby neighborhoods
Nearby zip codes
Other Saint Cloud Topics
