You will LOVE this charming townhouse located in Steppes of Barcroft! Gleaming hardwood floors lead you through the main level with two tastefully updated full bathrooms and two generously sized bedrooms. Leading down to the lower level, you will be greeted by the spacious living room. Gourmet kitchen features beautiful backsplash, beautiful granite counter tops, and updated cabinets. Through the living room you can step out onto the rear patio, which is perfect for morning coffee. Full size washer and dryer conveniently located in unit. Enjoy evening walks to Lake Barcroft, which is less than a mile away!
Sold for $400,000
$400,000
3826 Steppes Ct, Falls Church, VA 22041
2beds
1,242sqft
Townhouse
Built in 1983
-- sqft lot
$436,600 Zestimate®
$322/sqft
$2,570 Estimated rent
Home value
$436,600
$415,000 - $458,000
$2,570/mo
Zestimate® history
Owner options
List your home for rent
$2,570/mo
Rent Zestimate®
Find your next renter with Zillow Rental Manager. Plus, with online applications, you can quickly screen prospective tenants – for free.
$2,570/mo
Rent Zestimate®
Refinance and save
$2,500/mo
Est. payment
Refinancing to a lower rate could help reduce your monthly payments and save thousands over the life of the loan.
$2,500/mo
Est. payment
Explore your selling options
Work with a Zillow partner agent
Leverage their expertise and Zillow's premium Showcase listings to get your home seen by more buyers.
Get startedList with your own agent
Get your home in front of millions of buyers by listing it on Zillow.
Learn how to do itSell it yourself
Take full control of how buyers see your home on Zillow by listing For Sale by Owner (FSBO).
List your homeWhat's special
Zillow last checked:
Listing updated:
Listed by:
Rajiv Vashist 703-927-0606,
Pearson Smith Realty, LLC,
Listing Team: Urban Nest Realty Group, Co-Listing Team: Urban Nest Realty Group,Co-Listing Agent: Ashutosh Vashist 703-927-2735,
Pearson Smith Realty, LLC
Bought with:
Isaac Howard
eXp Realty LLC
Source: Bright MLS,MLS#: VAFX2149338
Facts & features
Interior
Bedrooms & bathrooms
- Bedrooms: 2
- Bathrooms: 3
- Full bathrooms: 2
- 1/2 bathrooms: 1
- Main level bathrooms: 1
Rooms
- Room types: Dining Room, Primary Bedroom, Bedroom 2, Kitchen, Family Room, Bathroom 2, Primary Bathroom
Basement
- Area: 0
Heating
- Forced Air, Natural Gas
Cooling
- Central Air, Ceiling Fan(s), Electric
Appliances
- Included: Dishwasher, Disposal, Dryer, ENERGY STAR Qualified Refrigerator, Exhaust Fan, Ice Maker, Microwave, Oven/Range - Gas, Washer, Gas Water Heater
- Laundry: Washer In Unit, Dryer In Unit
Features
- Breakfast Area, Built-in Features, Butlers Pantry, Ceiling Fan(s), Combination Kitchen/Living, Combination Kitchen/Dining, Open Floorplan, Pantry, Soaking Tub, Upgraded Countertops, Walk-In Closet(s), Recessed Lighting, Dry Wall, High Ceilings
- Flooring: Carpet, Ceramic Tile, Laminate, Wood
- Doors: Sliding Glass, Storm Door(s)
- Windows: Double Pane Windows, Sliding, Window Treatments
- Basement: Combination,Connecting Stairway,Partial,Finished,Exterior Entry,Walk-Out Access
- Has fireplace: No
Interior area
- Total structure area: 1,242
- Total interior livable area: 1,242 sqft
- Finished area above ground: 1,242
- Finished area below ground: 0
Property
Parking
- Parking features: Assigned, Parking Lot
- Details: Assigned Parking
Accessibility
- Accessibility features: None
Features
- Levels: Two
- Stories: 2
- Patio & porch: Patio
- Pool features: None
- Has view: Yes
- View description: Courtyard, Trees/Woods
Lot
- Features: Backs to Trees, Cleared, Level
Details
- Additional structures: Above Grade, Below Grade
- Parcel number: 0614 32 3826B
- Zoning: RA-14
- Special conditions: Standard
Construction
Type & style
- Home type: Townhouse
- Architectural style: Contemporary
- Property subtype: Townhouse
Materials
- Brick
- Foundation: Concrete Perimeter, Slab
- Roof: Architectural Shingle
Condition
- Excellent
- New construction: No
- Year built: 1983
- Major remodel year: 2020
Utilities & green energy
- Electric: Other
- Sewer: Public Sewer
- Water: Public
- Utilities for property: Cable Available, Electricity Available, Natural Gas Available, Phone Connected, Water Available, Sewer Available
Community & HOA
Community
- Security: Fire Alarm, Security System
- Condo and coop fee: $247 monthly
- Subdivision: Steppes Of Barcroft
HOA
- Has HOA: No
- Amenities included: Common Grounds, Jogging Path, Reserved/Assigned Parking
- Services included: All Ground Fee, Maintenance Structure, Maintenance Grounds, Common Area Maintenance, Lawn Care Front, Lawn Care Rear, Management, Reserve Funds, Road Maintenance, Snow Removal, Trash
- HOA name: Steppes Condo
Location
- Region: Falls Church
Financial & listing details
- Price per square foot: $322/sqft
- Tax assessed value: $500,000
- Annual tax amount: $4,550
- Date on market: 10/11/2023
- Listing agreement: Exclusive Right To Sell
- Listing terms: Conventional,VA Loan,Cash,Other
- Ownership: Condominium
Price history
| Date | Event | Price |
|---|---|---|
| 11/16/2023 | Sold | $400,000-9.1%$322/sqft |
Source:  Bright MLS #VAFX2149338 Report a problem Bright MLS #VAFX2149338 Report a problem | ||
| 11/2/2023 | Pending sale | $440,000$354/sqft |
Source: Bright MLS #VAFX2149338 Report a problem | ||
| 10/23/2023 | Contingent | $440,000$354/sqft |
Source: Bright MLS #VAFX2149338 Report a problem | ||
| 10/11/2023 | Listed for sale | $440,000+56.3%$354/sqft |
Source: Bright MLS #VAFX2149338 Report a problem | ||
| 6/28/2017 | Sold | $281,500$227/sqft |
Source: Agent Provided Report a problem | ||
| 4/5/2011 | Listing removed | $1,650$1/sqft |
Source: JB Arlington Group, LLC #FX7558004 Report a problem | ||
| 3/23/2011 | Listed for rent | $1,650$1/sqft |
Source: JB Arlington Group, LLC #FX7558004 Report a problem | ||
Public tax history
Tax history is unavailable.
Neighborhood: 22041
Nearby homes
- $414,8002 bd2 ba1.2k sqft3824 Steppes Ct #B, Falls Church, VA 22041Off Market

- $422,0002 bd2 ba1.2k sqft3824 Steppes Ct, Falls Church, VA 22041Off Market

- $451,7002 bd2 ba1.3k sqft3830A Steppes Ct, Falls Church, VA 22041Off Market
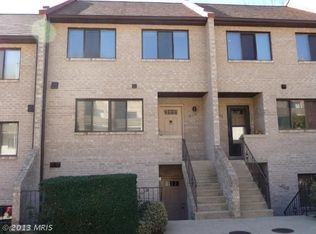
- $--3 bd3 ba1.3k sqft3830 Steppes Ct #B, Falls Church, VA 22041Off Market

- $--2 bd2 ba1.3k sqft3830 Steppes Ct SUITE 3830A, Falls Church, VA 22041Off Market
- $496,8003 bd3 ba1.3k sqft3830 Steppes Ct, Falls Church, VA 22041Off Market
- $451,6002 bd3 ba1.2k sqft3802 Steppes Ct, Falls Church, VA 22041Off Market
- $472,5003 bd2 ba1.3k sqft3828 Steppes Ct, Falls Church, VA 22041Off Market
Nearby schools
GreatSchools rating
- 8/10Belvedere Elementary SchoolGrades: PK-5Distance: 1.6 mi
- 2/10Glasgow Middle SchoolGrades: 6-8Distance: 0.3 mi
- 2/10Justice High SchoolGrades: 9-12Distance: 1.2 mi
Schools provided by the listing agent
- District: Fairfax County Public Schools
Source: Bright MLS. This data may not be complete. We recommend contacting the local school district to confirm school assignments for this home.
Get a cash offer in 3 minutes
Find out how much your home could sell for in as little as 3 minutes with a no-obligation cash offer.
Estimated market value
$436,600
Get a cash offer in 3 minutes
Find out how much your home could sell for in as little as 3 minutes with a no-obligation cash offer.
Estimated market value
$436,600
- Virginia
- Fairfax County
- Falls Church
- 22041
- 3826 Steppes Ct
Nearby cities
Nearby neighborhoods
Nearby zip codes
Other Falls Church Topics
