Skip main navigation
Sold for $1,990,000
  • $1,990,000

    3826 Van Ness St NW, Washington, DC 20016

    4beds
    2,700sqft
    Single Family Residence
    Built in 1927
    3,630 Square Feet Lot
    $1,974,800 Zestimate®
    $737/sqft
    $6,687 Estimated rent

    Home value

    $1,974,800

    $1.86M - $2.11M

    $6,687/mo

    Zestimate® history
    Loading
    Loading...

    Owner options

    List your home for rent

    $6,687/mo

    Rent Zestimate®

    Find your next renter with Zillow Rental Manager. Plus, with online applications, you can quickly screen prospective tenants – for free.

    Learn more

    $6,687/mo

    Rent Zestimate®

    Refinance and save

    $9,491/mo

    Est. payment

    Refinancing to a lower rate could help reduce your monthly payments and save thousands over the life of the loan.

    See today's rates

    $9,491/mo

    Est. payment

    Explore your selling options

    Work with a Zillow partner agent

    Leverage their expertise and Zillow's premium Showcase listings to get your home seen by more buyers.

    Get started

    List with your own agent

    Get your home in front of millions of buyers by listing it on Zillow.

    Learn how to do it

    Sell it yourself

    Take full control of how buyers see your home on Zillow by listing For Sale by Owner (FSBO).

    List your home

    What's special

    Secure two-car off-street parkingAbundant green spacesTree-lined streetsExpansive space for gatheringsWet barGenerous guest bedroomPrimary bedroom
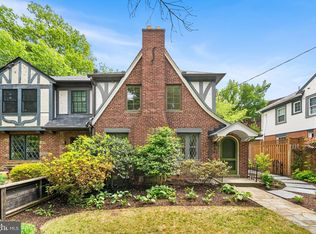
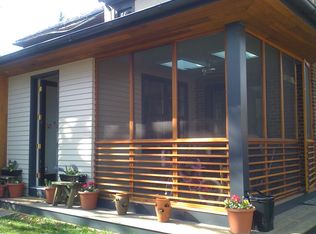
    Discover 3826 Van Ness, an exquisite new offering by Revive Development, perfectly situated in the sought-after neighborhood of North Cleveland Park. This custom-built residence showcases stunning interiors, lofty ceilings, premium designer lighting and fixtures, and an expanded layout, all thoughtfully designed to deliver an unparalleled living experience. Enter this 2700 sf (appx) home and be captivated by its refined finishes. The main level offers a gracious living room with a fireplace, a separate dining room, a stylish powder room, and a breathtaking kitchen/family room that seamlessly flows to the rear garden and a motor court with secure two-car parking. Additional conveniences include a generous coat closet, a walk-in pantry, and a well-appointed mud room. Ascend to the upper level, where the primary bedroom awaits—a serene sanctuary with ceilings soaring to 118" (over 9.5 feet high), a spacious walk-in closet, and a luxurious en-suite bath featuring a double vanity, separate water closet, a soaking tub, and an open shower. Two additional well-proportioned bedrooms share a beautifully designed bath, complemented by a generous laundry room for ultimate practicality. The lower level is an entertainer’s dream, boasting a wet bar and expansive space for gatherings. This level also includes a generous guest bedroom with a separate entrance and a tastefully appointed full bath, ideal for visitors or extended family. Enjoy the ease of secure two-car off-street parking, providing seamless convenience for you and your guests. The patio is prepped for an outdoor kitchen, with gas, electrical, and plumbing already installed, setting the stage for exceptional al fresco dining and three-season entertaining. Nestled in the charming North Cleveland Park neighborhood, 3826 Van Ness is enveloped by tree-lined streets, abundant green spaces, and picturesque rowhouses. Relish the ease being in close proximity to some of DC’s finest treasures, along Connecticut Avenue such as Bread Furst bakery, Calvert Woodley Wines & Spirits, and Politics and Prose Bookstore to the east, or Surfside, City Ridge, and the vibrant Wisconsin Avenue corridor to the west. Centrally positioned near top-tier educational options and abundant public transportation, this home offers seamless access to the best of Washington, DC.

    Zillow last checked:

    Listing updated:

    Listed by:

    Kerry Fortune 202-257-7447,

    Washington Fine Properties, LLC

    Bought with:

    Kerry Fortune, 592243

    Washington Fine Properties, LLC

    Source: Bright MLS,MLS#: DCDC2191510MLS Logo

    Facts & features

    Interior

    Bedrooms & bathrooms
    • Bedrooms: 4
    • Bathrooms: 4
    • Full bathrooms: 3
    • 1/2 bathrooms: 1
    • Main level bathrooms: 1
    Basement
    • Area: 700
    Heating
    • Hot Water, Natural Gas
    Cooling
    • Central Air, Electric
    Appliances
    • Included: Dryer, Disposal, Dishwasher, Built-In Range, Exhaust Fan, Range Hood, Refrigerator, Six Burner Stove, Washer, Water Heater, Gas Water Heater
    Features
    • Bar, Soaking Tub, Bathroom - Walk-In Shower, Breakfast Area, Built-in Features, Dining Area, Family Room Off Kitchen, Floor Plan - Traditional, Formal/Separate Dining Room, Eat-in Kitchen, Kitchen - Gourmet, Kitchen Island, Pantry, Recessed Lighting, Walk-In Closet(s), 9'+ Ceilings, Cathedral Ceiling(s), Dry Wall, High Ceilings, Paneled Walls, Vaulted Ceiling(s), Wood Ceilings, Wood Walls
    • Flooring: Wood
    • Windows: Energy Efficient, Sliding, Skylight(s)
    • Basement: Connecting Stairway,Partial
    • Number of fireplaces: 1
    • Fireplace features: Gas/Propane
    Interior area
    • Total structure area: 2,700
    • Total interior livable area: 2,700 sqft
    • Finished area above ground: 2,000
    • Finished area below ground: 700

    Property

    Parking
    • Total spaces: 2
    • Parking features: Enclosed, Paved, Private, Secured, Off Street
    Accessibility
    • Accessibility features: Other
    Features
    • Levels: Three
    • Stories: 3
    • Exterior features: Rain Gutters, Sidewalks
    • Pool features: None
    • Fencing: Wood
    • Has view: Yes
    • View description: City
    Lot
    • Size: 3,630 sqft
    • Features: Urban, Urban Land-Manor-Glenelg
    Details
    • Additional structures: Above Grade, Below Grade
    • Parcel number: 1829//0021
    • Zoning: LOOK UP
    • Special conditions: Standard

    Construction

    Type & style
    • Home type: SingleFamily
    • Architectural style: Colonial,Tudor
    • Property subtype: Single Family Residence
    • Attached to another structure: Yes
    Materials
    • Brick
    • Foundation: Slab
    Condition
    • Excellent
    • New construction: Yes
    • Year built: 1927
    • Major remodel year: 2024

    Utilities & green energy

    • Sewer: Public Sewer
    • Water: Public

    Community & neighborhood

    Location
    • Region: Washington
    • Subdivision: North Cleveland Park

    Other

    Other facts
    • Listing agreement: Exclusive Right To Sell
    • Ownership: Fee Simple
    • Road surface type: Paved

    Price history

    DateEventPrice
    6/24/2025Sold$1,990,000-0.3%$737/sqft
    Source: Bright MLS #DCDC2191510 Report a problem
    6/11/2025Pending sale$1,995,000$739/sqft
    Source: Bright MLS #DCDC2191510 Report a problem
    4/13/2025Contingent$1,995,000$739/sqft
    Source: Bright MLS #DCDC2191510 Report a problem
    3/25/2025Listed for sale$1,995,000+102.5%$739/sqft
    Source: Bright MLS #DCDC2191510 Report a problem
    3/26/2024Sold$985,000$365/sqft
    Source: Public Record Report a problem

    Public tax history

    YearProperty taxesTax assessment
    2025$8,896 +13.6%$1,046,620 +3.8%
    2024$7,833 +3.3%$1,008,580 +3.4%
    2023$7,580 +9.1%$975,750 +8.9%
    2022$6,946 +0.8%$895,850 +1%
    2021$6,889 +4.3%$886,830 +4%
    2020$6,608 +9.4%$853,090 +8.8%
    2018$6,042 +6.3%$784,160 +5.8%
    2017$5,683 +7.2%$741,000 +6.6%
    2016$5,299 +7.8%$695,120 +7%
    2015$4,916 +4.4%$649,710 +4.1%
    2014$4,710 -0.1%$624,290 +0.1%
    2013$4,716 -1.4%$623,900 -1%
    2012$4,782 $630,110
    2011$4,782 -2.9%$630,110 -2.6%
    2010$4,926 +3.1%$647,020 -2.7%
    2009$4,778 +15.3%$665,130 +7.8%
    2007$4,146 +5.2%$617,200 +13.4%
    2006$3,940 +0.3%$544,050 +8.5%
    2005$3,930 +12%$501,340 +14.1%
    2004$3,509 +12%$439,260 +23.3%
    2003$3,133 +6.7%$356,344 +6.1%
    2002$2,935 +7.2%$335,729 +6.5%
    2001$2,737 $315,114

    Find assessor info on the county website

    Neighborhood: North Cleveland Park

    Nearby schools

    GreatSchools rating
    Schools provided by the listing agent
    • District: District Of Columbia Public Schools

    Source: Bright MLS. This data may not be complete. We recommend contacting the local school district to confirm school assignments for this home.

    Get a cash offer in 3 minutes
    Find out how much your home could sell for in as little as 3 minutes with a no-obligation cash offer.
    Estimated market value
    $1,974,800
    Get a cash offer in 3 minutes
    Find out how much your home could sell for in as little as 3 minutes with a no-obligation cash offer.
    Estimated market value
    $1,974,800