Skip main navigation
Sold for $1,100,000
  • $1,100,000

    3826 Winning Stakes Way, Mason, OH 45040

    4beds
    4,810sqft
    Single Family Residence
    Built in 2011
    0.54 Acres Lot
    $1,188,800 Zestimate®
    $229/sqft
    $5,375 Estimated rent

    Home value

    $1,188,800

    $1.13M - $1.25M

    $5,375/mo

    Zestimate® history
    Loading
    Loading...

    Owner options

    List your home for rent

    $5,375/mo

    Rent Zestimate®

    Find your next renter with Zillow Rental Manager. Plus, with online applications, you can quickly screen prospective tenants – for free.

    Learn more

    $5,375/mo

    Rent Zestimate®

    Refinance and save

    $6,577/mo

    Est. payment

    Refinancing to a lower rate could help reduce your monthly payments and save thousands over the life of the loan.

    See today's rates

    $6,577/mo

    Est. payment

    Explore your selling options

    Work with a Zillow partner agent

    Leverage their expertise and Zillow's premium Showcase listings to get your home seen by more buyers.

    Get started

    List with your own agent

    Get your home in front of millions of buyers by listing it on Zillow.

    Learn how to do it

    Sell it yourself

    Take full control of how buyers see your home on Zillow by listing For Sale by Owner (FSBO).

    List your home

    What's special

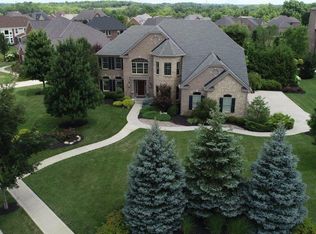
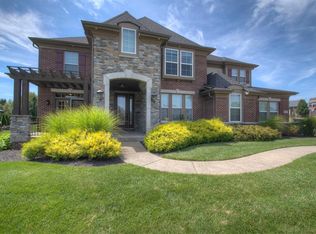
    Enjoy all the Seller Improvements in this Spectacular Chestnut Hill Home featuring a 1st floor Primary Suite. Spacious 5010 SF open floor plan, custom moldings/trims, home emanates charm & style. Cooks dream in the newly remodeled gourmet kitchen featuring granite countertops, stone backsplash, high-end Thermador & Frigidaire professional appliances, all complemented by a lg walk-in pantry. Relax in the gorgeous 2-story great room w/stone gas fireplace & blt-in bookcases. 2nd floor offers 4 bdrms or 3 bdrms & family room with coffee/entertainment bar. The finished walk-up lower-level features endless entertainment possibilities with custom wet bar, media/recreation/exercise areas, & a temperature-controlled wine room. Experience outdoor living at its best on beautiful patio w/custom stone wood-burning fireplace & landscaping for ultimate privacy in fenced-in yard, perfect for a pool! Plus, enjoy the amenities of the pool community. MUST SEE VIRTUAL TOUR! Amazing Home!

    Zillow last checked:

    Listing updated:

    Listed by:

    Sandra L. Peters 513-300-2518,

    Comey & Shepherd 513-777-2333,

    Carol A. Grubb 513-505-7971,

    Comey & Shepherd

    Bought with:

    Vinni G. Brown, 2016005061

    Coldwell Banker Realty

    Source: Cincy MLS,MLS#: 1802868MLS LogoOriginating MLS: Cincinnati Area Multiple Listing Service

    Facts & features

    Interior

    Bedrooms & bathrooms
    • Bedrooms: 4
    • Bathrooms: 5
    • Full bathrooms: 3
    • 1/2 bathrooms: 2
    Rooms
    • Room types: Formal Dining Room
    Primary bedroom
    • Features: Bath Adjoins, Walk-In Closet(s), Wall-to-Wall Carpet
    • Level: First
    • Area: 306
    • Dimensions: 18 x 17
    Bedroom 2
    • Level: Second
    • Area: 204
    • Dimensions: 17 x 12
    Bedroom 3
    • Level: Second
    • Area: 168
    • Dimensions: 14 x 12
    Bedroom 4
    • Level: Second
    • Area: 168
    • Dimensions: 14 x 12
    Bedroom 5
    • Level: Second
    • Area: 221
    • Dimensions: 17 x 13
    Primary bathroom
    • Features: Double Vanity, Marb/Gran/Slate, Shower, Tile Floor, Tub
    Bathroom 1
    • Features: Full
    • Level: First
    Bathroom 2
    • Features: Full
    • Level: Second
    Bathroom 3
    • Features: Full
    • Level: Second
    Bathroom 4
    • Features: Partial
    • Level: First
    Dining room
    • Features: Chair Rail, Chandelier, WW Carpet
    • Level: First
    • Area: 120
    • Dimensions: 12 x 10
    Family room
    • Area: 0
    • Dimensions: 0 x 0
    Great room
    • Features: Bookcases, Fireplace, Wall-to-Wall Carpet
    • Level: First
    • Area: 289
    • Dimensions: 17 x 17
    Kitchen
    • Features: Butler's Pantry, Counter Bar, Eat-in Kitchen, Gourmet, Kitchen Island, Marble/Granite/Slate, Pantry, Walkout, Wood Cabinets, Wood Floor
    • Area: 210
    • Dimensions: 15 x 14
    Living room
    • Area: 0
    • Dimensions: 0 x 0
    Office
    • Features: French Doors, Wall-to-Wall Carpet
    • Level: First
    • Area: 120
    • Dimensions: 12 x 10
    Heating
    • Forced Air, Gas
    Cooling
    • Central Air
    Appliances
    • Included: Dishwasher, Double Oven, Disposal, Gas Cooktop, Microwave, Refrigerator, Warming Drawer, Humidifier, Water Softener, Gas Water Heater
    Features
    • High Ceilings, Crown Molding, Ceiling Fan(s), Recessed Lighting
    • Doors: French Doors, Multi Panel Doors
    • Windows: Insulated Windows, Slider
    • Basement: Full,Bath/Stubbed,Finished,Other
    • Number of fireplaces: 2
    • Fireplace features: Gas, Marble, Wood Burning, Outside, Great Room
    Interior area
    • Total structure area: 4,810
    • Total interior livable area: 4,810 sqft

    Property

    Parking
    • Total spaces: 3
    • Parking features: Driveway, Garage Door Opener
    • Attached garage spaces: 3
    • Has uncovered spaces: Yes
    Features
    • Levels: Two
    • Stories: 2
    • Patio & porch: Patio, Porch
    • Exterior features: Fireplace
    • Fencing: Metal
    Lot
    • Size: 0.54 Acres
    • Features: Sprinklers, .5 to .9 Acres
    Details
    • Parcel number: 1226195013
    • Zoning description: Residential
    • Other equipment: Backup Generator, Radon System, Sump Pump, Mechanical Systems (Other)

    Construction

    Type & style
    • Home type: SingleFamily
    • Architectural style: Transitional
    • Property subtype: Single Family Residence
    Materials
    • Brick
    • Foundation: Concrete Perimeter
    • Roof: Shingle
    Condition
    • New construction: No
    • Year built: 2011

    Utilities & green energy

    • Gas: Natural
    • Sewer: Public Sewer
    • Water: Public
    • Utilities for property: Cable Connected

    Community & HOA

    Community
    • Security: Security System, Smoke Alarm
    • Subdivision: Chestnut Hill
    HOA
    • Has HOA: Yes
    • Services included: Community Landscaping, Pool
    • HOA fee: $900 annually
    • HOA name: Stonegate Mgmt
    Location
    • Region: Mason

    Financial & listing details

    • Price per square foot: $229/sqft
    • Tax assessed value: $972,050
    • Annual tax amount: $10,502
    • Date on market: 4/26/2024
    • Listing terms: No Special Financing,Conventional

    Price history

    DateEventPrice
    6/20/2024Sold$1,100,000-6.7%$229/sqft
    Source: Cincy MLS #1802868 Report a problem
    5/14/2024Pending sale$1,179,000$245/sqft
    Source: Cincy MLS #1802868 Report a problem
    4/26/2024Listed for sale$1,179,000+90.2%$245/sqft
    Source: Cincy MLS #1802868 Report a problem
    2/22/2019Sold$620,000-4.5%$129/sqft
    Source: Cincy MLS #1600292 Report a problem
    2/22/2019Listed for sale$649,000$135/sqft
    Source: Comey & Shepherd #1600292 Report a problem
    2/5/2019Pending sale$649,000$135/sqft
    Source: Comey & Shepherd #1600292 Report a problem
    8/6/2018Price change$649,000-3%$135/sqft
    Source: Comey & Shepherd #1600292 Report a problem
    6/7/2018Price change$669,000-2.9%$139/sqft
    Source: Comey & Shepherd #1600292 Report a problem
    4/20/2018Listed for sale$689,000+15.4%$143/sqft
    Source: Comey & Shepherd #1576111 Report a problem
    1/11/2012Sold$597,000$124/sqft
    Source: Cincy MLS #1286424 Report a problem

    Public tax history

    YearProperty taxesTax assessment
    2025$13,796 +19.8%$340,220 +19.9%
    2024$11,515 +9.6%$283,720 +29.8%
    2023$10,503 +1.3%$218,630
    2022$10,367 +5.6%$218,630 0%
    2021$9,821 -7.4%$218,631 +8%
    2020$10,606 +8.8%$202,433
    2019$9,751 -1.7%$202,433
    2018$9,923 -5.5%$202,433 -0.2%
    2017$10,498 -2.9%$202,804
    2016$10,814 -0.2%$202,804
    2015$10,836 $202,804 +0%
    2014$10,836 -12.9%$202,800 -19.1%
    2013$12,445 -3%$250,670
    2012$12,828 +325.5%$250,670 +334.1%
    2011$3,015 +3.1%$57,750
    2010$2,924 -0.2%$57,750
    2009$2,930 -2%$57,750
    2008$2,989 $57,750
    Find assessor info on the county website

    Neighborhood: 45040

    Nearby schools

    GreatSchools rating
    Get a cash offer in 3 minutes
    Find out how much your home could sell for in as little as 3 minutes with a no-obligation cash offer.
    Estimated market value
    $1,188,800
    Get a cash offer in 3 minutes
    Find out how much your home could sell for in as little as 3 minutes with a no-obligation cash offer.
    Estimated market value
    $1,188,800