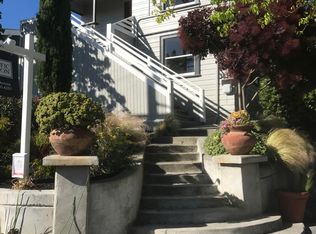
Welcome to this charming and tranquil home nestled in the highly sought-after Redwood Heights. This delightful home offers 3 bed/2 bath and recently remodeled interior boasts an open floor plan, providing ample space for entertaining and relaxation. Inside, you'll discover numerous updates, including new electrical throughout, hardwood floors, stainless appliances, modern light fixtures, and a beautifully remodeled kitchen. Enjoy your meals while gazing out of the picture window at the stunning panoramic views of SF Bay. In addition to the main level, don't miss the versatile space downstairs, great for those work-from-home days or convenient storage solutions. Step into your private low-maintenance backyard and, drought-friendly landscaping. The side yard features raised planter boxes, and beautifully landscaped front yard. Easy access to Hwy 580 & 13. This home is a fantastic opportunity to live in your dream home while enjoying the convenience of a well-connected location.
Sold for $1,134,000
$1,134,000
3826 Wisconsin St, Oakland, CA 94619
3beds
1,498sqft
Single Family Residence, Residential
Built in 1916
4,600 Square Feet Lot
$1,170,600 Zestimate®
$757/sqft
$4,508 Estimated rent
Home value
$1,170,600
$1.09M - $1.26M
$4,508/mo
Zestimate® history
Owner options
List your home for rent
$4,508/mo
Rent Zestimate®
Find your next renter with Zillow Rental Manager. Plus, with online applications, you can quickly screen prospective tenants – for free.
$4,508/mo
Rent Zestimate®
Refinance and save
$7,460/mo
Est. payment
Refinancing to a lower rate could help reduce your monthly payments and save thousands over the life of the loan.
$7,460/mo
Est. payment
Explore your selling options
Work with a Zillow partner agent
Leverage their expertise and Zillow's premium Showcase listings to get your home seen by more buyers.
Get startedList with your own agent
Get your home in front of millions of buyers by listing it on Zillow.
Learn how to do itSell it yourself
Take full control of how buyers see your home on Zillow by listing For Sale by Owner (FSBO).
List your homeWhat's special
Modern light fixturesSide yardHardwood floorsPrivate low-maintenance backyardOpen floor planNew electrical throughoutLandscaped front yard
Zillow last checked:
Listing updated:
Listed by:
Julie Boc 01887476 408-309-3328,
Christie's International Real Estate Sereno 650-844-7373
Bought with:
Perry Gastis, 01928103
Bridges 8 Real Estate
Source: MLSListings Inc,MLS#: ML81945028
Facts & features
Interior
Bedrooms & bathrooms
- Bedrooms: 3
- Bathrooms: 2
- Full bathrooms: 2
Rooms
- Room types: Bonus Room
Bathroom
- Features: ShowerandTub
Dining room
- Features: DiningArea
Family room
- Features: NoFamilyRoom
Kitchen
- Features: Countertop_Marble, ExhaustFan, Island
Heating
- Central Forced Air Gas
Cooling
- None
Appliances
- Included: Electric Cooktop, Dishwasher, Exhaust Fan, Disposal, Microwave, Built In Oven, Refrigerator, Washer/Dryer
- Laundry: In Utility Room
Features
- Flooring: Hardwood
- Number of fireplaces: 1
- Fireplace features: Living Room
Interior area
- Total structure area: 1,498
- Total interior livable area: 1,498 sqft
Property
Parking
- Total spaces: 1
- Parking features: Attached, Electric Vehicle Charging Station(s)
- Attached garage spaces: 1
Features
- Stories: 1
- Patio & porch: Deck
- Exterior features: Back Yard, Drought Tolerant Plants
- Has view: Yes
- View description: Bay, City Lights
- Has water view: Yes
- Water view: Bay
Lot
- Size: 4,600 Square Feet
Details
- Parcel number: 030191501203
- Zoning: R1
- Special conditions: Standard
Construction
Type & style
- Home type: SingleFamily
- Property subtype: Single Family Residence, Residential
Materials
- Foundation: Crawl Space
- Roof: Composition, Shingle
Condition
- New construction: No
- Year built: 1916
Utilities & green energy
- Gas: PublicUtilities
- Sewer: Public Sewer
- Water: Public
- Utilities for property: Public Utilities, Water Public
Community & HOA
Location
- Region: Oakland
Financial & listing details
- Price per square foot: $757/sqft
- Tax assessed value: $1,156,680
- Date on market: 10/13/2023
- Listing agreement: ExclusiveRightToSell
- Listing terms: CashorConventionalLoan
Price history
| Date | Event | Price |
|---|---|---|
| 12/18/2023 | Sold | $1,134,000+6.2%$757/sqft |
Source:  MLSListings Inc #ML81945028 Report a problem MLSListings Inc #ML81945028 Report a problem | ||
| 11/22/2023 | Pending sale | $1,068,000$713/sqft |
Source: MLSListings Inc #ML81945028 Report a problem | ||
| 10/13/2023 | Listed for sale | $1,068,000-2.9%$713/sqft |
Source: MLSListings Inc #ML81945028 Report a problem | ||
| 7/13/2021 | Sold | $1,100,000+10.6%$734/sqft |
Source:  CCAR #40951246 Report a problem CCAR #40951246 Report a problem | ||
| 6/18/2021 | Pending sale | $995,000$664/sqft |
Source:  bridgeMLS/CCAR/Bay East AOR #40951246 Report a problem bridgeMLS/CCAR/Bay East AOR #40951246 Report a problem | ||
| 5/23/2021 | Listed for sale | $995,000+23.6%$664/sqft |
Source: bridgeMLS/CCAR/Bay East AOR #40951246 Report a problem | ||
| 11/18/2016 | Sold | $805,000+15.2%$537/sqft |
Source: CCAR #40760923 Report a problem | ||
| 10/15/2016 | Listed for sale | $699,000+2.8%$467/sqft |
Source: Pacific Union International Inc. #40760923 Report a problem | ||
| 5/12/2005 | Sold | $680,000+162%$454/sqft |
Source: Public Record Report a problem | ||
| 8/27/1998 | Sold | $259,500$173/sqft |
Source: Public Record Report a problem | ||
Public tax history
| Year | Property taxes | Tax assessment |
|---|---|---|
| 2025 | -- | $1,156,680 +2% |
| 2024 | $16,052 -6.3% | $1,134,000 +0.8% |
| 2023 | $17,140 +2.3% | $1,125,060 +2% |
| 2022 | $16,760 +26% | $1,103,000 +27.8% |
| 2021 | $13,303 +2% | $863,112 +1% |
| 2020 | $13,037 +3.5% | $854,265 +2% |
| 2019 | $12,601 +6% | $837,521 +2% |
| 2018 | $11,886 | $821,100 +2% |
| 2017 | $11,886 +1.6% | $805,000 +0.5% |
| 2016 | $11,701 +34.3% | $800,658 +8.2% |
| 2015 | $8,709 | $740,000 +33.6% |
| 2014 | $8,709 | $554,000 +8.6% |
| 2013 | -- | $510,000 -7.3% |
| 2012 | -- | $550,000 -2.3% |
| 2011 | -- | $563,000 |
| 2010 | -- | $563,000 +8.5% |
| 2009 | -- | $519,000 -15.2% |
| 2008 | -- | $612,000 -13.5% |
| 2007 | -- | $707,471 +2% |
| 2006 | -- | $693,600 +137.7% |
| 2005 | -- | $291,853 +2% |
| 2004 | -- | $286,133 +1.9% |
| 2003 | -- | $280,890 +2% |
| 2002 | -- | $275,384 +2% |
| 2001 | $3,833 | $269,984 |
Find assessor info on the county website
Neighborhood: Redwood Heights
Nearby homes
- $992,500-- bd1 ba356 sqft3834 Wisconsin St, Oakland, CA 94619Off Market

- $--1 bd1 ba781 sqft3834 Wisconsin St #2, Oakland, CA 94619Off Market
- $--2 bd1 ba826 sqft3834 Wisconsin St #1, Oakland, CA 94619Off Market
- $1,118,0004 bd2 ba1.4k sqft3820 Wisconsin St, Oakland, CA 94619Off Market
- $817,9002 bd1 ba1k sqft4019 Patterson Ave, Oakland, CA 94619Off Market
- $1,006,0002 bd-- ba1k sqft4025 Patterson Ave, Oakland, CA 94619Off Market
- $1,168,1003 bd2 ba2.4k sqft3810 Wisconsin St, Oakland, CA 94619Off Market
- $794,8003 bd2 ba1.2k sqft4010 Brown Ave, Oakland, CA 94619Off Market
Nearby schools
GreatSchools rating
- 4/10Laurel Elementary SchoolGrades: K-5Distance: 0.2 mi
- 3/10Bret Harte Middle SchoolGrades: 6-9Distance: 0.8 mi
- 6/10Skyline High SchoolGrades: 9-12Distance: 1.8 mi
Schools provided by the listing agent
- District: OaklandUnified
Source: MLSListings Inc. This data may not be complete. We recommend contacting the local school district to confirm school assignments for this home.
Get a cash offer in 3 minutes
Find out how much your home could sell for in as little as 3 minutes with a no-obligation cash offer.
Estimated market value
$1,170,600
Get a cash offer in 3 minutes
Find out how much your home could sell for in as little as 3 minutes with a no-obligation cash offer.
Estimated market value
$1,170,600
- California
- Alameda County
- Oakland
- 94619
- Redwood Heights
- 3826 Wisconsin St
Nearby cities
Nearby neighborhoods
Nearby zip codes
Other Oakland Topics
