Experience the perfect blend of luxury, comfort, and country living in this exceptional custom-built Craftsman farmhouse, ideally located with convenient access to Selbyville, Frankford, Millsboro, and Salisbury. Situated on nearly 7.5 acres, this like-new home offers approximately 4,000 square feet of thoughtfully designed living space with 5 bedrooms, 4 baths, a private office, loft, and an oversized 3-car side-load garage. From the moment you arrive, the expansive covered front porch welcomes you into a home filled with high-end finishes, custom details, and incredible functionality. The gourmet kitchen is a chef's dream, featuring GE Café appliances, soft-close cabinetry, pull-out shelving, abundant workspace, and a convenient charging drawer in the drop zone. The open-concept living area showcases custom built-ins and a beautiful fireplace, creating the perfect gathering space. The luxurious primary suite offers a true spa experience with an enormous walk-in closet, soaking tub, and an unforgettable walk-in shower featuring a rain shower, dual shower heads, body sprays, and a handheld shower. Thoughtful details continue throughout the home, including bathroom vanities with hidden tilt-out storage, a dedicated blow-dryer outlet inside a primary bath drawer, a large mudroom, and an oversized laundry room. Outdoor living is equally impressive with a huge screened porch overlooking the property, providing the perfect place to relax and entertain. Storage is abundant throughout the home, including a massive upstairs storage area and an expansive space off the garage ideal for tools, hobbies, equipment, or recreational gear. Combining timeless Craftsman architecture, modern conveniences, and exceptional attention to detail, this remarkable property offers the space, privacy, and quality that discerning buyers have been waiting for. A rare opportunity to own a beautifully appointed estate-sized property in a convenient coastal Delaware location. Listed for less than appraised value.
Under contract
$900,000
38265 Cooper Rd, Millsboro, DE 19966
5beds
4,220sqft
Single Family Residence
Built in 2022
7.42 Acres Lot
$-- Zestimate®
$213/sqft
$-- HOA
What's special
Private officeCustom built-insHigh-end finishesTrue spa experienceMassive upstairs storage areaBeautiful fireplaceLuxurious primary suite
- 36 days |
- 469 |
- 14 |
Likely to sell faster than
Zillow last checked:
Listing updated:
Listed by:
JEN HUGHES 302-858-6483,
Keller Williams Realty 3023600300
Source: Bright MLS,MLS#: DESU2115902
Facts & features
Interior
Bedrooms & bathrooms
- Bedrooms: 5
- Bathrooms: 4
- Full bathrooms: 4
- Main level bathrooms: 2
- Main level bedrooms: 2
Basement
- Area: 0
Heating
- Heat Pump, Electric
Cooling
- Central Air, Electric
Appliances
- Included: Microwave, Range, Dishwasher, Exhaust Fan, Oven/Range - Gas, Range Hood, Refrigerator, Stainless Steel Appliance(s), Cooktop, Water Dispenser, Water Heater, Electric Water Heater
Features
- Attic, Soaking Tub, Bathroom - Walk-In Shower, Breakfast Area, Built-in Features, Butlers Pantry, Ceiling Fan(s), Dining Area, Entry Level Bedroom, Family Room Off Kitchen, Open Floorplan, Formal/Separate Dining Room, Eat-in Kitchen, Kitchen - Gourmet, Kitchen Island, Kitchen - Table Space, Pantry, Primary Bath(s), Recessed Lighting, Upgraded Countertops, Walk-In Closet(s)
- Flooring: Engineered Wood, Ceramic Tile, Wood
- Doors: Double Entry, Sliding Glass
- Windows: Window Treatments
- Has basement: No
- Number of fireplaces: 1
Interior area
- Total structure area: 4,220
- Total interior livable area: 4,220 sqft
- Finished area above ground: 4,220
- Finished area below ground: 0
Property
Parking
- Total spaces: 18
- Parking features: Garage Faces Side, Crushed Stone, Attached, Driveway
- Attached garage spaces: 3
- Uncovered spaces: 15
Accessibility
- Accessibility features: Other
Features
- Levels: Two
- Stories: 2
- Patio & porch: Porch, Screened
- Pool features: None
- Has view: Yes
- View description: Trees/Woods
Lot
- Size: 7.42 Acres
- Features: Crops Reserved, Front Yard, Landscaped, Level, Open Lot, Wooded, Rural, Secluded
Details
- Additional structures: Above Grade, Below Grade
- Parcel number: 33315.0016.02
- Zoning: AR-1
- Special conditions: Standard
Construction
Type & style
- Home type: SingleFamily
- Architectural style: Craftsman
- Property subtype: Single Family Residence
Materials
- Stick Built
- Foundation: Crawl Space
Condition
- Excellent
- New construction: No
- Year built: 2022
Details
- Builder name: BaytoBeach
Utilities & green energy
- Sewer: On Site Septic
- Water: Well
- Utilities for property: Propane
Community & HOA
Community
- Subdivision: None Available
HOA
- Has HOA: No
Location
- Region: Millsboro
Financial & listing details
- Price per square foot: $213/sqft
- Tax assessed value: $791,700
- Annual tax amount: $1,691
- Date on market: 7/11/2026
- Listing agreement: Exclusive Right To Sell
- Exclusions: Washer, Dryer, Garage Fridge And Freezer
- Ownership: Fee Simple
Estimated market value
Not available
Estimated sales range
Not available
Not available
Price history
| Date | Event | Price |
|---|---|---|
| 7/18/2026 | Contingent | $900,000$213/sqft |
Source:  Bright MLS #DESU2115902 Report a problem Bright MLS #DESU2115902 Report a problem | ||
| 7/11/2026 | Listed for sale | $900,000$213/sqft |
Source: Bright MLS #DESU2115902 Report a problem | ||
Public tax history
| Year | Property taxes | Tax assessment |
|---|---|---|
| 2025 | $1,711 -15.7% | $395,850 +714.5% |
| 2024 | $2,029 +0.1% | $48,600 |
| 2023 | $2,027 +1.6% | $48,600 |
| 2022 | $1,994 +3530.7% | $48,600 +5300% |
| 2021 | $55 | $900 |
Find assessor info on the county website
Monthly payment
Est. payment
Payment breakdown
Explore the cost of this home by adjusting the details. Changes won't be saved.Climate risks
Neighborhood: 19966
Nearby schools
GreatSchools rating
- 6/10East Millsboro Elementary SchoolGrades: K-5Distance: 10.1 mi
- 4/10Millsboro Middle SchoolGrades: 6-8Distance: 10.1 mi
- 3/10Sussex Central High SchoolGrades: 9-12Distance: 11.8 mi
Schools provided by the listing agent
- District: Indian River
Source: Bright MLS. This data may not be complete. We recommend contacting the local school district to confirm school assignments for this home.
- $268,3001 bd-- ba1.5k sqft38211 Cooper Rd, Millsboro, DE 19966Off Market
- $412,6004 bd-- ba2.3k sqft38243 Millsboro Hwy, Millsboro, DE 19966Off Market
- $240,0002 bd1 ba1.2k sqft38293 Millsboro Hwy, Millsboro, DE 19966Off Market
- $286,5003 bd-- ba1.2k sqft38191 Millsboro Hwy, Millsboro, DE 19966Off Market
- $355,0003 bd2 ba1.3k sqft38240 Millsboro Hwy, Millsboro, DE 19966For Sale
- $536,3003 bd-- ba2.8k sqft38254 Millsboro Hwy, Millsboro, DE 19966Off Market
- $691,5004 bd-- ba3.4k sqft38377 Cooper Rd, Millsboro, DE 19966Off Market
- $399,0006 bd-- ba1.1k sqft38288 Millsboro Hwy, Millsboro, DE 19966Off Market
A local agent can set up tours, give advice and negotiate with sellers.
A local lender can help you make sure your offer is ready when you are.
Similar homes
- $899,9004 bd3 ba3.8k sqftNone Available, Ocean Pines, MD 21811For Sale
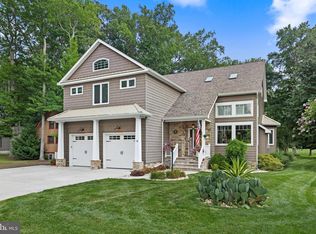
 MLS ID #MDWO2033692, Lauren Bunting, Keller Williams Realty Delmarva. Bright MLS
 - $779,0005 bd4 ba3.9k sqftNone Available, Millsboro, DE 19966For Sale
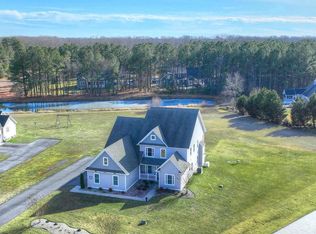 MLS ID #DESU2104626, Phillip Knight, Northrop Realty. Bright MLS
 - $869,0004 bd3 ba2.8k sqftNone Available, Millsboro, DE 19966New Construction
 MLS ID #DESU2116826, TREVOR A. CLARK, 1ST CHOICE PROPERTIES LLC. Bright MLS
 - $899,0004 bd5 ba3.7k sqftNone Available, Ocean View, DE 19970For Sale
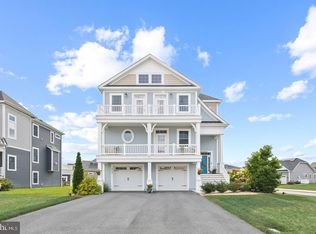 MLS ID #DESU2117600, Lee Wolff, FSBO Broker. Bright MLS
 - $779,0005 bd4 ba3.8k sqftNone Available, Millsboro, DE 19966For SaleMLS ID #DESU2091766, Man Kim, Sky City Properties. Bright MLS
- $989,9003 bd4 ba2.9k sqftNone Available, Millsboro, DE 19966New ConstructionMLS ID #DESU2113514, JAMES LATTANZI, Northrop Realty. Bright MLS
- $664,9004 bd5 ba3.2k sqftNone Available, Millsboro, DE 19966For SaleMLS ID #DESU2081460, Dawn Pace, 4 SHORE REALTY LLC. Bright MLS
- $822,5004 bd4 ba2.7k sqftNone Available, Berlin, MD 21811For SaleMLS ID #MDWO2035578, Jenny Sheppard, Sheppard Realty Inc. Bright MLS
- $575,0004 bd3 ba3.9k sqftNone Available, Millsboro, DE 19966For SaleMLS ID #DESU2114700, Jeanne Kent, Northrop Realty. Bright MLS
- $515,0005 bd3 ba4k sqftNone Available, Millsboro, DE 19966For SaleMLS ID #DESU2115142, Vince DiPietro, Northrop Realty. Bright MLS
- $929,0003 bd3 ba3.1k sqftNone Available, Millsboro, DE 19966For SaleMLS ID #DESU2112838, Julie Gritton, Coldwell Banker Premier - Lewes. Bright MLS
- $949,9904 bd4 ba3.3k sqftNone Available, Berlin, MD 21811New ConstructionMLS ID #MDWO2035300, BRADLEY ABSHER, Keller Williams Realty. Bright MLS
- $675,0004 bd3 ba3.5k sqftNone Available, Millsboro, DE 19966For SaleMLS ID #DESU2110790, Danielle Bullinger, Redfin Corp. Bright MLS
- $892,0004 bd3 ba3k sqftNone Available, Ocean View, DE 19970For SaleMLS ID #DESU2113128, JOYCE HENDERSON, Coldwell Banker Realty. Bright MLS
- $775,0003 bd2 ba2.4k sqftNone Available, Millsboro, DE 19966For SaleMLS ID #DESU2108736, JAMES LATTANZI, Northrop Realty. Bright MLS
- $720,0004 bd5 ba3.5k sqftNone Available, Millsboro, DE 19966For SaleMLS ID #DESU2104608, Shannon Smith Hunt, Northrop Realty. Bright MLS
- $950,0003 bd3 ba2.2k sqftNone Available, Millsboro, DE 19966For SaleMLS ID #DESU2115512, Krystal Casey, Keller Williams Realty. Bright MLS
- $750,0005 bd4 ba3.7k sqftNone Available, Dagsboro, DE 19939For SaleMLS ID #DESU2109676, Allison Stine, Northrop Realty. Bright MLS
- $625,0006 bd5 ba4.3k sqftNone Available, Delmar, DE 19940For SaleMLS ID #DESU2114198, Pam Price, Berkshire Hathaway HomeServices PenFed Realty. Bright MLS
- $625,0004 bd3 ba3.6k sqftNone Available, Harbeson, DE 19951For SaleMLS ID #DESU2117810, T. EDWARD ROHE, Keller Williams Realty. Bright MLS
