Enjoy peace of mind in this high-and-dry home located in a non-flood zone — never affected by water intrusion, even during recent storms! Lovingly maintained and thoughtfully updated by its long-term owner, this property is a true gem. Notable updates include the addition of a third bedroom, the enclosure of a den, tile flooring throughout, and a beautifully renovated kitchen (2012) featuring Maplewood cabinets, granite countertops, and an updated electric panel. Additional upgrades include impact-rated windows and a fresh exterior paint job completed in 2023. The attached one-car garage provides convenient access, parking, and extra storage, as well as a laundry area accessible from the rear alley. A large storage shed adds even more utility. The fenced yard offers just the right amount of space for pets or outdoor enjoyment while remaining easy to maintain, and the well-water irrigation system keeps the landscaping lush year-round. This 3-bedroom, 2-bath home with a versatile den or office space provides excellent flexibility—perfect for a growing family, remote work setup, or those looking to downsize. The third bedroom includes a private entrance from the backyard with alley access, ideal for guests, extended family, or a home studio. Located in the quiet, charming neighborhood of Central Oak Park, you’ll enjoy a prime St. Petersburg location—just 15 minutes to downtown’s vibrant dining, shopping, and arts scene, and only 20 minutes to the award-winning beaches of St. Pete Beach. Schedule your showing today and make this beautifully maintained home yours!
Sold for $330,000
$330,000
3827 15TH AVENUE N, ST PETERSBURG, FL 33713
3beds
1,348sqft
Single Family Residence
Built in 1970
5,715 Square Feet Lot
$328,000 Zestimate®
$245/sqft
$2,631 Estimated rent
Home value
$328,000
$298,000 - $361,000
$2,631/mo
Zestimate® history
Owner options
List your home for rent
$2,631/mo
Rent Zestimate®
Find your next renter with Zillow Rental Manager. Plus, with online applications, you can quickly screen prospective tenants – for free.
$2,631/mo
Rent Zestimate®
Refinance and save
$2,264/mo
Est. payment
Refinancing to a lower rate could help reduce your monthly payments and save thousands over the life of the loan.
$2,264/mo
Est. payment
Explore your selling options
Work with a Zillow partner agent
Leverage their expertise and Zillow's premium Showcase listings to get your home seen by more buyers.
Get startedList with your own agent
Get your home in front of millions of buyers by listing it on Zillow.
Learn how to do itSell it yourself
Take full control of how buyers see your home on Zillow by listing For Sale by Owner (FSBO).
List your homeWhat's special
Beautifully renovated kitchenGranite countertopsTile flooring throughoutImpact-rated windowsMaplewood cabinets
Zillow last checked:
Listing updated:
Listed by:
Jane Freel 727-410-6205,
RE/MAX ACTION FIRST OF FLORIDA 727-531-2006
Bought with:
Marlon Bandera Gongora, 3615469
HOME PRIME REALTY LLC
Source: Stellar MLS,MLS#: TB8386441 Originating MLS: Suncoast Tampa
Originating MLS: Suncoast Tampa
Facts & features
Interior
Bedrooms & bathrooms
- Bedrooms: 3
- Bathrooms: 2
- Full bathrooms: 2
Rooms
- Room types: Den/Library/Office
Primary bedroom
- Features: Built-in Closet
- Level: First
- Area: 156 Square Feet
- Dimensions: 13x12
Bedroom 2
- Features: Built-in Closet
- Level: First
- Area: 132 Square Feet
- Dimensions: 12x11
Bedroom 3
- Features: Built-in Closet
- Level: First
- Area: 121 Square Feet
- Dimensions: 11x11
Den
- Level: First
- Area: 108 Square Feet
- Dimensions: 12x9
Dining room
- Level: First
- Area: 117 Square Feet
- Dimensions: 13x9
Kitchen
- Level: First
- Area: 72 Square Feet
- Dimensions: 9x8
Living room
- Level: First
- Area: 195 Square Feet
- Dimensions: 15x13
Heating
- Central
Cooling
- Central Air
Appliances
- Included: Dryer, Microwave, Range, Refrigerator, Washer
- Laundry: In Garage
Features
- Ceiling Fan(s), Living Room/Dining Room Combo
- Flooring: Ceramic Tile
- Has fireplace: No
Interior area
- Total structure area: 1,714
- Total interior livable area: 1,348 sqft
Property
Parking
- Total spaces: 1
- Parking features: Alley Access
- Attached garage spaces: 1
Features
- Levels: One
- Stories: 1
- Exterior features: Lighting, Private Mailbox
- Fencing: Chain Link
Lot
- Size: 5,715 Square Feet
Details
- Additional structures: Shed(s)
- Parcel number: 153116182880050130
- Special conditions: None
Construction
Type & style
- Home type: SingleFamily
- Property subtype: Single Family Residence
Materials
- Block
- Foundation: Slab
- Roof: Shingle
Condition
- New construction: No
- Year built: 1970
Utilities & green energy
- Sewer: Public Sewer
- Water: Public
- Utilities for property: Cable Available
Community & HOA
Community
- Pet fee: $0 monthly
- Subdivision: CORSONS SUB
HOA
- Has HOA: No
Location
- Region: Saint Petersburg
Financial & listing details
- Price per square foot: $245/sqft
- Tax assessed value: $280,864
- Annual tax amount: $1,040
- Date on market: 5/17/2025
- Cumulative days on market: 246 days
- Listing terms: Cash,Conventional,VA Loan
- Ownership: Fee Simple
- Total actual rent: 0
- Road surface type: Asphalt
Price history
| Date | Event | Price |
|---|---|---|
| 2/6/2026 | Sold | $330,000-5.7%$245/sqft |
Source:  Stellar MLS #TB8386441 Report a problem Stellar MLS #TB8386441 Report a problem | ||
| 1/19/2026 | Pending sale | $350,000$260/sqft |
Source: Stellar MLS #TB8386441 Report a problem | ||
| 11/24/2025 | Price change | $350,000-4.1%$260/sqft |
Source: Stellar MLS #TB8386441 Report a problem | ||
| 10/11/2025 | Price change | $365,000-1.4%$271/sqft |
Source: Stellar MLS #TB8386441 Report a problem | ||
| 9/25/2025 | Price change | $370,000-1.3%$274/sqft |
Source: Stellar MLS #TB8386441 Report a problem | ||
| 7/25/2025 | Price change | $375,000-2.6%$278/sqft |
Source: Stellar MLS #TB8386441 Report a problem | ||
| 6/25/2025 | Price change | $385,000-1%$286/sqft |
Source: Stellar MLS #TB8386441 Report a problem | ||
| 5/17/2025 | Listed for sale | $389,000+476.3%$289/sqft |
Source: Stellar MLS #TB8386441 Report a problem | ||
| 5/18/1994 | Sold | $67,500$50/sqft |
Source: Public Record Report a problem | ||
Public tax history
| Year | Property taxes | Tax assessment |
|---|---|---|
| 2025 | $1,118 +7.6% | $103,735 +2.9% |
| 2024 | $1,040 +4% | $100,811 +3% |
| 2023 | $1,000 +5.2% | $97,875 +3% |
| 2022 | $951 +1% | $95,024 +3% |
| 2021 | $941 +1.2% | $92,256 +1.4% |
| 2020 | $930 +3.8% | $90,982 +2.3% |
| 2019 | $896 | $88,936 +1.9% |
| 2018 | $896 +3.1% | $87,278 +2.1% |
| 2017 | $869 +5.5% | $85,483 +2.1% |
| 2016 | $824 -1.4% | $83,725 +0.7% |
| 2015 | $836 +1.3% | $83,143 +0.8% |
| 2014 | $825 +2% | $82,483 +1.5% |
| 2013 | $808 +3.3% | $81,264 +1.7% |
| 2012 | $783 | $79,906 +3% |
| 2011 | -- | $77,579 +1.5% |
| 2010 | -- | $76,433 +2.7% |
| 2009 | -- | $74,424 +0.1% |
| 2008 | $627 | $74,350 +3% |
| 2007 | -- | $72,184 -34.3% |
| 2005 | -- | $109,900 +22.7% |
| 2004 | $661 +3.3% | $89,600 +12.1% |
| 2003 | $640 -11.1% | $79,900 +8.3% |
| 2002 | $720 | $73,800 +12.5% |
| 2001 | $720 +5.2% | $65,600 +9.9% |
| 2000 | $684 | $59,700 |
Find assessor info on the county website
Neighborhood: Disston Heights
Nearby homes
- $331,100-- bd2 ba1k sqft3835 15th Ave N, Saint Petersburg, FL 33713Off Market
- $403,5003 bd3 ba1.9k sqft3819 15th Ave N, Saint Petersburg, FL 33713Off Market
- $330,3002 bd2 ba1k sqft3843 15th Ave N, Saint Petersburg, FL 33713Off Market
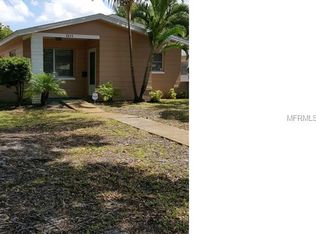
- $419,5003 bd2 ba1.6k sqft3811 15th Ave N, Saint Petersburg, FL 33713Off Market
- $378,0002 bd2 ba1.3k sqft3853 15th Ave N, Saint Petersburg, FL 33713Off Market
- $265,8002 bd1 ba1k sqft3826 16th Ave N, Saint Petersburg, FL 33713Off Market
- $403,8002 bd2 ba1.4k sqft1502 38th St N, Saint Petersburg, FL 33713Off Market
- $453,1003 bd2 ba1.3k sqft3818 16th Ave N, Saint Petersburg, FL 33713Off Market
Nearby schools
GreatSchools rating
- 3/10Mount Vernon Elementary SchoolGrades: PK-5Distance: 0.7 mi
- 7/10Tyrone Middle SchoolGrades: 6-8Distance: 2.6 mi
- 6/10St. Petersburg High SchoolGrades: 9-12Distance: 1.2 mi
Get a cash offer in 3 minutes
Find out how much your home could sell for in as little as 3 minutes with a no-obligation cash offer.
Estimated market value
$328,000
Get a cash offer in 3 minutes
Find out how much your home could sell for in as little as 3 minutes with a no-obligation cash offer.
Estimated market value
$328,000
- Florida
- Pinellas County
- Saint Petersburg
- 33713
- Disston Heights
- 3827 15TH AVENUE N
Nearby cities
Nearby neighborhoods
Nearby zip codes
Other Saint Petersburg Topics
- Apartments for Rent in 33713
- Houses for Sale in 33713
- Houses for Rent in 33713
- 33713 Real Estate
- Saint Petersburg Condos
- Houses for Sale in Saint Petersburg
- Newest Listings in Saint Petersburg
- Saint Petersburg Home Values
- Saint Petersburg Real Estate Agents
- Saint Petersburg Refinance
- Saint Petersburg Mortgage Rates
