Scriber Creek flows through this one of a kind, very secluded, 2.14 AC property. A unique, private oasis, yet convenient to everything, 1,266 SQ FT 2/BD 2/BA on main level, primary suite w/2 walk in closets, arched doorways, custom vanity & walk in shower, 2nd bedroom w/access to partially finished lower level which has plenty of room for storage & utility area w/washer & dryer. Main has 3/4 guest bath w/2 person jetted tub, living, kitchen, pantry, dining room, covered deck overlooking all the natural beauty of the Northwest. Enjoy the wooded surroundings or take a gentle stroll down to Scriber Creek. Outside features: An attached garden green house off deck, access to Scriber Creek, woodlands, creek side firepit, mature landscaping, large garden planting table, 2 fenced in & gated side yards, pet door, tool/equipment outbuilding, front gate, partially fenced yard, 250 Gallon propane tank plumbed to deck, 2 Car garage, with 2 bonus attached rooms, storage area, workbench. Ample room for parking RV/Boat. Zoned for duplex. Close to Light Rail, Shopping, I-5 & I-405. Not in a Flood Plain per Elevation Certificate.
Active
Listed by: BCR LLC • Renata Churchill
Price cut: $30K (8/27)
$959,900
3827 212Th Street SW, Lynnwood, WA 98036
2beds
1,266sqft
Single Family Residence
Built in 1976
2.14 Acres Lot
$925,200 Zestimate®
$758/sqft
$-- HOA
What's special
Large garden planting tableMature landscapingCreek side firepitArched doorwaysPet doorDining roomWooded surroundings
- 85 days
- 455
- 26
Zillow last checked:
Listing updated:
Listed by:
Renata Churchill,
BCR LLC
Source: NWMLS as distributed by MLS GRID,MLS#: 2538501
Facts & features
Interior
Bedrooms & bathrooms
- Bedrooms: 2
- Bathrooms: 2
- 3/4 bathrooms: 2
- Main level bathrooms: 2
- Main level bedrooms: 2
Primary bedroom
- Level: Main
Bedroom
- Level: Main
Bathroom three quarter
- Level: Main
Bathroom three quarter
- Level: Main
Bonus room
- Level: Garage
Dining room
- Level: Main
Kitchen with eating space
- Level: Main
Living room
- Level: Main
Rec room
- Level: Lower
Utility room
- Level: Lower
Heating
- Forced Air, Electric
Cooling
- None
Appliances
- Included: Dishwasher, Dryer, Microwave, Refrigerator, Stove(s)/Range(s), Washer, Dishwasher(s), Dryer(s), Microwave(s), Refrigerator(s), Washer(s), Water Heater: Elec, Water Heater Location: Basement
Features
- Bath Off Primary, Ceiling Fan(s), Dining Room
- Flooring: Granite, Slate, Vinyl Plank
- Windows: Skylight(s)
- Basement: Unfinished
- Has fireplace: No
Interior area
- Total structure area: 1,266
- Total interior livable area: 1,266 sqft
Property
Parking
- Total spaces: 11
- Parking features: Driveway, Detached Garage, RV Parking
- Has garage: Yes
- Covered spaces: 3
- Uncovered spaces: 8
Features
- Levels: One
- Stories: 1
- Patio & porch: Bath Off Primary, Ceiling Fan(s), Dining Room, Jetted Tub, Security System, Skylight(s), Vaulted Ceiling(s), Walk-In Closet(s), Water Heater
- Spa features: Bath
- Has view: Yes
- View description: See Remarks
- Waterfront features: Medium Bank, Creek
Lot
- Size: 2.14 Acres
- Features: Corner Lot, Secluded, Sidewalk, Deck, Dog Run, Fenced-Fully, Fenced-Partially, Gated Entry, Green House, High Speed Internet, Outbuildings, Propane, RV Parking
- Topography: Sloped
- Residential vegetation: Fruit Trees, Garden Space, Wooded
Details
- Parcel number: 00373100201002
- Zoning description: Jurisdiction: County
- Special conditions: Standard
Construction
Type & style
- Home type: SingleFamily
- Architectural style: Traditional,1 Story w/Bsmnt.
- Property subtype: Single Family Residence
Materials
- Wood Products
- Foundation: Poured Concrete
- Roof: Composition
Condition
- Good
- Year built: 1976
- Major remodel year: 1976
Utilities & green energy
- Electric: Company: PUD
- Sewer: Septic Tank, Company: Private Septic System
- Water: Public, Company: Alderwood Water
Community & HOA
Community
- Security: Security System
- Subdivision: Lynnwood
Location
- Region: Lynnwood
Financial & listing details
- Price per square foot: $758/sqft
- Tax assessed value: $752,000
- Annual tax amount: $6,300
- Date on market: 6/12/2026
- Cumulative days on market: 86 days
- Inclusions: Dishwasher(s), Dryer(s), Microwave(s), Refrigerator(s), Stove(s)/Range(s), Washer(s)
Estimated market value
$925,200
$879,000 - $971,000
$2,834/mo
Price history
| Date | Event | Price |
|---|---|---|
| 8/27/2026 | Price change | $959,900-3%$758/sqft |
Source:  NWMLS as distributed by MLS GRID #2538501 Report a problem NWMLS as distributed by MLS GRID #2538501 Report a problem | ||
| 7/22/2026 | Price change | $989,900-1%$782/sqft |
Source: NWMLS as distributed by MLS GRID #2538501 Report a problem | ||
| 6/14/2026 | Listed for sale | $1,000,000+350.1%$790/sqft |
Source: NWMLS as distributed by MLS GRID #2538501 Report a problem | ||
| 3/10/1999 | Sold | $222,155+35.5%$175/sqft |
Source: Public Record Report a problem | ||
| 6/1/1998 | Sold | $164,000+0.9%$130/sqft |
Source: Public Record Report a problem | ||
| 5/15/1995 | Sold | $162,500$128/sqft |
Source: Public Record Report a problem | ||
Public tax history
| Year | Property taxes | Tax assessment |
|---|---|---|
| 2025 | $6,222 +0% | $752,000 +0.3% |
| 2024 | $6,222 -0.3% | $749,600 |
| 2023 | $6,239 +0.8% | $749,600 -3.5% |
| 2022 | $6,192 +3.2% | $776,900 +26.6% |
| 2021 | $6,000 +1.5% | $613,600 +1.9% |
| 2020 | $5,913 -2.9% | $602,300 +9.3% |
| 2019 | $6,090 | $550,900 +13.7% |
| 2018 | -- | $484,700 +22.3% |
| 2017 | $5,603 +31.2% | $396,200 +3.7% |
| 2016 | $4,269 | $382,100 +14.3% |
| 2015 | $4,269 +22.4% | $334,300 +29.5% |
| 2013 | $3,486 | $258,200 |
| 2012 | -- | -- |
| 2011 | -- | -- |
| 2010 | -- | -- |
| 2009 | -- | -- |
| 2008 | -- | -- |
| 2007 | -- | -- |
| 2002 | -- | -- |
| 2001 | $2,622 -0.6% | $184,600 |
| 2000 | $2,640 | $184,600 |
Find assessor info on the county website
Monthly payment
Est. payment
Payment breakdown
Explore the cost of this home by adjusting the details. Changes won't be saved.Climate risks
Neighborhood: Alderwood Manor
Similar homes
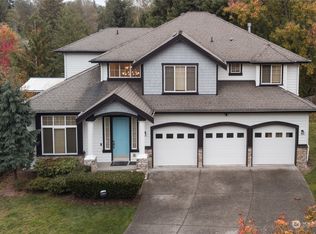
- $850,0003 bd3 ba1.6k sqftAlderwood Manor, Lynnwood, WA 98087Active
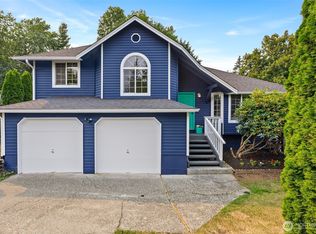 MLS ID #2553820, Diane Davi. NWMLS as distributed by MLS GRID
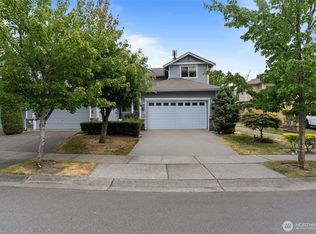
 - $750,0004 bd3 ba1.8k sqft2111 201st Place SW, Lynnwood, WA 98036Active
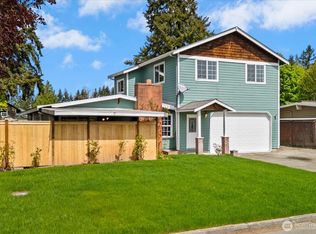 MLS ID #2517543, Zoila Sedano. NWMLS as distributed by MLS GRID
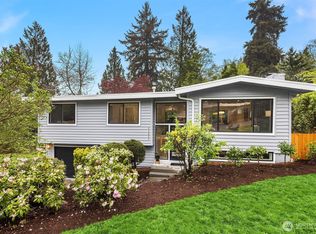
 - $1,095,0003 bd2 ba1.6k sqft6830 Norma Beach Road, Edmonds, WA 98026Active
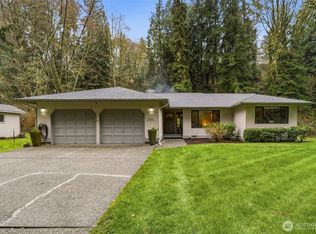 MLS ID #2520150, Michael R. Smith. NWMLS as distributed by MLS GRID
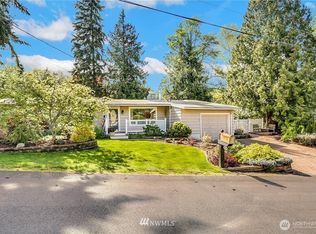
 - $609,9503 bd1 ba1k sqft20414 54th Avenue W, Lynnwood, WA 98036Active
 MLS ID #2562860, Joseph Sheldon. NWMLS as distributed by MLS GRID
