Tired of climbing three flights of stairs every day? Welcome home. Enjoy the convenience of 2 LEVELS w/ 1ST-FLOOR LIVING in this QUIET, GATED community. Highlights include a versatile BONUS ROOM, EV-READY OVERSIZED GARAGE, and a PRIVATE COVERED PATIO for relaxing or entertaining. Expansive PICTURE WINDOWS fill the home with natural light, while the kitchen showcases a large quartz island, stainless steel appliances, abundant cabinetry, and designer lighting. Upstairs, the spacious primary suite features a soaring PITCHED CEILING and a FLEX SPACE ideal for a reading nook, nursery, home office, or fitness area. EVERY BEDROOM OFFERS ITS OWN PRIVATE EN-SUITE BATH AND WALK-IN CLOSET, providing comfort and privacy for family and guests alike. The spa-inspired primary bath includes dual vanities, a soaking tub, an oversized glass shower, and a generous walk-in closet. QUICK ACCESS to I-45, I-610, and Highway 290 puts Downtown, The Heights, Garden Oaks, and The Galleria just minutes away.
For sale
Price cut: $9.5K (7/12)
$449,500
3827 Arlington St, Houston, TX 77018
3beds
2,128sqft
Single Family Residence
Built in 2022
3,023 Square Feet Lot
$441,400 Zestimate®
$211/sqft
$-- HOA
What's special
Quiet gated communityEv-ready oversized garageStainless steel appliancesGenerous walk-in closetSoaking tubSoaring pitched ceilingDesigner lighting
- 54 days |
- 118 |
- 10 |
Zillow last checked:
Listing updated:
Listed by:
Heather Niemeyer TREC #0701602 979-733-2669,
Camelot Realty Group
Source: HAR,MLS#: 83865357
Facts & features
Interior
Bedrooms & bathrooms
- Bedrooms: 3
- Bathrooms: 4
- Full bathrooms: 3
- 1/2 bathrooms: 1
Rooms
- Room types: Den, Utility Room
Primary bedroom
- Level: Second
- Area: 294
- Dimensions: 14 X 21
Bedroom
- Level: Second
- Area: 169
- Dimensions: 13 X 13
Bedroom
- Level: Second
- Area: 165
- Dimensions: 15 X 11
Other
- Level: Second
- Area: 60
- Dimensions: 6 X 10
Other
- Level: First
Other
- Level: Second
Other
- Level: Second
Den
- Level: First
- Area: 96
- Dimensions: 8 X 12
Dining room
- Level: First
- Area: 150
- Dimensions: 10 X 15
Other
- Level: First
Kitchen
- Level: First
- Area: 224
- Dimensions: 16 X 14
Living room
- Level: First
- Area: 240
- Dimensions: 16 X 15
Primary bath
- Level: Second
Utility room
- Level: Second
Heating
- Natural Gas, Zoned
Cooling
- Electric, Zoned
Appliances
- Included: Disposal, Refrigerator, Freestanding Oven, Oven, Microwave, Free-Standing Range, Gas Range, Dishwasher
- Laundry: Electric Dryer Hookup, Gas Dryer Hookup, Washer Hookup
Features
- High Ceilings, Prewired for Alarm System, All Bedrooms Up, En-Suite Bath, Sitting Area, Walk-In Closet(s)
- Flooring: Engineered Hardwood, Tile
- Doors: Insulated Doors
- Windows: Insulated/Low-E windows
Interior area
- Total structure area: 2,128
- Total interior livable area: 2,128 sqft
Property
Parking
- Total spaces: 2
- Parking features: Attached, Oversized, Additional Parking, Garage Door Opener, Extra Driveway
- Attached garage spaces: 2
Features
- Stories: 2
- Patio & porch: Covered, Patio/Deck
- Fencing: Back Yard,Full
Lot
- Size: 3,023 Square Feet
- Features: Back Yard, Cleared, Other, 0 Up To 1/4 Acre
Details
- Parcel number: 1462190010002
Construction
Type & style
- Home type: SingleFamily
- Architectural style: Contemporary,Traditional
- Property subtype: Single Family Residence
Materials
- Cement Siding
- Foundation: Pillar/Post/Pier
- Roof: Composition
Condition
- New construction: No
- Year built: 2022
Utilities & green energy
- Sewer: Public Sewer
- Water: Public
Green energy
- Energy efficient items: Thermostat, HVAC>13 SEER
Community & HOA
Community
- Security: Prewired for Alarm System
- Subdivision: Cedar Homes/39th Street
Location
- Region: Houston
Financial & listing details
- Price per square foot: $211/sqft
- Tax assessed value: $450,861
- Annual tax amount: $9,582
- Date on market: 7/3/2026
- Listing terms: Cash,Conventional,FHA,Investor,VA Loan
- Road surface type: Concrete
Estimated market value
$441,400
$419,000 - $463,000
$2,786/mo
Price history
| Date | Event | Price |
|---|---|---|
| 7/12/2026 | Price change | $449,500-2.1%$211/sqft |
Source:  HAR #83865357 Report a problem HAR #83865357 Report a problem | ||
| 7/3/2026 | Listed for sale | $459,000-3.4%$216/sqft |
Source: HAR #83865357 Report a problem | ||
| 5/29/2026 | Listing removed | $475,000$223/sqft |
Source: HAR #6706220 Report a problem | ||
| 5/7/2026 | Price change | $475,000-5%$223/sqft |
Source: HAR #6706220 Report a problem | ||
| 12/4/2025 | Listed for sale | $499,900+2.2%$235/sqft |
Source: HAR #6706220 Report a problem | ||
| 10/12/2023 | Sold | -- |
Source: Agent Provided Report a problem | ||
| 9/2/2023 | Pending sale | $489,000-6.9%$230/sqft |
Source: HAR #45389958 Report a problem | ||
| 9/1/2023 | Price change | $525,000+7.4%$247/sqft |
Source: HAR #45389958 Report a problem | ||
| 7/28/2023 | Pending sale | $489,000$230/sqft |
Source: HAR #12604452 Report a problem | ||
| 7/14/2023 | Price change | $489,000-2%$230/sqft |
Source: HAR #12604452 Report a problem | ||
| 6/20/2023 | Price change | $499,000-3.1%$234/sqft |
Source: HAR #12604452 Report a problem | ||
| 5/3/2023 | Listed for sale | $515,000$242/sqft |
Source: HAR #12604452 Report a problem | ||
Public tax history
| Year | Property taxes | Tax assessment |
|---|---|---|
| 2025 | $9,582 -4.6% | $450,861 -6.1% |
| 2024 | $10,043 +99.9% | $480,000 +92.5% |
| 2023 | $5,024 | $249,343 |
Find assessor info on the county website
Monthly payment
Est. payment
Payment breakdown
Explore the cost of this home by adjusting the details. Changes won't be saved.Climate risks
Neighborhood: Independence Heights
Nearby schools
GreatSchools rating
- 8/10Burrus Elementary SchoolGrades: PK-5Distance: 0.4 mi
- 3/10Williams Middle SchoolGrades: 6-8Distance: 2.9 mi
- 3/10Washington B T High SchoolGrades: 9-12Distance: 0.2 mi
Schools provided by the listing agent
- Elementary: Kennedy Elementary School (Houston)
- Middle: Williams Middle School
- High: Washington High School
Source: HAR. This data may not be complete. We recommend contacting the local school district to confirm school assignments for this home.
- $505,8004 bd3 ba2.1k sqft3829 Arlington St, Houston, TX 77018Off Market
- $390,7003 bd2 ba1.8k sqft326 E 39th St, Houston, TX 77018Off Market
- $374,8003 bd3 ba1.8k sqft324 E 39th St, Houston, TX 77018Off Market

- $359,5003 bd3 ba1.8k sqft324 East 39th, Houston, TX 77018Off Market
- $422,6003 bd3 ba1.8k sqft322 E 39th St, Houston, TX 77018Off Market
- $188,6002 bd1 ba1.1k sqft321 E 38th St, Houston, TX 77018Off Market
- $--3 bd3 ba2k sqft320 E 39th St, Houston, TX 77018Sold
- $63,0002 bd1 ba756 sqftN Main St, Houston, TX 77022Off Market
A local agent can set up tours, give advice and negotiate with sellers.
Similar homes
- $450,0003 bd4 ba2.2k sqft864 Wakefield Dr APT E, Houston, TX 77018For Sale
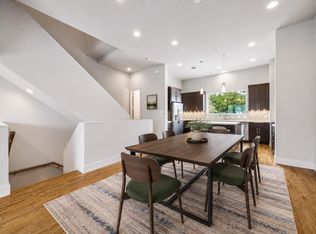 MLS ID #22102040, Catherine Sdao, Texas Living Company. HAR
 - $484,0004 bd3 ba2.5k sqft403 Fenn St, Houston, TX 77018For Sale
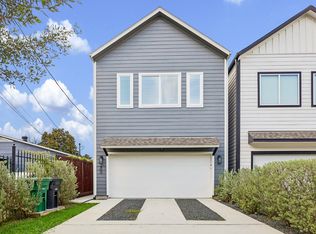 MLS ID #8178638, Benjamin Chin, Century 21 Olympian Area Specialists. HAR
 - $384,9993 bd4 ba2k sqft2108 Oatfield Dr, Houston, TX 77018For Sale
 MLS ID #84404364, Linda Aber, Keller Williams Memorial. HAR
 - $374,9003 bd3 ba1.6k sqft4857 Rich Oak Dr, Houston, TX 77018For Sale
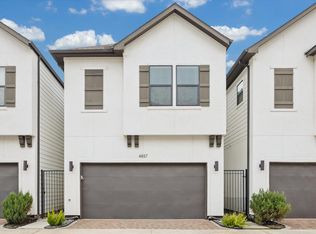 MLS ID #39240200, Sara Jabbari, Del Monte Realty. HAR
 - $389,7003 bd3 ba1.8k sqft5205 Amber Sunrise Dr, Houston, TX 77018New ConstructionMLS ID #54504566, Michael Afshari, OakHouse Real Estate. HAR
- $394,7003 bd3 ba1.8k sqft5218 Amber Sunrise Dr, Houston, TX 77018New ConstructionMLS ID #65866212, Michael Afshari, OakHouse Real Estate. HAR
- $499,0003 bd4 ba2.1k sqft1226 W 21st St, Houston, TX 77008For SaleMLS ID #77714650, Shawn Manderscheid, eXp Realty LLC. HAR
- $399,7003 bd3 ba1.8k sqft5211 Amber Sunrise Dr, Houston, TX 77018New ConstructionMLS ID #68528055, Michael Afshari, OakHouse Real Estate. HAR
- $365,0003 bd4 ba2.2k sqft2220 Cortijo Pl, Houston, TX 77091For SaleMLS ID #51369405, Ashley Day, Compass RE Texas, LLC - The Heights. HAR
- $394,7003 bd3 ba1.8k sqft5216 Amber Sunrise Dr, Houston, TX 77018New ConstructionMLS ID #82134108, Michael Afshari, OakHouse Real Estate. HAR
- $549,9003 bd4 ba2.1k sqft806 Fisher St #C, Houston, TX 77018New ConstructionMLS ID #77239455, Jimmy Franklin, eXp Realty LLC. HAR
- $430,0003 bd3 ba2k sqft5132 Rosslyn Rd, Houston, TX 77018New ConstructionMLS ID #60979632, Margaret Sprink, Douglas Elliman Real Estate. HAR
- $489,9003 bd4 ba1.8k sqft3101 Hicks St, Houston, TX 77007New ConstructionMLS ID #77782475, Reed Coleman, City Choice Realty. HAR
- $499,9003 bd4 ba2.7k sqft1360 W 25th St, Houston, TX 77008For SaleMLS ID #21056750, Ashley Burton-Smith, Keller Williams Memorial. HAR
- $370,0003 bd4 ba2k sqft9007 Lonestar River Ln, Houston, TX 77080For SaleMLS ID #80221549, Morgan Broussard, Compass RE Texas, LLC - Memorial. HAR
- $545,0003 bd3 ba2.2k sqft3319 Rogers St, Houston, TX 77022New ConstructionMLS ID #93063663, Mariana Garcia Gomez, Ranco Realty. HAR
- $499,9003 bd4 ba1.7k sqft3105 Hicks St, Houston, TX 77007New ConstructionMLS ID #20298065, Reed Coleman, City Choice Realty. HAR
- $399,9003 bd4 ba1.9k sqft5629 Camino Encantado Dr, Houston, TX 77091New ConstructionMLS ID #58491336, Wes Stoyanov, Luxury Homes Realty. HAR
- $419,9903 bd3 ba1.7k sqft8904 Knoll Leaf Dr, Houston, TX 77080New ConstructionMLS ID #14041924, Adeola Adebisi, Adeola Adebisi, Broker. HAR
- $399,9003 bd4 ba1.9k sqft5634 Camino Encantado Dr, Houston, TX 77091New ConstructionMLS ID #88357238, Wes Stoyanov, Luxury Homes Realty. HAR
