Real nice townhouse in Spring Grove Schools. Photos were taken prior to tenants moving in. This home features over 1500 finished sq ft, large eat in kitchen with island and separate dining area and 1/2 bath off living room. First floor laundry hooked up. Thrid floor has three bedrooms and 2 full baths, master bedroom suite has soaking tub, walk in shower and vaulted ceiling. The deck was built to support hot tub and has plenty of privacy. One car garage and more . This property is great for Maryland commuters. Tenant occupied and need 24 hour notice on all showings.
Sold for $195,000
$195,000
3827 Armory Ln #3827, York, PA 17408
3beds
1,268sqft
Townhouse
Built in 2006
-- sqft lot
$214,700 Zestimate®
$154/sqft
$1,812 Estimated rent
Home value
$214,700
$204,000 - $225,000
$1,812/mo
Zestimate® history
Owner options
List your home for rent
$1,812/mo
Rent Zestimate®
Find your next renter with Zillow Rental Manager. Plus, with online applications, you can quickly screen prospective tenants – for free.
$1,812/mo
Rent Zestimate®
Refinance and save
$1,393/mo
Est. payment
Refinancing to a lower rate could help reduce your monthly payments and save thousands over the life of the loan.
$1,393/mo
Est. payment
Explore your selling options
Work with a Zillow partner agent
Leverage their expertise and Zillow's premium Showcase listings to get your home seen by more buyers.
Get startedList with your own agent
Get your home in front of millions of buyers by listing it on Zillow.
Learn how to do itSell it yourself
Take full control of how buyers see your home on Zillow by listing For Sale by Owner (FSBO).
List your homeWhat's special
Large eat in kitchenSoaking tubVaulted ceilingReal nice townhouseWalk in showerMaster bedroom suiteSeparate dining area
Zillow last checked:
Listing updated:
Listed by:
Darvi Emenheiser 717-880-3390,
Century 21 Dale Realty Co.
Bought with:
Brian McCarty, 5005653
Next Step Realty
Source: Bright MLS,MLS#: PAYK2055116
Facts & features
Interior
Bedrooms & bathrooms
- Bedrooms: 3
- Bathrooms: 3
- Full bathrooms: 2
- 1/2 bathrooms: 1
Rooms
- Room types: Living Room, Dining Room, Bedroom 2, Bedroom 3, Kitchen, Den, Bedroom 1, Laundry
Basement
- Area: 0
Heating
- Forced Air, Natural Gas
Cooling
- Central Air, Electric
Appliances
- Included: Microwave, Dishwasher, Oven/Range - Electric, Refrigerator, Electric Water Heater
- Laundry: Laundry Room
Features
- Has basement: No
- Has fireplace: No
Interior area
- Total structure area: 1,268
- Total interior livable area: 1,268 sqft
- Finished area above ground: 1,268
- Finished area below ground: 0
Property
Parking
- Total spaces: 1
- Parking features: Garage Faces Front, Attached
- Attached garage spaces: 1
Accessibility
- Accessibility features: None
Features
- Levels: Three
- Stories: 3
- Patio & porch: Patio
- Exterior features: Balcony
- Pool features: None
Details
- Additional structures: Above Grade, Below Grade
- Parcel number: 4000015004800C3827
- Zoning: RESIDENTIAL
- Special conditions: Standard
Construction
Type & style
- Home type: Townhouse
- Architectural style: Colonial
- Property subtype: Townhouse
Materials
- Vinyl Siding, Aluminum Siding
- Foundation: Slab
Condition
- New construction: No
- Year built: 2006
Utilities & green energy
- Sewer: Public Sewer
- Water: Public
Community & HOA
Community
- Condo and coop fee: $100 monthly
- Subdivision: Colonial Crossings
HOA
- Has HOA: No
- Amenities included: None
- Services included: None
- HOA name: Colonial Crossing
Location
- Region: York
- Municipality: NORTH CODORUS TWP
Financial & listing details
- Price per square foot: $154/sqft
- Tax assessed value: $145,645
- Annual tax amount: $4,805
- Date on market: 1/25/2024
- Listing agreement: Exclusive Right To Sell
- Listing terms: Cash,Conventional,FHA
- Inclusions: Refrigerator, Oven / Range, Built In Microwave And Dish Washer
- Ownership: Condominium
Price history
| Date | Event | Price |
|---|---|---|
| 3/1/2024 | Sold | $195,000-2.5%$154/sqft |
Source:  Bright MLS #PAYK2055116 Report a problem Bright MLS #PAYK2055116 Report a problem | ||
| 1/27/2024 | Pending sale | $199,900$158/sqft |
Source: Bright MLS #PAYK2055116 Report a problem | ||
| 1/25/2024 | Listed for sale | $199,900$158/sqft |
Source: Bright MLS #PAYK2055116 Report a problem | ||
Public tax history
Tax history is unavailable.
Neighborhood: 17408
Nearby homes
- $224,9003 bd3 ba1.3k sqft3824 Armory Ln, York, PA 17408Off Market
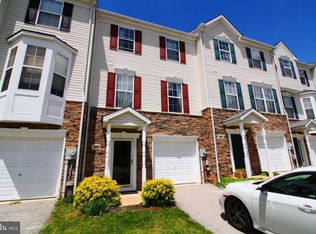
- $219,9003 bd3 ba1.5k sqft3709 Armory Ln #3709, York, PA 17408Sold
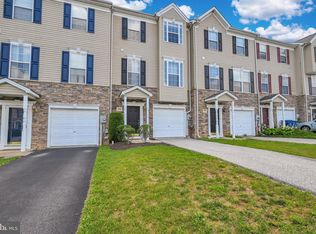
- $216,0003 bd3 ba1.6k sqft3585 Armory Ln, York, PA 17408Off Market
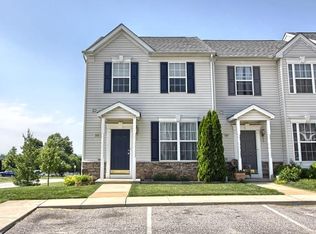
- $235,4003 bd2 ba1.7k sqft3586 Armory Ln, York, PA 17408Off Market

- $211,0003 bd2 ba1.3k sqft3588 Armory Ln, York, PA 17408Off Market
- $228,3003 bd2 ba1.6k sqft3589 Armory Ln, York, PA 17408Off Market
- $213,3003 bd2 ba1.3k sqft3590 Armory Ln, York, PA 17408Off Market
- $219,1003 bd2 ba1.3k sqft3591 Armory Ln, York, PA 17408Off Market
Nearby schools
GreatSchools rating
- 7/10New Salem El SchoolGrades: K-4Distance: 1.4 mi
- 5/10Spring Grove Area Middle SchoolGrades: 7-8Distance: 4.1 mi
- 6/10Spring Grove Area Senior High SchoolGrades: 9-12Distance: 4.5 mi
Schools provided by the listing agent
- District: Spring Grove Area
Source: Bright MLS. This data may not be complete. We recommend contacting the local school district to confirm school assignments for this home.


Get pre-qualified for a loan
At Zillow Home Loans, we can pre-qualify you in as little as 5 minutes with no impact to your credit score.An equal housing lender. NMLS #10287.
Sell for more on Zillow
Get a Zillow Showcase℠ listing at no additional cost and you could sell for .
$214,700
2% more
+$4,294
With Zillow Showcase(estimated)
$218,994
- Pennsylvania
- York County
- York
- 17408
- 3827 Armory Ln Unit 3827
Nearby cities
Nearby neighborhoods
Nearby zip codes
Other York Topics
