Welcome to 3827 Boatner Drive! This beautifully updated 2 bedroom, 2 bathroom brick single-family home offers 1,039 sq ft of thoughtfully designed living space, perfect for anyone seeking comfort, functionality, and style—all with no HOA!
Step inside and immediately notice the brand new flooring and lighting throughout, giving the entire home a fresh, modern feel. The spacious living room is flooded with natural light from oversized windows, creating a bright and inviting space to relax or entertain.
The kitchen is a true showstopper with all-new white cabinets, sleek new countertops, a stylish new tile backsplash, and new stainless steel appliances. New black fixtures and hardware add a touch of contrast and sophistication, making this space both functional and beautiful.
Retreat to your private primary suite, complete with a huge walk-in closet and a spa-like en suite bathroom. Enjoy the luxury of a new white vanity, new countertops, and a stunning walk-in tiled shower.
With plenty of room to park a boat or RV, this home offers flexibility that’s hard to find. Out back, the private, fenced yard is a quiet escape—ideal for weekend hangouts, letting pets roam freely, or giving kids space to play safely.
Major system updates like a brand new roof, new HVAC, and new windows mean you can move in with confidence and enjoy low-maintenance living from day one.
Enjoy the upgrades, skip the HOA, and settle into a space that just feels right. 3827 Boatner Drive has all the charm, comfort, and flexibility you’ve been looking for. Welcome home!
Closed
$319,000
3827 Boatner Dr, Nashville, TN 37207
2beds
1,039sqft
Single Family Residence, Residential
Built in 1969
9,583 Square Feet Lot
$286,000 Zestimate®
$307/sqft
$1,635 Estimated rent
Home value
$286,000
$266,000 - $306,000
$1,635/mo
Zestimate® history
Owner options
List your home for rent
$1,635/mo
Rent Zestimate®
Find your next renter with Zillow Rental Manager. Plus, with online applications, you can quickly screen prospective tenants – for free.
$1,635/mo
Rent Zestimate®
Refinance and save
$1,899/mo
Est. payment
Refinancing to a lower rate could help reduce your monthly payments and save thousands over the life of the loan.
$1,899/mo
Est. payment
Explore your selling options
Work with a Zillow partner agent
Leverage their expertise and Zillow's premium Showcase listings to get your home seen by more buyers.
Get startedList with your own agent
Get your home in front of millions of buyers by listing it on Zillow.
Learn how to do itSell it yourself
Take full control of how buyers see your home on Zillow by listing For Sale by Owner (FSBO).
List your homeWhat's special
Sleek new countertopsPrivate fenced yardNew stainless steel appliancesNew countertopsNew white cabinetsStylish new tile backsplashNew white vanity
Zillow last checked:
Listing updated:
Listed by:
Vince Coletti 615-241-5726,
Bellshire Realty, LLC
Bought with:
Wayne Treanor, 354860
The Ashton Real Estate Group of RE/MAX Advantage
Source: RealTracs MLS as distributed by MLS GRID,MLS#: 2923065
Facts & features
Interior
Bedrooms & bathrooms
- Bedrooms: 2
- Bathrooms: 2
- Full bathrooms: 2
- Main level bedrooms: 2
Heating
- Central, Electric
Cooling
- Central Air, Electric
Appliances
- Included: Electric Range, Microwave, Refrigerator
Features
- Flooring: Vinyl
- Basement: Crawl Space
Interior area
- Total structure area: 1,039
- Total interior livable area: 1,039 sqft
- Finished area above ground: 1,039
Property
Parking
- Total spaces: 6
- Parking features: Attached, Concrete
- Carport spaces: 2
- Uncovered spaces: 4
Features
- Levels: One
- Stories: 1
Lot
- Size: 9,583 Square Feet
- Dimensions: 73 x 126
Details
- Parcel number: 05914023400
- Special conditions: Standard
Construction
Type & style
- Home type: SingleFamily
- Property subtype: Single Family Residence, Residential
Materials
- Brick
Condition
- New construction: No
- Year built: 1969
Utilities & green energy
- Sewer: Public Sewer
- Water: Public
- Utilities for property: Electricity Available, Water Available
Community & HOA
Community
- Subdivision: Haynes Estates
HOA
- Has HOA: No
Location
- Region: Nashville
Financial & listing details
- Price per square foot: $307/sqft
- Tax assessed value: $209,700
- Annual tax amount: $1,306
- Date on market: 6/25/2025
- Electric utility on property: Yes
Price history
| Date | Event | Price |
|---|---|---|
| 9/16/2025 | Sold | $319,000-3.3%$307/sqft |
Source:  RealTracs MLS as distributed by MLS GRID #2923065 Report a problem RealTracs MLS as distributed by MLS GRID #2923065 Report a problem | ||
| 8/21/2025 | Contingent | $329,900$318/sqft |
Source: RealTracs MLS as distributed by MLS GRID #2923065 Report a problem | ||
| 8/7/2025 | Price change | $329,900-5.7%$318/sqft |
Source: RealTracs MLS as distributed by MLS GRID #2923065 Report a problem | ||
| 6/25/2025 | Listed for sale | $349,900+21.5%$337/sqft |
Source: RealTracs MLS as distributed by MLS GRID #2923065 Report a problem | ||
| 3/21/2025 | Sold | $288,000$277/sqft |
Source: Public Record Report a problem | ||
Public tax history
| Year | Property taxes | Tax assessment |
|---|---|---|
| 2025 | $1,475 +13% | $52,425 +30.7% |
| 2024 | $1,306 | $40,125 |
| 2023 | $1,306 | $40,125 |
| 2022 | $1,306 -1% | $40,125 |
| 2021 | $1,319 +44.9% | $40,125 +86% |
| 2020 | $911 +33.8% | $21,575 |
| 2019 | $681 | $21,575 |
| 2018 | $681 0% | $21,575 |
| 2017 | $681 | $21,575 +19% |
| 2016 | -- | $18,125 |
| 2015 | $819 | $18,125 |
| 2014 | $819 | $18,125 |
| 2013 | -- | $18,125 -10.5% |
| 2012 | -- | $20,250 |
| 2011 | -- | $20,250 |
| 2010 | -- | $20,250 |
| 2009 | -- | $20,250 +6.9% |
| 2008 | -- | $18,950 |
| 2007 | -- | $18,950 |
| 2006 | -- | -- |
| 2005 | -- | -- |
| 2004 | -- | -- |
| 2003 | -- | -- |
| 2002 | -- | -- |
| 2001 | -- | -- |
| 2000 | -- | -- |
Find assessor info on the county website
Neighborhood: Haynes Manor
Nearby homes
- $313,1003 bd2 ba1.1k sqft3831 Boatner Dr, Nashville, TN 37207Off Market
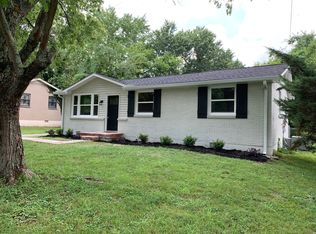
- $248,9003 bd1 ba1k sqft3823 Boatner Dr, Nashville, TN 37207Off Market
- $386,3003 bd2 ba1.6k sqft3824 Buena Vista Pike, Nashville, TN 37218Off Market
- $278,9003 bd2 ba1.6k sqft3828 Buena Vista Pike, Nashville, TN 37218Off Market
- $251,8003 bd1 ba1.2k sqft3833 Boatner Dr, Nashville, TN 37207Off Market
- $252,2003 bd1 ba1k sqft3819 Boatner Dr, Nashville, TN 37207Off Market
- $230,9003 bd1 ba1k sqft3820 Buena Vista Pike, Nashville, TN 37218Off Market
- $365,0002 bd2 ba1k sqft3822 Boatner Dr, Nashville, TN 37207Sold
Nearby schools
GreatSchools rating
- 4/10Cumberland Elementary SchoolGrades: K-5Distance: 2.7 mi
- 4/10Haynes MiddleGrades: 6-8Distance: 1.8 mi
- 4/10Whites Creek Comp High SchoolGrades: 9-12Distance: 4.1 mi
Schools provided by the listing agent
- Elementary: Cumberland Elementary
- Middle: Haynes Middle
- High: Whites Creek High
Source: RealTracs MLS as distributed by MLS GRID. This data may not be complete. We recommend contacting the local school district to confirm school assignments for this home.
Get a cash offer in 3 minutes
Find out how much your home could sell for in as little as 3 minutes with a no-obligation cash offer.
Estimated market value
$286,000
Get a cash offer in 3 minutes
Find out how much your home could sell for in as little as 3 minutes with a no-obligation cash offer.
Estimated market value
$286,000
- Tennessee
- Davidson County
- Nashville
- 37207
- Haynes Manor
- 3827 Boatner Dr
Nearby cities
Nearby neighborhoods
Nearby zip codes
Other Nashville Topics
