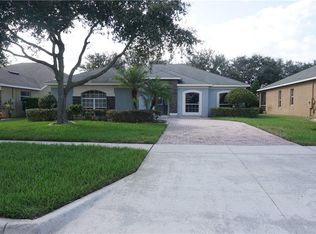
Where memories are made, this home celebrates 4 Bedrooms / 4.5 Bath, HUGE LOT, Sparkling POOL and 3 CAR GARAGE, Located in a desirable GATED/GUARD 24/7 Community - Legends Country Club. ROOF was replaced (June 2019). Residence PRIMARY SUITE is conveniently situated on the FIRST FLOOR, with California walk-in closet and spa-inspired master bath – featuring dual sinks and striking Roman Jacuzzi tub, with elegant columns. Step into the heart of the home, where the gourmet kitchen boasts GRANITE countertops, a middle island, double oven, abundant counter space and cabinetry – sure to please the family chef! French doors and warm wood floors enhance the homes inviting character. Step outside into your own private oasis with a beautiful CURVED POOL, complete with a WATERFALL, covered lanai – perfect for leisure or entertaining in style. *** LEGENDS HOA DUES INCLUDE (high-speed internet and TV Cable) PLUS Residents benefit from exclusive amenities including 24/7 GUARD and 2 Entry GATES, a COMMUNITY POOL, Kiddie Pool, Hot Tub, Sauna, FITNESS CENTER, Tennis/Pickleball and basketball courts, Tavern/Grille, Golf Pro Shop, Pool Table/Ping Pong, Community Kitchen and 10,000+sq ft. CLUBHOUSE that overlooks Lake Louisa! Prime location just minutes from Hwy 27, Hwy 50, FL Turnpike, putting dining, shopping, hospitals, schools within easy reach. Also, you’re only a short drive to Disney World and all the Orlando attractions. This property combines timeless elegance with comfort and style, making it an exceptional place to call home.
Sold for $620,000
$620,000
3827 BRECKINRIDGE LANE, CLERMONT, FL 34711
4beds
3,173sqft
Single Family Residence
Built in 2006
0.41 Acres Lot
$617,600 Zestimate®
$195/sqft
$4,538 Estimated rent
Home value
$617,600
$568,000 - $667,000
$4,538/mo
Zestimate® history
Owner options
List your home for rent
$4,538/mo
Rent Zestimate®
Find your next renter with Zillow Rental Manager. Plus, with online applications, you can quickly screen prospective tenants – for free.
$4,538/mo
Rent Zestimate®
Refinance and save
$4,476/mo
Est. payment
Refinancing to a lower rate could help reduce your monthly payments and save thousands over the life of the loan.
$4,476/mo
Est. payment
Explore your selling options
Work with a Zillow partner agent
Leverage their expertise and Zillow's premium Showcase listings to get your home seen by more buyers.
Get startedList with your own agent
Get your home in front of millions of buyers by listing it on Zillow.
Learn how to do itSell it yourself
Take full control of how buyers see your home on Zillow by listing For Sale by Owner (FSBO).
List your homeWhat's special
Middle islandCovered lanaiGranite countertopsHuge lotSparkling poolFrench doorsSpa-inspired master bath
Zillow last checked:
Listing updated:
Listed by:
Rick Ojeda 321-624-3133,
CHARLES RUTENBERG REALTY ORLANDO 407-622-2122
Bought with:
Rick Ojeda, 3022619
CHARLES RUTENBERG REALTY ORLANDO
Source: Stellar MLS,MLS#: G5100881 Originating MLS: Orlando Regional
Originating MLS: Orlando Regional
Facts & features
Interior
Bedrooms & bathrooms
- Bedrooms: 4
- Bathrooms: 5
- Full bathrooms: 4
- 1/2 bathrooms: 1
Rooms
- Room types: Attic, Bonus Room, Family Room, Dining Room, Living Room, Utility Room
Primary bedroom
- Features: Walk-In Closet(s)
- Level: First
- Area: 437 Square Feet
- Dimensions: 19x23
Bedroom 2
- Features: Built-in Closet
- Level: Second
- Area: 196 Square Feet
- Dimensions: 14x14
Bedroom 3
- Features: Built-in Closet
- Level: Second
- Area: 196 Square Feet
- Dimensions: 14x14
Primary bathroom
- Features: Dual Sinks, Garden Bath, Tub with Separate Shower Stall
- Level: First
Bathroom 1
- Features: Built-in Closet
- Level: Second
- Area: 143 Square Feet
- Dimensions: 11x13
Bonus room
- Features: No Closet
- Level: Second
- Area: 260 Square Feet
- Dimensions: 13x20
Dinette
- Level: First
- Area: 72 Square Feet
- Dimensions: 6x12
Dining room
- Level: First
- Area: 100 Square Feet
- Dimensions: 10x10
Family room
- Level: First
- Area: 323 Square Feet
- Dimensions: 17x19
Kitchen
- Features: Breakfast Bar, Pantry, Kitchen Island
- Level: First
- Area: 165 Square Feet
- Dimensions: 11x15
Living room
- Level: First
- Area: 126 Square Feet
- Dimensions: 9x14
Heating
- Central
Cooling
- Central Air
Appliances
- Included: Dishwasher, Microwave, Range, Refrigerator
- Laundry: Inside
Features
- Ceiling Fan(s), Eating Space In Kitchen, Open Floorplan, Primary Bedroom Main Floor, Stone Counters, Walk-In Closet(s)
- Flooring: Ceramic Tile, Laminate
- Doors: Sliding Doors
- Windows: Blinds
- Has fireplace: No
Interior area
- Total structure area: 4,352
- Total interior livable area: 3,173 sqft
Property
Parking
- Total spaces: 3
- Parking features: Garage - Attached
- Attached garage spaces: 3
Features
- Levels: Two
- Stories: 2
- Patio & porch: Covered, Deck, Patio, Porch, Screened
- Exterior features: Irrigation System
- Has private pool: Yes
- Pool features: Gunite, In Ground, Screen Enclosure
Lot
- Size: 0.41 Acres
- Features: Level, Oversized Lot, Sidewalk
- Residential vegetation: Mature Landscaping, Trees/Landscaped
Details
- Parcel number: 082326055000003800
- Zoning: PUD
- Special conditions: None
Construction
Type & style
- Home type: SingleFamily
- Architectural style: Contemporary
- Property subtype: Single Family Residence
Materials
- Block
- Foundation: Slab
- Roof: Shingle
Condition
- Completed
- New construction: No
- Year built: 2006
Utilities & green energy
- Sewer: Public Sewer
- Water: Public
- Utilities for property: BB/HS Internet Available, Cable Available, Electricity Connected, Public
Community & HOA
Community
- Features: Clubhouse, Deed Restrictions, Fitness Center, Gated Community - Guard, Golf, Park, Playground, Pool, Tennis Court(s)
- Security: Gated Community, Smoke Detector(s)
- Pet fee: $0 monthly
- Subdivision: NOTTINGHAM AT LEGENDS
HOA
- Has HOA: Yes
- Amenities included: Basketball Court, Clubhouse, Fitness Center, Gated, Golf Course, Park, Pickleball Court(s), Playground, Pool, Recreation Facilities, Sauna, Security, Spa/Hot Tub, Tennis Court(s)
- Services included: 24-Hour Guard, Cable TV, Community Pool, Internet, Recreational Facilities, Security
- HOA fee: $300 monthly
- HOA name: Premier Management /Tracie Black
- Second HOA name: Legends Master Association
Location
- Region: Clermont
Financial & listing details
- Price per square foot: $195/sqft
- Tax assessed value: $532,865
- Date on market: 8/16/2025
- Cumulative days on market: 21 days
- Listing terms: Cash,Conventional,FHA,VA Loan
- Ownership: Fee Simple
- Total actual rent: 0
- Electric utility on property: Yes
- Road surface type: Paved, Asphalt
Price history
| Date | Event | Price |
|---|---|---|
| 10/10/2025 | Sold | $620,000-1.4%$195/sqft |
Source:  Stellar MLS #G5100881 Report a problem Stellar MLS #G5100881 Report a problem | ||
| 9/8/2025 | Pending sale | $629,000$198/sqft |
Source: Stellar MLS #G5100881 Report a problem | ||
| 9/2/2025 | Price change | $629,000-3.1%$198/sqft |
Source: Stellar MLS #G5100881 Report a problem | ||
| 8/16/2025 | Listed for sale | $649,000+62.4%$205/sqft |
Source: Stellar MLS #G5100881 Report a problem | ||
| 7/27/2017 | Sold | $399,700$126/sqft |
Source: Public Record Report a problem | ||
| 6/2/2017 | Listed for sale | $399,700+5.3%$126/sqft |
Source: RE/MAX TITANIUM GROUP #G4843306 Report a problem | ||
| 8/18/2016 | Listing removed | $379,700$120/sqft |
Source: RE/MAX TITANIUM GROUP #G4830469 Report a problem | ||
| 8/4/2016 | Listed for sale | $379,700$120/sqft |
Source: RE/MAX TITANIUM GROUP #G4830469 Report a problem | ||
| 8/2/2016 | Pending sale | $379,700$120/sqft |
Source: RE/MAX TITANIUM GROUP #G4830469 Report a problem | ||
| 7/27/2016 | Listed for sale | $379,700-24.1%$120/sqft |
Source: RE/MAX TITANIUM GROUP #G4830469 Report a problem | ||
| 9/11/2006 | Sold | $500,200$158/sqft |
Source: Public Record Report a problem | ||
Public tax history
| Year | Property taxes | Tax assessment |
|---|---|---|
| 2025 | -- | $361,450 +2.9% |
| 2024 | -- | $351,270 +3% |
| 2023 | -- | $341,040 +3% |
| 2022 | -- | $331,110 +3% |
| 2021 | -- | $321,470 -0.1% |
| 2020 | -- | $321,637 +1.1% |
| 2019 | -- | $318,073 -0.1% |
| 2018 | -- | $318,284 +3% |
| 2017 | $5,486 | $308,913 +7.4% |
| 2016 | $5,486 +5.4% | $287,702 -6.8% |
| 2015 | $5,205 +3.1% | $308,746 +12% |
| 2014 | $5,048 +13.5% | $275,580 +8.9% |
| 2013 | $4,448 +36.7% | $253,013 +10.3% |
| 2012 | $3,253 -3.2% | $229,432 -2.7% |
| 2011 | $3,359 -22.2% | $235,727 -18% |
| 2010 | $4,314 -12.1% | $287,456 -10.7% |
| 2009 | $4,907 -25.2% | $321,763 -22.8% |
| 2008 | $6,557 -8.8% | $416,930 -3.2% |
| 2007 | $7,188 +827.7% | $430,672 +987.6% |
| 2006 | $775 | $39,600 |
Find assessor info on the county website
Neighborhood: 34711
Nearby homes
- $500,2004 bd3 ba2.1k sqft3823 Breckinridge Ln, Clermont, FL 34711Off Market
- $667,8004 bd3 ba3.6k sqft3831 Breckinridge Ln, Clermont, FL 34711Off Market
- $437,7004 bd3 ba2.2k sqft3685 Liberty Hill Dr, Clermont, FL 34711Off Market
- $348,0002 bd2 ba1.7k sqft3695 Liberty Hill Dr, Clermont, FL 34711Off Market
- $444,9003 bd3 ba2.2k sqft3675 Liberty Hill Dr, Clermont, FL 34711Off Market
- $377,0003 bd2 ba1.9k sqft3705 Liberty Hill Dr, Clermont, FL 34711Off Market
- $433,7003 bd3 ba1.9k sqft3665 Liberty Hill Dr, Clermont, FL 34711Off Market
- $526,5005 bd2 ba3.2k sqft3819 Breckinridge Ln, Clermont, FL 34711Off Market
Nearby schools
GreatSchools rating
- 7/10Lost Lake Elementary SchoolGrades: PK-5Distance: 1.3 mi
- 8/10East Ridge Middle SchoolGrades: 6-8Distance: 2.2 mi
- 5/10East Ridge High SchoolGrades: 9-12Distance: 2.4 mi
Schools provided by the listing agent
- Elementary: Lost Lake Elem
- Middle: East Ridge Middle
- High: East Ridge High
Source: Stellar MLS. This data may not be complete. We recommend contacting the local school district to confirm school assignments for this home.
Get a cash offer in 3 minutes
Find out how much your home could sell for in as little as 3 minutes with a no-obligation cash offer.
Estimated market value
$617,600
Get a cash offer in 3 minutes
Find out how much your home could sell for in as little as 3 minutes with a no-obligation cash offer.
Estimated market value
$617,600
- Florida
- Lake County
- Clermont
- 34711
- 3827 BRECKINRIDGE LANE
Nearby cities
Nearby zip codes
Other Clermont Topics
