Welcome Home to Light Farms Luxury-Experience the pinnacle of master-planned living in the highly coveted Indigo neighborhood of Light Farms. This stunning, 3,794-square-foot contemporary residence perfectly blends functional luxury with top-tier community amenities.The Ultimate Multi-Generational Layout. Designed with unmatched flexibility, this rare floor plan features two full bedrooms and baths on the main level. Primary Oasis- A private downstairs sanctuary boasting dual vanities, separate shower, sitting area, and an expansive walk-in closet system. Main-Floor Guest Suite-A secondary downstairs bedroom with a full bath—the perfect setup for an in-law suite, nursery, or long-term guests. Second Level Three additional bedrooms, two full bathrooms, open loft, and a private media room perfect for movie nights. Turn-Key Updates & Features: Move right in and enjoy extensive, high-end updates that make this home feel like new. Fresh Aesthetics: Brand-new carpet throughout, a crisp interior paint palette, and striking fresh exterior updates. Curb Appeal & Mechanized Updates: Professional landscaping, a private yard with a covered patio, and newly installed garage door lifts. Epicurean Kitchen: A chef’s dream featuring granite countertops, a massive island, a commercial-grade range and vent, double ovens, and walk in pantry. Work from Home: A dedicated downstairs office space offers a quiet, productive retreat. World-Class Schools & Amenities: Located within the highly acclaimed Prosper ISD, students attend Light Farms Elementary (located right in the neighborhood!), Reynolds Middle, and Prosper High School. Living in Light Farms means embracing a resort lifestyle. Enjoy premium access to multiple community pools, a state-of-the-art fitness center, and a clubhouse. Tennis, pickleball, and racquetball courts, a scenic lake, community dock, fishing, and miles of jogging and bike paths. On-site restaurant, greenbelts, and frequent community events.
Sold
Price Unknown
3827 Clearlight Rd, Celina, TX 75009
5beds
3,794sqft
Single Family Residence
Built in 2016
7,274 Square Feet Lot
$746,700 Zestimate®
$--/sqft
$4,139 Estimated rent
Home value
$746,700
$709,000 - $784,000
$4,139/mo
Zestimate® history
Owner options
List your home for rent
$4,139/mo
Rent Zestimate®
Find your next renter with Zillow Rental Manager. Plus, with online applications, you can quickly screen prospective tenants – for free.
$4,139/mo
Rent Zestimate®
Refinance and save
$132/mo
Est. payment
Refinancing to a lower rate could help reduce your monthly payments and save thousands over the life of the loan.
$132/mo
Est. payment
Explore your selling options
Work with a Zillow partner agent
Leverage their expertise and Zillow's premium Showcase listings to get your home seen by more buyers.
Get startedList with your own agent
Get your home in front of millions of buyers by listing it on Zillow.
Learn how to do itSell it yourself
Take full control of how buyers see your home on Zillow by listing For Sale by Owner (FSBO).
List your homeWhat's special
Open loftStriking fresh exterior updatesBrand-new carpet throughoutGranite countertopsExpansive walk-in closet systemCommercial-grade range and ventSitting area
Zillow last checked:
Listing updated:
Listed by:
Lauren Sutcliffe 0645310 972-803-0662,
Mersaes Real Estate, Inc. 972-203-9033
Bought with:
Luke Wiler, 0737405
Compass RE Texas, LLC.
Source: NTREIS,MLS#: 21312434
Facts & features
Interior
Bedrooms & bathrooms
- Bedrooms: 5
- Bathrooms: 4
- Full bathrooms: 4
Primary bedroom
- Features: Built-in Features, Closet Cabinetry, Ceiling Fan(s), Dual Sinks, Double Vanity, En Suite Bathroom, Hollywood Bath, Sitting Area in Primary, Separate Shower, Walk-In Closet(s)
- Level: First
- Dimensions: 16 x 14
Bedroom
- Features: Ceiling Fan(s), En Suite Bathroom, Split Bedrooms, Walk-In Closet(s)
- Level: First
- Dimensions: 10 x 13
Bedroom
- Features: Ceiling Fan(s), Split Bedrooms, Walk-In Closet(s)
- Level: Second
- Dimensions: 12 x 11
Bedroom
- Features: Ceiling Fan(s), En Suite Bathroom, Split Bedrooms, Walk-In Closet(s)
- Level: Second
- Dimensions: 11 x 14
Bedroom
- Features: Ceiling Fan(s), En Suite Bathroom, Split Bedrooms, Walk-In Closet(s)
- Level: Second
- Dimensions: 10 x 12
Primary bathroom
- Features: Built-in Features, Closet Cabinetry, Dual Sinks, Double Vanity, En Suite Bathroom, Granite Counters, Hollywood Bath, Stone Counters, Sitting Area in Primary, Separate Shower
- Level: First
- Dimensions: 11 x 13
Dining room
- Level: First
- Dimensions: 18 x 18
Other
- Features: En Suite Bathroom
- Level: First
- Dimensions: 10 x 10
Other
- Features: Built-in Features
- Level: Second
- Dimensions: 11 x 5
Other
- Features: En Suite Bathroom
- Level: Second
- Dimensions: 11 x 5
Kitchen
- Features: Breakfast Bar, Built-in Features, Butler's Pantry, Eat-in Kitchen, Granite Counters, Kitchen Island, Pantry, Walk-In Pantry
- Level: First
- Dimensions: 20 x 16
Laundry
- Features: Built-in Features, Closet
- Level: First
- Dimensions: 10 x 7
Living room
- Features: Ceiling Fan(s), Fireplace
- Level: First
- Dimensions: 19 x 16
Loft
- Features: Ceiling Fan(s)
- Level: Second
- Dimensions: 14 x 20
Media room
- Level: Second
- Dimensions: 13 x 13
Mud room
- Level: First
- Dimensions: 8 x 5
Office
- Features: Ceiling Fan(s)
- Level: First
- Dimensions: 10 x 11
Storage room
- Level: First
- Dimensions: 11 x 7
Heating
- Central, Electric, ENERGY STAR/ACCA RSI Qualified Installation, ENERGY STAR Qualified Equipment, Fireplace(s)
Cooling
- Attic Fan, Central Air, Ceiling Fan(s), Electric, ENERGY STAR Qualified Equipment
Appliances
- Included: Some Gas Appliances, Convection Oven, Double Oven, Dryer, Dishwasher, Electric Oven, Gas Cooktop, Disposal, Gas Water Heater, Ice Maker, Microwave, Plumbed For Gas, Range, Refrigerator, Some Commercial Grade, Vented Exhaust Fan, Washer
- Laundry: Washer Hookup, Dryer Hookup, ElectricDryer Hookup, Laundry in Utility Room, In Hall
Features
- Chandelier, Dry Bar, Decorative/Designer Lighting Fixtures, Double Vanity, Eat-in Kitchen, Granite Counters, High Speed Internet, In-Law Floorplan, Kitchen Island, Loft, Multiple Master Suites, Open Floorplan, Pantry, Cable TV, Vaulted Ceiling(s), Natural Woodwork, Walk-In Closet(s)
- Flooring: Carpet, Hardwood, Tile, Wood
- Windows: Shutters, Window Coverings
- Has basement: No
- Number of fireplaces: 1
- Fireplace features: Gas Starter, Living Room, Metal, Stone, Insert
Interior area
- Total interior livable area: 3,794 sqft
Property
Parking
- Total spaces: 3
- Parking features: Additional Parking, Concrete, Door-Multi, Door-Single, Driveway, Garage Faces Front, Garage, Golf Cart Garage, Garage Door Opener, Inside Entrance, Kitchen Level, Lighted, On Site, Open, Oversized, Parking Pad, On Street, Storage
- Attached garage spaces: 3
- Has uncovered spaces: Yes
Features
- Levels: Two
- Stories: 2
- Patio & porch: Deck, Covered
- Exterior features: Lighting, Private Yard, Rain Gutters
- Pool features: None, Community
- Fencing: Back Yard,Fenced,Wrought Iron,Wire
Lot
- Size: 7,274 Square Feet
- Features: Backs to Greenbelt/Park, Interior Lot, Landscaped, Subdivision, Sprinkler System, Few Trees
- Residential vegetation: Grassed
Details
- Parcel number: R1060500H01301
- Other equipment: Irrigation Equipment
Construction
Type & style
- Home type: SingleFamily
- Architectural style: Contemporary/Modern,Detached
- Property subtype: Single Family Residence
- Attached to another structure: Yes
Materials
- Brick, Concrete, Rock, Stone, Wood Siding
- Foundation: Slab
- Roof: Composition
Condition
- Resale
- Year built: 2016
Utilities & green energy
- Sewer: Public Sewer
- Water: Public
- Utilities for property: Electricity Available, Electricity Connected, Natural Gas Available, Municipal Utilities, Phone Available, Sewer Available, Separate Meters, Underground Utilities, Water Available, Cable Available
Green energy
- Energy efficient items: Appliances, Construction, Doors, HVAC, Insulation, Lighting, Rain/Freeze Sensors, Thermostat, Water Heater, Windows
- Water conservation: Efficient Hot Water Distribution, Low-Flow Fixtures, Water-Smart Landscaping
Community & HOA
Community
- Features: Clubhouse, Dock, Fitness Center, Fishing, Lake, Playground, Park, Pickleball, Pool, Restaurant, Racquetball, Tennis Court(s), Trails/Paths, Curbs, Sidewalks
- Security: Security System, Fire Alarm, Smoke Detector(s)
- Subdivision: Light Farms Ph 2b The Indigo Neighborhood
HOA
- Has HOA: Yes
- Services included: All Facilities, Association Management, Maintenance Grounds
- HOA fee: $132 monthly
- HOA name: Light Farms Hoa
- HOA phone: 214-292-3484
Location
- Region: Celina
Financial & listing details
- Tax assessed value: $716,855
- Annual tax amount: $10,217
- Date on market: 6/27/2026
- Cumulative days on market: 59 days
- Listing terms: Cash,Conventional,Contract,FHA 203(k),FHA,Special Funding,Texas Vet,USDA Loan,VA Loan
- Exclusions: fridge washer dryer
Price history
| Date | Event | Price |
|---|---|---|
| 8/25/2026 | Sold | -- |
Source: NTREIS #21312434 Report a problem | ||
| 7/16/2026 | Contingent | $775,000$204/sqft |
Source: NTREIS #21312434 Report a problem | ||
| 6/27/2026 | Listed for sale | $775,000+59.8%$204/sqft |
Source: NTREIS #21312434 Report a problem | ||
| 6/12/2020 | Listing removed | $485,000$128/sqft |
Source: Champions Real Estate Group #14263427 Report a problem | ||
| 6/4/2020 | Price change | $485,000-0.8%$128/sqft |
Source: Champions Real Estate Group #14263427 Report a problem | ||
| 6/1/2020 | Price change | $489,000-1.2%$129/sqft |
Source: Champions Real Estate Group #14263427 Report a problem | ||
| 5/16/2020 | Listed for sale | $495,000$130/sqft |
Source: Champions Real Estate Group #14263427 Report a problem | ||
| 3/28/2020 | Listing removed | $495,000$130/sqft |
Source: Champions Real Estate Group #14263427 Report a problem | ||
| 2/28/2020 | Price change | $495,000-0.8%$130/sqft |
Source: Champions Real Estate Group #14263427 Report a problem | ||
| 2/15/2020 | Listed for sale | $499,000$132/sqft |
Source: Champions Real Estate Group #14263427 Report a problem | ||
| 2/15/2020 | Pending sale | $499,000$132/sqft |
Source: Champions Real Estate Group #14263427 Report a problem | ||
| 2/10/2020 | Price change | $499,000-2.2%$132/sqft |
Source: Champions Real Estate Group #14263427 Report a problem | ||
| 2/7/2020 | Listed for sale | $510,000$134/sqft |
Source: Champions Real Estate Group #14263427 Report a problem | ||
Public tax history
| Year | Property taxes | Tax assessment |
|---|---|---|
| 2026 | -- | $716,855 +1.4% |
| 2025 | $8,344 +2.7% | $707,248 +10% |
| 2024 | $8,123 +11.9% | $642,953 +10% |
| 2023 | $7,259 | $584,503 +10% |
| 2022 | -- | $531,366 +10% |
| 2021 | $7,849 +5.3% | $483,060 +7.2% |
| 2020 | $7,454 -8.5% | $450,659 -4.2% |
| 2019 | $8,148 -9% | $470,536 +1.5% |
| 2018 | $8,958 +308.2% | $463,682 +33.9% |
| 2017 | $2,195 | $346,281 +209.2% |
| 2016 | $2,195 | $112,000 +26.6% |
| 2015 | -- | $88,480 |
Find assessor info on the county website
Neighborhood: 75009
Nearby homes
- $112,000-- bd-- ba-- sqft3827 Clearlight Rd, Celina, TX 75009Off Market
- $882,0004 bd5 ba3.9k sqft1529 Fireside Trl, Celina, TX 75009Off Market
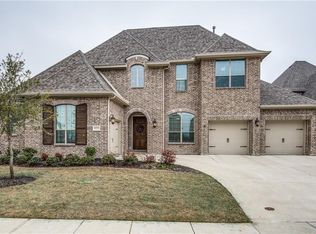
- $--4 bd4 ba4k sqft3823 Clearlight Rd, Celina, TX 75009Sold
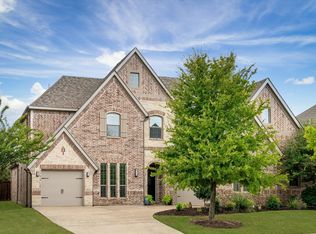
- $697,5003 bd3 ba3.2k sqft3831 Clearlight Rd, Celina, TX 75009Off Market
- $128,3053 bd3 ba3.2k sqft3831 Clearlight Rd, Celina, TX 75009Off Market
- $638,2005 bd3 ba3.2k sqft3819 Clearlight Rd, Celina, TX 75009Off Market
- $133,1174 bd4 ba3.4k sqft3835 Clearlight Rd, Celina, TX 75009Off Market
- $831,9004 bd4 ba3.4k sqft3835 Clearlight Rd, Celina, TX 75009Off Market
Nearby schools
GreatSchools rating
- 8/10Light Farms Elementary SchoolGrades: PK-5Distance: 0.5 mi
- 9/10Reynolds Middle SchoolGrades: 6-8Distance: 2.1 mi
- 7/10Prosper High SchoolGrades: 9-12Distance: 1 mi
Schools provided by the listing agent
- Elementary: Light Farms
- Middle: Reynolds
- High: Prosper
- District: Prosper ISD
Source: NTREIS. This data may not be complete. We recommend contacting the local school district to confirm school assignments for this home.
Get a cash offer in 3 minutes
Find out how much your home could sell for in as little as 3 minutes with a no-obligation cash offer.
Estimated market value
$746,700
Get a cash offer in 3 minutes
Find out how much your home could sell for in as little as 3 minutes with a no-obligation cash offer.
Estimated market value
$746,700
- Texas
- Collin County
- Celina
- 75009
- 3827 Clearlight Rd
