Skip main navigation
Off market
  • $459,000

    3827 Clubway Ln, Farmers Branch, TX 75244

    3beds
    2,262sqft
    Single Family Residence
    Built in 1964
    -- sqft lot
    $459,000 Zestimate®
    $203/sqft
    $3,453 Estimated rent

    Home value

    $459,000

    $422,000 - $496,000

    $3,453/mo

    Zestimate® history
    Loading
    Loading...

    Owner options

    List your home for rent

    $3,453/mo

    Rent Zestimate®

    Find your next renter with Zillow Rental Manager. Plus, with online applications, you can quickly screen prospective tenants – for free.

    Learn more

    $3,453/mo

    Rent Zestimate®

    Refinance and save

    $3,147/mo

    Est. payment

    Refinancing to a lower rate could help reduce your monthly payments and save thousands over the life of the loan.

    See today's rates

    $3,147/mo

    Est. payment

    Explore your selling options

    Work with a Zillow partner agent

    Leverage their expertise and Zillow's premium Showcase listings to get your home seen by more buyers.

    Get started

    List with your own agent

    Get your home in front of millions of buyers by listing it on Zillow.

    Learn how to do it

    Sell it yourself

    Take full control of how buyers see your home on Zillow by listing For Sale by Owner (FSBO).

    List your home

    What's special

    Gas fireplaceFireplace - gas logsDramatic architectural archesRefined contemporary finishesUpscale finishes throughoutArtificial turf in backyardFlexible oversized bonus room

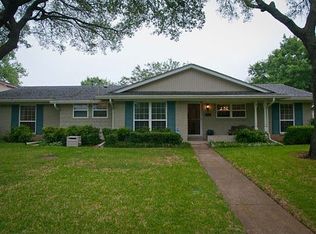
    Improved Price! Tucked beneath mature trees in Country Club Estates, one of Farmers Branch's most established neighborhoods, this beautifully reimagined 3-bedroom, 2-bath ranch-style home offers 2,262 square feet of thoughtfully designed living space blending warmth, sophistication, and everyday comfort in all the right ways. Inside, you'll find premium LVP flooring throughout, dramatic architectural arches, and a dramatic dark feature wall with gas fireplace that anchors the expansive living space with modern elegance. Thoughtfully curated designer touches - including a statement Moroccan-inspired chandelier, warm wood tones, sage-green glass tile, granite countertops, and refined contemporary finishes - create a home that feels elevated yet effortlessly livable. The flexible oversized bonus room offers endless possibilities for a home office, media lounge, fitness space, or creative retreat. Every space has been designed with both functionality and style in mind. Outside, enjoy a private backyard designed for low-maintenance living and relaxed entertaining, surrounded by mature landscaping and timeless curb appeal. From the bold blue front door to the manicured lawn, every detail makes a lasting impression. Complete with designer bathrooms, a 2-car garage, and upscale finishes throughout, this is the kind of home that rarely becomes available stylish, inviting, and easy to imagine yourself in from the moment you arrive. Ideally located just steps from Kerr Park and minutes from premier dining, shopping, and the private school corridor, with quick access to Highway 635, the Dallas North Tollway, I-35, Dallas/Fort Worth International Airport & Dallas Love Field, make this home as convenient as it is captivating. This is more than just a home it's a lifestyle. Schedule your private showing today. Pets welcome with prior approval, deposit, and monthly pet rent. Security Deposit: $3,450 AMENITIES: * Fireplace - Gas Logs * 2-Car Garage * Sprinkler System * 8-Foot Fence * Outside Storage Cabinet * LED String Lights w/ Switch * Garage - 2 Storage Shelves * Garage - White Storage Cabinet * Oversized Covered Back Living Area * Artificial Turf in Backyard By submitting your information on this page you consent to being contacted by the Property Manager and RentEngine via SMS, phone, or email.

    This property is not currently displayed as for sale or rent on Zillow. This may be different from what's on other websites or public sources.

    Zillow last checked:

    Listing updated:

    Source: Zillow Rentals

    Facts & features

    Interior

    Bedrooms & bathrooms
    • Bedrooms: 3
    • Bathrooms: 2
    • Full bathrooms: 2
    Rooms
    • Room types: Breakfast Nook, Dining Room, Family Room, Laundry Room, Master Bath, Office, Pantry, Walk In Closet
    Heating
    • Fireplace
    Cooling
    • Ceiling Fan
    Appliances
    • Included: Dishwasher, Disposal, Dryer, Microwave, Range Oven, Refrigerator, Washer
    • Laundry: In Unit, Shared
    Features
    • Ceiling Fan(s), Large Closets, Storage, Walk-In Closet(s)
    • Flooring: Carpet, Linoleum/Vinyl
    • Windows: Window Coverings
    • Has fireplace: Yes
    Interior area
    • Total interior livable area: 2,262 sqft

    Property

    Parking
    • Total spaces: 2
    • Parking features: Garage, Parking Lot, On Street
    • Has garage: Yes
    • Details: Contact manager
    Features
    • Patio & porch: Patio
    • Exterior features: Lawn, Sprinkler System
    • Fencing: Fenced Yard
    Details
    • Parcel number: 24050500030160000

    Construction

    Type & style
    • Home type: SingleFamily
    • Property subtype: Single Family Residence
    Condition
    • Year built: 1964

    Community & HOA

    Community
    • Deposit fee: $3,450
    Location
    • Region: Farmers Branch

    Financial & listing details

    • Price per square foot: $203/sqft
    • Tax assessed value: $398,190
    • Annual tax amount: $5,493
    • Date on market: 5/20/2026
    • Lease term: 1 Year

    Price history

    DateEventPrice
    7/7/2026Listing removed$3,450$2/sqft
    Source: Zillow Rentals Report a problem
    6/11/2026Price change$3,450-4.2%$2/sqft
    Source: Zillow Rentals Report a problem
    5/20/2026Listed for rent$3,600$2/sqft
    Source: Zillow Rentals Report a problem
    1/30/2011Listing removed$187,950$83/sqft
    Source: Ellen Terry Realtors � An Ebby Halliday Company #11508518 Report a problem
    11/25/2010Listed for sale$187,950+33.9%$83/sqft
    Source: Ellen Terry Realtors � An Ebby Halliday Company #11508518 Report a problem
    7/29/2010Listing removed$140,400$62/sqft
    Source: William Davis Realty #11424024 Report a problem
    7/24/2010Price change$140,400-10%$62/sqft
    Source: William Davis Realty #11424024 Report a problem
    6/19/2010Listed for sale$156,000-7.1%$69/sqft
    Source: William Davis Realty #11424024 Report a problem
    1/13/2010Sold--
    Source: Public Record Report a problem
    3/5/2009Listing removed$167,990$74/sqft
    Source: Prudential Real Estate #11136382 Report a problem
    1/27/2009Listed for sale$167,990$74/sqft
    Source: Prudential Real Estate #11136382 Report a problem

    Public tax history

    YearProperty taxesTax assessment
    2025$5,493 +7.8%$398,190 +2.8%
    2024$5,097 +9.2%$387,390 +23%
    2023$4,668 -19.9%$315,000
    2022$5,830 -0.6%$315,000 +6.4%
    2021$5,868 -0.8%$296,000
    2020$5,913 +9.3%$296,000
    2019$5,412 +6.1%$296,000 +13.7%
    2018$5,103 +16.2%$260,310 +13.1%
    2017$4,390 +10.9%$230,060 +10.3%
    2016$3,958 +9.3%$208,520 +15.8%
    2015$3,621 $180,130 +2.3%
    2014$3,621 $176,010
    2013-- --
    2012-- --
    2011-- --
    2010-- --
    2009-- --
    2008-- --
    2007-- --
    2005-- --
    2004-- --
    2003-- --
    2002-- --
    2001-- --
    Find assessor info on the county website

    Neighborhood: Kerr Park

    Nearby schools

    GreatSchools rating
    Get a cash offer in 3 minutes
    Find out how much your home could sell for in as little as 3 minutes with a no-obligation cash offer.
    Estimated market value
    $459,000
    Get a cash offer in 3 minutes
    Find out how much your home could sell for in as little as 3 minutes with a no-obligation cash offer.
    Estimated market value
    $459,000