Skip main navigation
Sold for $296,000
  • $296,000

    3827 Convair Ln, Cedar Falls, IA 50613

    5beds
    2,302sqft
    Single Family Residence
    Built in 1977
    0.27 Acres Lot
    $325,500 Zestimate®
    $129/sqft
    $2,206 Estimated rent

    Home value

    $325,500

    $309,000 - $342,000

    $2,206/mo

    Zestimate® history
    Loading
    Loading...

    Owner options

    List your home for rent

    $2,206/mo

    Rent Zestimate®

    Find your next renter with Zillow Rental Manager. Plus, with online applications, you can quickly screen prospective tenants – for free.

    Learn more

    $2,206/mo

    Rent Zestimate®

    Refinance and save

    $1,948/mo

    Est. payment

    Refinancing to a lower rate could help reduce your monthly payments and save thousands over the life of the loan.

    See today's rates

    $1,948/mo

    Est. payment

    Explore your selling options

    Work with a Zillow partner agent

    Leverage their expertise and Zillow's premium Showcase listings to get your home seen by more buyers.

    Get started

    List with your own agent

    Get your home in front of millions of buyers by listing it on Zillow.

    Learn how to do it

    Sell it yourself

    Take full control of how buyers see your home on Zillow by listing For Sale by Owner (FSBO).

    List your home

    What's special

    Workshop areaFun family roomPlenty of closet spaceAmple bedroomsDual sinksPool tableNicely maintained kitchen
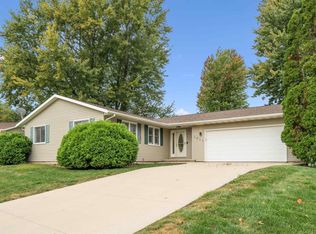

    All the comforts of home await you at 3827 Convair Lane! You'll find a great location and a meticulously maintained home with ample bedrooms, baths and plenty of space for spreading out! Don't be fooled by the exterior, there is so much storage and room for living within this layout. You'll love the elegant living room with fireplace, nicely maintained kitchen with quartz countertops, newer appliances and newer cabinetry. The dining accommodations are very flexible for large or small table setup with views out onto the deck and fenced rear yard. There are 3 ample bedrooms with plenty of closet space on the main level and a bathroom with dual sinks. The lower level features a fun family room with theater and surround sound perfect for game night and entertaining. There is also plenty of space for a pool table/work out area. You can slip into the SAUNA to relax after your workout. There are 2 additional bedrooms and a bath in the lower level. The garage is a gentleman's dream with over 650sf featuring built in storage and a workshop area. This home features triple pane double hung windows installed in 2010, roof new in 2014, and electric furnace/AC new in 2019. Avg. CFU utilities are $214/mo. Measurements are approximate. The sellers are willing to give a $5000 flooring allowance with a full price offer.

    Zillow last checked:

    Listing updated:

    Listed by:

    Karen Steffes, Crs 319-215-2080,

    Karen Steffes Homes, LLC

    Bought with:

    Karmen Schwake, B3920000

    Oakridge Real Estate

    Source: Northeast Iowa Regional BOR as distributed by MLS GRID,MLS#: 20241048MLS Logo

    Facts & features

    Interior

    Bedrooms & bathrooms
    • Bedrooms: 5
    • Bathrooms: 2
    • Full bathrooms: 1
    • 3/4 bathrooms: 1
    Other
    • Level: Upper
    Other
    • Level: Main
    Other
    • Level: Lower
    Dining room
    • Level: Main
    Family room
    • Level: Lower
    Kitchen
    • Level: Main
    Living room
    • Level: Main
    Heating
    • Forced Air
    Cooling
    • Central Air
    Appliances
    • Included: Cooktop, Dishwasher, Disposal, Microwave, Free-Standing Range, Refrigerator, Electric Water Heater, Water Softener
    • Laundry: Laundry Room
    Features
    • Ceiling Fan(s), Solid Surface Counters
    • Doors: Sliding Doors
    • Basement: Finished
    • Has fireplace: Yes
    • Fireplace features: One, Living Room, Wood Burning
    Interior area
    • Total interior livable area: 2,302 sqft
    • Finished area below ground: 1,098

    Property

    Parking
    • Total spaces: 2
    • Parking features: 2 Stall, Attached Garage, Garage Door Opener, Oversized, Workshop in Garage
    • Has attached garage: Yes
    • Carport spaces: 2
    Features
    • Patio & porch: Deck
    • Fencing: Fenced
    Lot
    • Size: 0.27 Acres
    • Dimensions: 70'x178'x74'x149'
    Details
    • Additional structures: Storage
    • Parcel number: 891424403006
    • Zoning: R-2
    • Special conditions: Standard

    Construction

    Type & style
    • Home type: SingleFamily
    • Architectural style: Side Split
    • Property subtype: Single Family Residence
    Materials
    • Vinyl Siding
    • Roof: Shingle
    Condition
    • Year built: 1977

    Utilities & green energy

    • Sewer: Public Sewer
    • Water: Public

    Community & HOA

    Community
    • Security: Smoke Detector(s)
    • Subdivision: Heritage Second Addition Lot 2
    Location
    • Region: Cedar Falls

    Financial & listing details

    • Price per square foot: $129/sqft
    • Tax assessed value: $255,920
    • Annual tax amount: $3,859
    • Date on market: 3/21/2024
    • Cumulative days on market: 2 days
    • Road surface type: Concrete, Hard Surface Road

    Price history

    DateEventPrice
    4/16/2024Sold$296,000-1%$129/sqft
    Source: Northeast Iowa Regional BOR as distributed by MLS GRID #20241048 Report a problem
    3/23/2024Pending sale$299,000$130/sqft
    Source: Northeast Iowa Regional BOR as distributed by MLS GRID #20241048 Report a problem
    3/21/2024Listed for sale$299,000+109.1%$130/sqft
    Source: Northeast Iowa Regional BOR as distributed by MLS GRID #20241048 Report a problem
    10/14/2010Sold$143,000$62/sqft
    Source: Public Record Report a problem

    Public tax history

    YearProperty taxesTax assessment
    2025$3,954 +3%$300,430 +17.4%
    2024$3,838 -0.6%$255,920
    2023$3,860 -1.2%$255,920 +17.4%
    2022$3,905 +14.5%$217,950
    2021$3,410 +2.1%$217,950 +13.7%
    2020$3,339 -1.6%$191,750
    2019$3,393 +0.3%$191,750
    2018$3,382 +0%$191,750
    2017$3,382 +4.6%$191,750
    2016$3,234 $191,750
    2015$3,234 +10.5%$191,750 +8.5%
    2014$2,928 -5.6%$176,680 -4.1%
    2012$3,100 +7%$184,220
    2011$2,897 +1.5%$184,220 +6.6%
    2010$2,855 +4.1%$172,870
    2009$2,742 +2%$172,870
    2008$2,690 +3.4%$172,870 +7%
    2007$2,601 -1.7%$161,560
    2006$2,646 -0.8%$161,560
    2005$2,667 +2.3%$161,560 +17.5%
    2003$2,607 +0.8%$137,470
    2002$2,585 +7.9%$137,470 +18%
    2001$2,396 $116,500
    Find assessor info on the county website

    Neighborhood: 50613

    Nearby schools

    GreatSchools rating
    Schools provided by the listing agent
    • Elementary: Southdale Elementary
    • Middle: Peet Junior High
    • High: Cedar Falls High

    Source: Northeast Iowa Regional BOR as distributed by MLS GRID. This data may not be complete. We recommend contacting the local school district to confirm school assignments for this home.

    Get pre-qualified for a loan
    At Zillow Home Loans, we can pre-qualify you in as little as 5 minutes with no impact to your credit score.

    An equal housing lender. NMLS #10287.