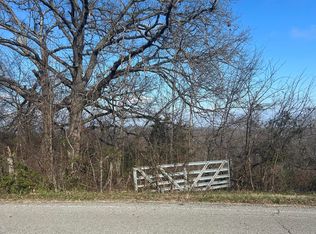
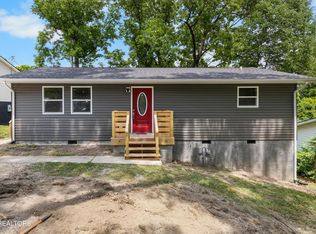
*** Up to $7,000 in potential closing cost assistance! With an acceptable offer, seller will contribute up to $5,000 toward buyer's closing costs with use of preferred lender. Buyers may also qualify for an additional lender-paid closing cost credit of $2,000 through the preferred lender. Use of the preferred lender is optional. Restrictions apply. Contact listing agent for details. Tucked away in a peaceful, private setting, this brand-new 3-bedroom, 2-bath home offers the perfect blend of modern comfort and natural beauty. Situated on 0.86 acres, you'll love the incredible seasonal mountain views, mature fruit trees, and the quiet surroundings that make this property feel like your own private retreat. Inside, the thoughtfully designed 1,475-square-foot split-bedroom floor plan features an open-concept living area, spacious kitchen, and comfortable primary suite. Start your mornings on the welcoming front porch and unwind in the evenings on the back deck while taking in the scenery. Conveniently located just minutes from Norris Lake, you'll enjoy easy access to boating, fishing, hiking, and all the outdoor recreation East Tennessee has to offer. Whether you're looking for your first home, a weekend retreat, or a peaceful place to call home, this move-in-ready property is one you won't want to miss.
Active
Price cut: $10K (8/21)
$254,900
3827 Demory Rd, La Follette, TN 37766
3beds
1,475sqft
Mobile Home, Residential
Built in 2026
0.86 Acres Lot
$-- Zestimate®
$173/sqft
$-- HOA
What's special
Incredible seasonal mountain viewsWelcoming front porchQuiet surroundingsMature fruit treesSpacious kitchenBack deckComfortable primary suite
- 4 days
- 115
- 10
Zillow last checked:
Listing updated:
Listed by:
Brent Roggeman 865-803-7338,
Realty Executives Associates 865-588-3232
Source: RealTracs MLS as distributed by MLS GRID,MLS#: 3544620
Facts & features
Interior
Bedrooms & bathrooms
- Bedrooms: 3
- Bathrooms: 2
- Full bathrooms: 2
Kitchen
- Features: Pantry
- Level: Pantry
Other
- Features: Utility Room
- Level: Utility Room
Heating
- Central, Electric, Heat Pump
Cooling
- Central Air
Appliances
- Included: Dishwasher, Microwave, Oven
- Laundry: Washer Hookup, Electric Dryer Hookup
Features
- Pantry
- Flooring: Vinyl
- Basement: Crawl Space
- Has fireplace: No
Interior area
- Total structure area: 1,475
- Total interior livable area: 1,475 sqft
- Finished area above ground: 1,475
Property
Features
- Levels: One
- Patio & porch: Deck
Lot
- Size: 0.86 Acres
- Dimensions: 250 x 220 IRR
- Features: Rolling Slope
- Topography: Rolling Slope
Details
- Parcel number: 113 02100 000
- Special conditions: Standard
Construction
Type & style
- Home type: MobileManufactured
- Property subtype: Mobile Home, Residential
Materials
- Frame, Vinyl Siding
Condition
- New construction: Yes
- Year built: 2026
Utilities & green energy
- Sewer: Septic Tank
- Water: Public
- Utilities for property: Electricity Available, Water Available
Community & HOA
Community
- Security: Smoke Detector(s)
Location
- Region: La Follette
Financial & listing details
- Price per square foot: $173/sqft
- Annual tax amount: $70
- Date on market: 9/9/2026
- Electric utility on property: Yes
Estimated market value
Not available
Estimated sales range
Not available
Not available
Price history
| Date | Event | Price |
|---|---|---|
| 8/21/2026 | Price change | $254,900-3.8%$173/sqft |
Source:  East Tennessee Realtors #1349152 Report a problem East Tennessee Realtors #1349152 Report a problem | ||
| 7/22/2026 | Listed for sale | $264,900$180/sqft |
Source: East Tennessee Realtors #1349152 Report a problem | ||
Public tax history
Tax history is unavailable.
Monthly payment
Climate risks
Neighborhood: 37766
Similar homes
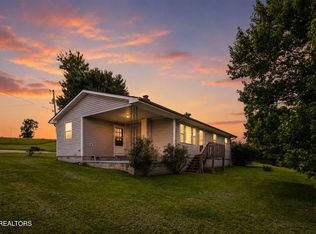
- $224,9003 bd2 ba1.3k sqft135 Gamble Ln, La Follette, TN 37766For Sale

 MLS ID #712474, Sarah Richards, Spring Mountain Realty, PLLC. Lakeway Area AOR
 - $227,9003 bd2 ba1.3k sqft242 Cowan Ln, La Follette, TN 37766For Sale
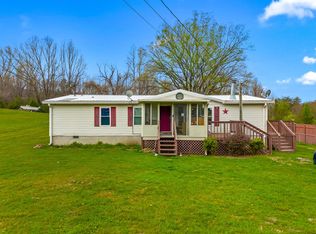 MLS ID #710916, Jessee Cook, Cook & Company Realty. Lakeway Area AOR
 - $290,0003 bd2 ba1.1k sqft123 Sweat Ln, La Follette, TN 37766Active
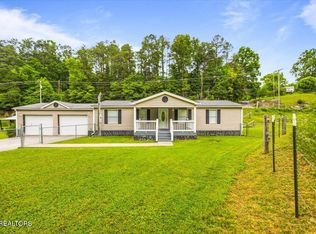
 MLS ID #1343294, Tracy Lobertini, Alco Builders & Realty Co. East Tennessee Realtors
 - $234,0003 bd2 ba1.1k sqft410 Hemlock St W, La Follette, TN 37766Active
 MLS ID #1353773, Gage Dople, Wallace. East Tennessee Realtors
 - $295,0003 bd2 ba1.2k sqft1184 Davis Chapel Rd, La Follette, TN 37766ActiveMLS ID #1335936, Susie Love, Your Move Realty. East Tennessee Realtors
- $247,0004 bd2 ba1.4k sqft205 N 12th St, La Follette, TN 37766ActiveMLS ID #1337206, Katherine Harwell, Brick & Mortar Properties, LLC. East Tennessee Realtors
- $239,9003 bd2 ba1.2k sqft202 Sandy Cir, La Follette, TN 37766For SaleMLS ID #711232, Jessee Cook, Cook & Company Realty. Lakeway Area AOR
- $204,9003 bd2 ba1k sqft151 Sunflower Ln, La Follette, TN 37766ActiveMLS ID #1347478, Melanie Nance, Ayers Auction and Real Estate. East Tennessee Realtors
- $295,0003 bd2 ba1.2k sqft1822 Loop Rd, Lafollette, TN 37766ActiveMLS ID #1353450, Rachel Treadway, Gray Real Estate Brokerage. East Tennessee Realtors
- $229,0002 bd1 ba960 sqft640 Camp Ridge Rd, La Follette, TN 37766ActiveMLS ID #1317041, Michelle Hensley, Keller Williams Realty. East Tennessee Realtors
- $212,5003 bd2 ba1.5k sqft508 Short St, La Follette, TN 37766New Construction
 MLS ID #2970503, Carl Young. RealTracs MLS as distributed by MLS GRID
 - $209,9003 bd2 ba1.2k sqft206 Hillside Dr, La Follette, TN 37766ActiveMLS ID #1340787, Clay Powers, Crye-Leike Realtors South, Inc. East Tennessee Realtors
- $214,5003 bd2 ba1.1k sqft609 Rose Hill Dr, La Follette, TN 37766ActiveMLS ID #1350929, Gage Dople, Wallace. East Tennessee Realtors
- $219,9003 bd1 ba960 sqft107 Azalea Ln #1, Jacksboro, TN 37757ActiveMLS ID #1354923, Phyllis Boshears, Alco Builders & Realty Co. East Tennessee Realtors
- $229,9003 bd2 ba1k sqft111 Azalea Ln #2, Jacksboro, TN 37757ActiveMLS ID #1354925, Phyllis Boshears, Alco Builders & Realty Co. East Tennessee Realtors
- $330,0003 bd3 ba1.4k sqft126 West Dr, La Follette, TN 37766ActiveMLS ID #1351886, Gary Harwell, Wallace. East Tennessee Realtors
- $249,0003 bd1 ba1.7k sqft175 Henderson Ln, Jacksboro, TN 37757ActiveMLS ID #1351740, Krista Freshour, Honors Real Estate Services LLC. East Tennessee Realtors
- $279,9003 bd2 ba1.5k sqft260 Island Ford Rd, Lake City, TN 37769ActiveMLS ID #1341519, Brock Rogers, Realty Executives Associates. East Tennessee Realtors
