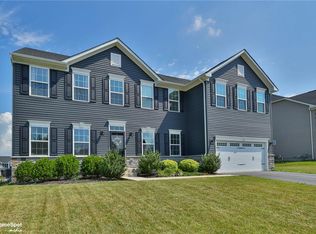
Welcome to this stunning center hall Colonial where modern elegance meets everyday comfort w/ timeless curb appeal.. A covered front porch welcomes you as you step into the two-story foyer, flooded with natural light & offering a grand sense of space. The open-concept layout creates a warm, inviting atmosphere—perfect for both daily living & entertaining. The heart of the home is a stunning gourmet kitchen that will inspire any home chef. Featuring quartz countertops, tile backsplash, s/s appliances, a double oven, a walk-in pantry and a spacious center island, this space blends beauty and function. The large dining room is ideal for holiday meals and family celebrations. Upstairs find a master suite with double walk-in closets, a tray ceiling & recessed lighting. The master bath has dual sinks, a linen closet & tiled flooring & shower. The spacious loft, currently used as a home office, offers endless possibilities—whether you envision a cozy reading nook, a play area, or a fitness corner, Its open layout & natural light make it a flexible bonus space ready to suit your lifestyle. A full bath, laundry room & 3 additional bedrooms complete this floor. The lower level is partially finished & offers room that would be ideal as a homework station, game room, or creative play space." Fenced "child and pet friendly" yard. This home offers both style and functionality—designed for how you live today, with plenty of room to grow tomorrow. Minutes from 1-78 & St.Lukes Anderson Campus
Sold for $735,000
$735,000
3827 Dewalt St, Bethlehem, PA 18015
4beds
4,647sqft
Single Family Residence
Built in 2022
10,062.36 Square Feet Lot
$780,400 Zestimate®
$158/sqft
$3,862 Estimated rent
Home value
$780,400
Estimated sales range
Not available
$3,862/mo
Zestimate® history
Owner options
List your home for rent
$3,862/mo
Rent Zestimate®
Find your next renter with Zillow Rental Manager. Plus, with online applications, you can quickly screen prospective tenants – for free.
$3,862/mo
Rent Zestimate®
Refinance and save
$4,854/mo
Est. payment
Refinancing to a lower rate could help reduce your monthly payments and save thousands over the life of the loan.
$4,854/mo
Est. payment
Explore your selling options
Work with a Zillow partner agent
Leverage their expertise and Zillow's premium Showcase listings to get your home seen by more buyers.
Get startedList with your own agent
Get your home in front of millions of buyers by listing it on Zillow.
Learn how to do itSell it yourself
Take full control of how buyers see your home on Zillow by listing For Sale by Owner (FSBO).
List your homeWhat's special
Zillow last checked:
Listing updated:
Listed by:
Pamela E. Welkie 610-770-9000,
RE/MAX Real Estate
Bought with:
nonmember
NON MBR Office
Source: GLVR,MLS#: 759113 Originating MLS: Lehigh Valley MLS
Originating MLS: Lehigh Valley MLSFacts & features
Interior
Bedrooms & bathrooms
- Bedrooms: 4
- Bathrooms: 3
- Full bathrooms: 2
- 1/2 bathrooms: 1
Primary bedroom
- Description: W/W carpeting, tray ceiling, dual walk-in closets, Recessed lighting
- Level: Second
- Dimensions: 15.60 x 20.10
Bedroom
- Description: W/W, recessed lighting, Walk-in closet
- Level: Second
- Dimensions: 13.00 x 13.00
Bedroom
- Description: W/W, recessed lighting, walk-in closet
- Level: Second
- Dimensions: 13.00 x 11.00
Bedroom
- Description: W/W, recessed lighting, double closet
- Level: Second
- Dimensions: 13.00 x 12.00
Primary bathroom
- Description: Dual sinks, Tiled flooring and shower, Linen closet
- Level: Second
- Dimensions: 12.00 x 10.00
Breakfast room nook
- Description: Vinyl plank flooring, sliders to yard and patio
- Level: First
- Dimensions: 11.00 x 15.00
Dining room
- Description: W/W carpet, recessed lighting
- Level: First
- Dimensions: 13.00 x 14.00
Family room
- Description: W/W carpeting, recessed lighting
- Level: First
- Dimensions: 24.00 x 16.00
Family room
- Description: W/W, recessed lighting, closets
- Level: Lower
- Dimensions: 34.00 x 14.00
Other
- Description: Dual sink, tile, tub and shower
- Level: Second
- Dimensions: 9.00 x 7.00
Half bath
- Description: Pedestal sink, vinyl plank flooring
- Level: First
- Dimensions: 3.00 x 5.00
Kitchen
- Description: Vinyl plank flooring, quartz countertops, oversized island w/ breakfast bar, walk-in pantry, s/s appliances, double oven
- Level: First
- Dimensions: 15.00 x 18.00
Living room
- Description: W/W carpet, recessed lighting
- Level: First
- Dimensions: 13.00 x 12.00
Other
- Description: Loft/Flex space, currently being used as an office
- Level: Second
- Dimensions: 9.00 x 7.00
Other
- Description: Storage
- Level: Lower
- Dimensions: 15.00 x 30.00
Other
- Description: Laundry w/ utility sink
- Level: Second
- Dimensions: 7.00 x 9.00
Heating
- Forced Air, Gas
Cooling
- Central Air
Appliances
- Included: Double Oven, Dishwasher, Electric Oven, Electric Range, Disposal, Gas Water Heater, Microwave, Refrigerator, Washer
- Laundry: Washer Hookup, Dryer Hookup, Upper Level
Features
- Attic, Breakfast Area, Dining Area, Separate/Formal Dining Room, Entrance Foyer, Eat-in Kitchen, Kitchen Island, Loft, Mud Room, Family Room Main Level, Storage, Traditional Floorplan, Utility Room, Walk-In Closet(s)
- Flooring: Carpet, Ceramic Tile, Tile, Vinyl
- Basement: Finished,Other,Rec/Family Area
Interior area
- Total interior livable area: 4,647 sqft
- Finished area above ground: 4,009
- Finished area below ground: 638
Property
Parking
- Total spaces: 2
- Parking features: Attached, Driveway, Garage, Off Street, On Street, Garage Door Opener
- Attached garage spaces: 2
- Has uncovered spaces: Yes
Features
- Stories: 2
- Patio & porch: Covered, Patio, Porch
- Exterior features: Fence, Porch, Patio
- Fencing: Yard Fenced
Lot
- Size: 10,062 sqft
- Features: Sloped
Details
- Additional structures: Gazebo
- Parcel number: M7 17 1185 0205
- Zoning: 05MDR
- Special conditions: None
Construction
Type & style
- Home type: SingleFamily
- Architectural style: Colonial
- Property subtype: Single Family Residence
Materials
- Blown-In Insulation, Stone Veneer, Vinyl Siding
- Roof: Asphalt,Fiberglass
Condition
- Year built: 2022
Utilities & green energy
- Electric: 200+ Amp Service, Circuit Breakers
- Sewer: Public Sewer
- Water: Public
- Utilities for property: Cable Available
Community & neighborhood
Security
- Security features: Smoke Detector(s)
Community
- Community features: Curbs
Location
- Region: Bethlehem
- Subdivision: Nancy Run Estates
HOA & financial
HOA
- Has HOA: Yes
- HOA fee: $63 monthly
Other
Other facts
- Listing terms: Cash,Conventional,FHA,VA Loan
- Ownership type: Fee Simple
- Road surface type: Paved
Price history
| Date | Event | Price |
|---|---|---|
| 7/15/2025 | Sold | $735,000-1.3%$158/sqft |
Source:  GLVR #759113 Report a problem GLVR #759113 Report a problem | ||
| 6/16/2025 | Pending sale | $745,000$160/sqft |
Source: GLVR #759113 Report a problem | ||
| 6/16/2025 | Listing removed | $745,000$160/sqft |
Source: GLVR #759113 Report a problem | ||
| 6/13/2025 | Listed for sale | $745,000+15.9%$160/sqft |
Source: GLVR #759113 Report a problem | ||
| 10/11/2022 | Sold | $642,835+267.3%$138/sqft |
Source: GLVR #687774 Report a problem | ||
| 5/26/2022 | Sold | $175,000-72.8%$38/sqft |
Source: Public Record Report a problem | ||
| 2/10/2022 | Listed for sale | $642,335$138/sqft |
Source: GLVR #687774 Report a problem | ||
| 2/10/2022 | Pending sale | $642,335$138/sqft |
Source: GLVR #687774 Report a problem | ||
Public tax history
| Year | Property taxes | Tax assessment |
|---|---|---|
| 2025 | $10,540 +2.7% | $133,700 |
| 2024 | $10,260 -0.3% | $133,700 |
| 2023 | $10,294 +677.3% | $133,700 +677.3% |
| 2022 | $1,324 +18603.8% | $17,200 +2766.7% |
| 2021 | $7 | $600 |
Find assessor info on the county website
Neighborhood: 18015
Nearby schools
GreatSchools rating
- 7/10Miller Heights Elementary SchoolGrades: K-5Distance: 0.5 mi
- 5/10East Hills Middle SchoolGrades: 6-8Distance: 1.2 mi
- 5/10Freedom High SchoolGrades: 9-12Distance: 1 mi
Schools provided by the listing agent
- Elementary: Miller Heights
- Middle: East Hills
- High: Freedom
- District: Bethlehem
Source: GLVR. This data may not be complete. We recommend contacting the local school district to confirm school assignments for this home.
Get a cash offer in 3 minutes
Find out how much your home could sell for in as little as 3 minutes with a no-obligation cash offer.
Estimated market value
$780,400
Get a cash offer in 3 minutes
Find out how much your home could sell for in as little as 3 minutes with a no-obligation cash offer.
Estimated market value
$780,400
- Pennsylvania
- Northampton County
- Bethlehem
- 18015
- 3827 Dewalt St
Nearby cities
Nearby neighborhoods
Nearby zip codes
Other Bethlehem Topics
