Welcome to this gorgeous Craftsman-Style townhome nestled in the highly sought-after Patterson Glen community. This home exudes charm, elegance, and modern convenience with every detail thoughtfully designed for comfort and style. As you step inside, you'll be greeted by an open-concept living space bathed in natural light and featuring rich hardwood floors throughout. The living room boasts a cozy gas fireplace framed by elegant coffered ceilings, seamlessly flowing into the chef's kitchen through classic architectural arches. The kitchen is a culinary dream, equipped with top-of-the-line stainless steel appliances, including a gas range with a pot-filler wall faucet and a brand-new refrigerator. Granite countertops, recessed lighting, a spacious island with a breakfast bar, and ample cabinet storage make this space as functional as it is beautiful. The main floor also offers a convenient half bath with a pedestal sink, a dining area just off the kitchen, and access to the private back porch. Upstairs, you'll find a serene retreat in the spacious primary suite, complete with abundant closet space and a luxurious en suite bath featuring a garden jet tub, a separate glass-enclosed tile shower, and a dual vanity. Down the hall, the second bedroom serves as a versatile guest room or office space, accompanied by a well-appointed guest bathroom. The outdoor space is perfect for entertaining or relaxing, with a covered back porch and a fenced yard offering both privacy and charm. Additional features include a detached garage and extra parking pad space behind the home. Ideally located just minutes from Southpoint Mall, shopping, dining, and with easy access to I-40 and 15/501, this home combines luxury, convenience, and sophistication. Don't miss the opportunity to tour this exceptional townhome—schedule your showing today!
Sold for $410,000
$410,000
3827 Durham Dr, Durham, NC 27707
2beds
1,631sqft
Townhouse, Residential
Built in 2009
2,613 Square Feet Lot
$398,000 Zestimate®
$251/sqft
$1,936 Estimated rent
Home value
$398,000
Estimated sales range
Not available
$1,936/mo
Zestimate® history
Owner options
List your home for rent
$1,936/mo
Rent Zestimate®
Find your next renter with Zillow Rental Manager. Plus, with online applications, you can quickly screen prospective tenants – for free.
$1,936/mo
Rent Zestimate®
Refinance and save
$2,782/mo
Est. payment
Refinancing to a lower rate could help reduce your monthly payments and save thousands over the life of the loan.
$2,782/mo
Est. payment
Explore your selling options
Work with a Zillow partner agent
Leverage their expertise and Zillow's premium Showcase listings to get your home seen by more buyers.
Get startedList with your own agent
Get your home in front of millions of buyers by listing it on Zillow.
Learn how to do itSell it yourself
Take full control of how buyers see your home on Zillow by listing For Sale by Owner (FSBO).
List your homeWhat's special
Fenced yardCozy gas fireplaceGarden jet tubRich hardwood floorsSeparate glass-enclosed tile showerGranite countertopsAmple cabinet storage
Zillow last checked:
Listing updated:
Listed by:
Bobby Taboada 919-879-7904,
Redfin Corporation
Bought with:
Barbara S Lyster, 280729
Berkshire Hathaway HomeService
Source: Doorify MLS,MLS#: 10068384
Facts & features
Interior
Bedrooms & bathrooms
- Bedrooms: 2
- Bathrooms: 3
- Full bathrooms: 2
- 1/2 bathrooms: 1
Heating
- Electric, Floor Furnace, Forced Air, Zoned
Cooling
- Central Air, Zoned
Appliances
- Included: Dishwasher, Dryer, Electric Water Heater, Gas Range, Microwave, Refrigerator, Washer
- Laundry: Laundry Closet
Features
- Bathtub Only, Bookcases, Central Vacuum, Coffered Ceiling(s), Granite Counters, High Ceilings, Kitchen/Dining Room Combination, Separate Shower
- Flooring: Hardwood, Tile
Interior area
- Total structure area: 1,631
- Total interior livable area: 1,631 sqft
- Finished area above ground: 1,631
- Finished area below ground: 0
Property
Parking
- Total spaces: 1
- Parking features: Asphalt, Driveway, Garage, Garage Door Opener
- Garage spaces: 1
Features
- Levels: Two
- Stories: 2
- Patio & porch: Covered, Deck, Enclosed, Patio, Porch
- Exterior features: Fenced Yard, Rain Gutters
- Fencing: Privacy
- Has view: Yes
Lot
- Size: 2,613 Square Feet
- Features: Garden, Landscaped
Details
- Parcel number: 209152
- Special conditions: Standard
Construction
Type & style
- Home type: Townhouse
- Architectural style: Craftsman
- Property subtype: Townhouse, Residential
Materials
- Fiber Cement, Stone
- Foundation: Other
- Roof: Shingle
Condition
- New construction: No
- Year built: 2009
Utilities & green energy
- Sewer: Public Sewer
- Water: Public
- Utilities for property: Cable Available
Community & HOA
Community
- Subdivision: Patterson Glen
HOA
- Has HOA: Yes
- Services included: Maintenance Grounds, Maintenance Structure
- HOA fee: $260 monthly
Location
- Region: Durham
Financial & listing details
- Price per square foot: $251/sqft
- Tax assessed value: $402,560
- Annual tax amount: $3,334
- Date on market: 12/27/2024
Price history
| Date | Event | Price |
|---|---|---|
| 2/4/2025 | Sold | $410,000$251/sqft |
Source:  Doorify MLS #10068384 Report a problem Doorify MLS #10068384 Report a problem | ||
| 1/8/2025 | Pending sale | $410,000$251/sqft |
Source: Doorify MLS #10068384 Report a problem | ||
| 12/27/2024 | Listed for sale | $410,000-3.9%$251/sqft |
Source: Doorify MLS #10068384 Report a problem | ||
| 6/8/2022 | Sold | $426,500+4%$261/sqft |
Source: Doorify MLS #2445163 Report a problem | ||
| 5/11/2022 | Pending sale | $410,000$251/sqft |
Source: Doorify MLS #2445163 Report a problem | ||
| 5/4/2022 | Listed for sale | $410,000+39.5%$251/sqft |
Source: Doorify MLS #2445163 Report a problem | ||
| 7/26/2019 | Sold | $294,000+1.7%$180/sqft |
Source: Doorify MLS #2252522 Report a problem | ||
| 5/6/2019 | Pending sale | $289,000$177/sqft |
Source: Berkshire Hathaway HomeServices Carolinas Realty #2252522 Report a problem | ||
| 5/3/2019 | Listed for sale | $289,000+9.9%$177/sqft |
Source: Berkshire Hathaway HomeServices YSU #2252522 Report a problem | ||
| 6/5/2014 | Sold | $263,000-1.1%$161/sqft |
Source: Doorify MLS #1939809 Report a problem | ||
| 4/2/2014 | Price change | $265,900-1.5%$163/sqft |
Source: L and F/Fonville Morisey Realty #1939809 Report a problem | ||
| 10/7/2013 | Price change | $269,880+0%$165/sqft |
Source: L and F/Fonville Morisey Realty #1914467 Report a problem | ||
| 10/5/2013 | Listed for sale | $269,800-1%$165/sqft |
Source: L and F/Fonville Morisey Realty #1914467 Report a problem | ||
| 10/6/2009 | Sold | $272,500$167/sqft |
Source: Doorify MLS #1627344 Report a problem | ||
Public tax history
| Year | Property taxes | Tax assessment |
|---|---|---|
| 2025 | $3,991 +3.7% | $402,560 +45.9% |
| 2024 | $3,848 +6.5% | $275,893 |
| 2023 | $3,614 +2.3% | $275,893 |
| 2022 | $3,531 +0.5% | $275,893 |
| 2021 | $3,515 +2.4% | $275,893 |
| 2020 | $3,432 | $275,893 |
| 2019 | $3,432 | $275,893 +5.9% |
| 2018 | $3,432 -2.2% | $260,493 |
| 2017 | $3,508 +3.5% | $260,493 |
| 2016 | $3,389 | $260,493 +5.4% |
| 2015 | $3,389 -1% | $247,232 |
| 2014 | $3,422 | $247,232 |
| 2013 | -- | $247,232 |
| 2012 | -- | $247,232 |
| 2011 | $3,222 -0.4% | $247,232 -0.8% |
| 2010 | $3,235 +371.3% | $249,302 +353.3% |
| 2009 | $686 | $55,000 |
| 2008 | $686 | $55,000 |
Find assessor info on the county website
Neighborhood: 27707
Nearby homes
- $247,2322 bd3 ba1.6k sqft3829 SW Durham Dr, Durham, NC 27707Off Market
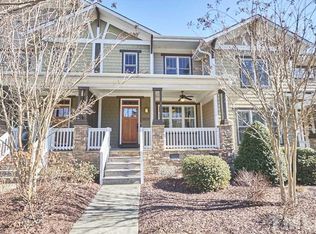
- $450,0003 bd3 ba2.2k sqft3831 Durham Dr, Durham, NC 27707Sold
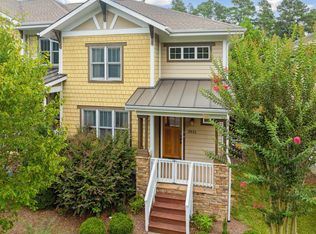
- $310,9173 bd3 ba2.1k sqft3831 SW Durham Dr, Durham, NC 27707Off Market
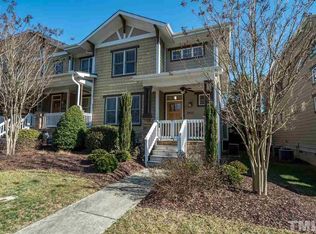
- $310,9173 bd2 ba2.1k sqft3823 SW Durham Dr, Durham, NC 27707Off Market
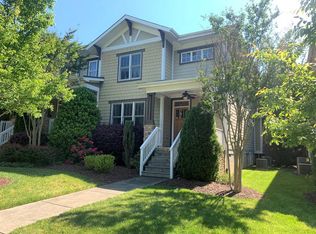
- $460,0003 bd3 ba2.2k sqft3833 Durham Dr, Durham, NC 27707Sold
- $406,9002 bd1 ba1.6k sqft3821 SW Durham Dr, Durham, NC 27707Off Market
- $414,0002 bd3 ba1.6k sqft3835 Durham Dr, Durham, NC 27707Sold
- $382,9002 bd2 ba1.5k sqft3829 Durham Dr, Durham, NC 27707Off Market
Nearby schools
GreatSchools rating
- 3/10Creekside ElementaryGrades: PK-5Distance: 1.4 mi
- 8/10Sherwood Githens MiddleGrades: 6-8Distance: 2.5 mi
- 4/10Charles E Jordan Sr High SchoolGrades: 9-12Distance: 2 mi
Schools provided by the listing agent
- Elementary: Durham - Creekside
- Middle: Durham - Githens
- High: Durham - Jordan
Source: Doorify MLS. This data may not be complete. We recommend contacting the local school district to confirm school assignments for this home.
Get a cash offer in 3 minutes
Find out how much your home could sell for in as little as 3 minutes with a no-obligation cash offer.
Estimated market value
$398,000
Get a cash offer in 3 minutes
Find out how much your home could sell for in as little as 3 minutes with a no-obligation cash offer.
Estimated market value
$398,000
- North Carolina
- Durham County
- Durham
- 27707
- 3827 Durham Dr
Nearby cities
Nearby neighborhoods
Nearby zip codes
Other Durham Topics
