Nestled in the desirable Greystone community on Spokane's South Hill, this beautifully maintained home sits on a private .27-acre lot surrounded by mature trees. Enjoy outdoor living with raised garden boxes and a spacious multi-level deck, completely redone in 2021, perfect for entertaining or relaxing in a peaceful setting. Inside, soaring ceilings and a grand staircase create a stunning first impression. The renovated kitchen, updated in 2023, features skylights that fill the space with natural light. Recent improvements also include a newer roof and hot water tank, providing added peace of mind. The thoughtfully designed main floor offers a primary suite, laundry room, and dedicated office, allowing for convenient single-level living. Downstairs, the finished basement includes a movie room and a versatile bonus room ideal for a home gym, hobby space, or additional recreation area. Combining elegant design and functional living spaces, this home is the one for you.
Pending
$859,000
3827 E Bellerive Ln, Spokane, WA 99223
5beds
4baths
4,709sqft
:
Get pre-qualified$5,574/mo
Single Family Residence
Built in 1998
0.27 Acres Lot
$857,600 Zestimate®
$182/sqft
$216/mo HOA
What's special
Renovated kitchenFinished basementDedicated officeSoaring ceilingsPrimary suiteSpacious multi-level deckThoughtfully designed main floor
- 43 days |
- 90 |
- 2 |
Likely to sell faster than
Zillow last checked:
Listing updated:
Listed by:
John Cordell 208-916-0331,
Coldwell Banker Schneidmiller Realty
Source: SMLS as distributed by MLS GRID,MLS#: 202619131
Facts & features
Interior
Bedrooms & bathrooms
- Bedrooms: 5
- Bathrooms: 4
Basement
- Level: Basement
First floor
- Level: First
- Area: 2030 Square Feet
Other
- Level: Second
- Area: 659 Square Feet
Heating
- Natural Gas, Forced Air, Heat Pump, Hot Water, Radiant Floor
Cooling
- Central Air
Appliances
- Included: Gas Range, Dishwasher, Refrigerator, Microwave, Washer, Dryer
Features
- Hard Surface Counters
- Flooring: Wood
- Windows: Skylight(s)
- Basement: Finished,Daylight,Rec/Family Area,Walk-Out Access
- Number of fireplaces: 2
- Fireplace features: Gas
Interior area
- Total structure area: 4,709
- Total interior livable area: 4,709 sqft
Property
Parking
- Total spaces: 3
- Parking features: Attached
- Garage spaces: 3
Accessibility
- Accessibility features: Door Width 32 Inches or More, Hallways 32+, Ramp/Lvl from Gar, Roll-In Shower, Bath Roll-Under Sink, Kitchen Modifications
Features
- Levels: Two
- Has view: Yes
- View description: Territorial
Lot
- Size: 0.27 Acres
- Features: Garden
Details
- Parcel number: 35344.3321
Construction
Type & style
- Home type: SingleFamily
- Property subtype: Single Family Residence
Materials
- Stone Veneer
- Roof: Composition
Condition
- New construction: No
- Year built: 1998
Community & HOA
Community
- Subdivision: GREYSTONE
HOA
- Has HOA: Yes
- HOA fee: $216 monthly
Location
- Region: Spokane
Financial & listing details
- Price per square foot: $182/sqft
- Tax assessed value: $736,550
- Annual tax amount: $7,383
- Date on market: 6/11/2026
- Listing terms: FHA,VA Loan,Conventional,Cash
Estimated market value
$857,600
$815,000 - $900,000
$4,131/mo
Price history
| Date | Event | Price |
|---|---|---|
| 6/19/2026 | Pending sale | $859,000$182/sqft |
Source:  Coeur d'Alene MLS #26-6014 Report a problem Coeur d'Alene MLS #26-6014 Report a problem | ||
| 6/11/2026 | Listed for sale | $859,000+116.4%$182/sqft |
Source:  SMLS as distributed by MLS GRID #202619131 Report a problem SMLS as distributed by MLS GRID #202619131 Report a problem | ||
| 6/11/2014 | Sold | $397,000$84/sqft |
Source: SMLS as distributed by MLS GRID #201414807 Report a problem | ||
| 4/10/2014 | Listed for sale | $397,000-0.3%$84/sqft |
Source: Choice Realty, LLC #201414807 Report a problem | ||
| 11/17/2013 | Listing removed | $398,000$85/sqft |
Source: Choice Realty, LLC #201320744 Report a problem | ||
| 9/24/2013 | Price change | $398,000-2.7%$85/sqft |
Source: Choice Realty, LLC #201320744 Report a problem | ||
| 7/12/2013 | Listed for sale | $409,000+22.1%$87/sqft |
Source: Choice Realty, LLC #201320744 Report a problem | ||
| 6/21/2002 | Sold | $335,000+1.5%$71/sqft |
Source: Public Record Report a problem | ||
| 9/8/1998 | Sold | $330,020$70/sqft |
Source: Public Record Report a problem | ||
Public tax history
| Year | Property taxes | Tax assessment |
|---|---|---|
| 2024 | $7,299 -3.3% | $736,550 -5.6% |
| 2023 | $7,547 -1.9% | $780,050 -1% |
| 2022 | $7,693 +20% | $787,800 +34.9% |
| 2021 | $6,409 +6% | $583,800 +19% |
| 2020 | $6,045 +12.1% | $490,400 +8.6% |
| 2019 | $5,392 | $451,500 +7.4% |
| 2018 | $5,392 -7.7% | $420,200 +5.6% |
| 2017 | $5,839 +7.6% | $397,800 +2.3% |
| 2016 | $5,429 +4.4% | $389,000 +6.7% |
| 2015 | $5,199 | $364,700 +3.8% |
| 2014 | $5,199 | $351,300 |
| 2013 | $5,199 +5.3% | -- |
| 2011 | $4,939 +8.3% | -- |
| 2010 | $4,561 | -- |
| 2009 | $4,561 +5% | -- |
| 2008 | $4,345 | -- |
| 2007 | $4,345 -14.7% | $391,000 |
| 2005 | $5,094 +3.3% | -- |
| 2004 | $4,932 +2.5% | -- |
| 2003 | $4,813 +1% | -- |
| 2002 | $4,765 | -- |
Find assessor info on the county website
Monthly payment
Est. payment
Payment breakdown
Explore the cost of this home by adjusting the details. Changes won't be saved.Climate risks
Neighborhood: Moran Prairie
Nearby schools
GreatSchools rating
- 6/10Adams Elementary SchoolGrades: PK-6Distance: 0.8 mi
- 8/10Carla Peperzak Middle SchoolGrades: 6-8Distance: 1.7 mi
- 7/10Ferris High SchoolGrades: 9-12Distance: 0.7 mi
Schools provided by the listing agent
- Elementary: ADAMS
- Middle: PEPERZACK
- High: Ferris
- District: Spokane Dist 81
Source: SMLS as distributed by MLS GRID. This data may not be complete. We recommend contacting the local school district to confirm school assignments for this home.
- $709,3005 bd4 ba4.1k sqft3823 E Bellerive Ln, Spokane, WA 99223Off Market
- $799,9995 bd-- ba4.7k sqft3903 Bellerive Ln, Spokane, WA 99223Sold
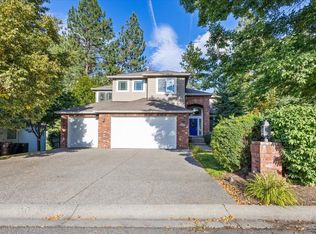
- $582,7004 bd4 ba3.4k sqft4314 S Myrtle St, Spokane, WA 99223Off Market

- $455,7003 bd2 ba1k sqft4310 S Myrtle St, Spokane, WA 99223Off Market
- $685,1005 bd4 ba3.4k sqft3819 E Bellerive Ln, Spokane, WA 99223Off Market
- $726,4005 bd-- ba3.4k sqft3819 Bellerive, Spokane, WA 99223Off Market
- $574,6004 bd3 ba2.2k sqft4373 S Greystone Ln, Spokane, WA 99223Off Market
- $515,4003 bd2 ba1.4k sqft4318 S Myrtle St, Spokane, WA 99223Off Market
A local agent can set up tours, give advice and negotiate with sellers.
