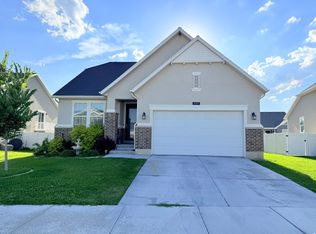
***OPEN HOUSE AUG 22nd, 11-1 PM*** Welcome home to this beautifully UPDATED property featuring breathtaking views and a bright, open-concept floor plan. Freshly painted with BRAND NEW carpet throughout, this home is truly move-in ready. The recently finished WALKOUT basement provides additional living space, abundant STORAGE, and easy access to the backyard. Step outside to your DREAM backyard, complete with an extra-large concrete pad-perfect for a basketball court, entertaining, or outdoor gatherings. You'll also enjoy a SPACIOUS vegetable garden, a lush grass area, and plenty of room to relax or play. Additional features include; RV parking, FULLY landscaped front yard, garage with built-in shelving and permanent exterior holiday lights. This home offers the perfect combination of comfort, functionality, and outdoor living-all with incredible views. Don't miss the opportunity to make it yours!
For sale
Price cut: $5K (8/22)
$535,000
3827 E Pawnee Rd, Eagle Mountain, UT 84005
5beds
2,442sqft
Single Family Residence
Built in 2015
8,276 Square Feet Lot
$534,100 Zestimate®
$219/sqft
$-- HOA
What's special
Rv parkingDream backyardFully landscaped front yardLush grass areaFreshly paintedRecently finished walkout basementGarage with built-in shelving
- 45 days
- 138
- 11
Zillow last checked:
Listing updated:
Listed by:
Karenann Sheffer 385-441-5430,
Prime Real Estate Experts
Source: UtahRealEstate.com,MLS#: 2176877
Facts & features
Interior
Bedrooms & bathrooms
- Bedrooms: 5
- Bathrooms: 3
- Full bathrooms: 3
- Main level bedrooms: 3
Rooms
- Room types: Master Bathroom
Primary bedroom
- Level: First
Heating
- Central, >= 95% efficiency
Cooling
- Central Air, Ceiling Fan(s)
Appliances
- Included: Microwave, Disposal
- Laundry: Electric Dryer Hookup
Features
- Walk-In Closet(s)
- Flooring: Carpet, Tile
- Doors: Sliding Doors
- Windows: Blinds, Drapes, Window Coverings, Double Pane Windows
- Basement: Daylight,Full,Walk-Out Access,Basement Entrance
- Has fireplace: No
Interior area
- Total structure area: 2,442
- Total interior livable area: 2,442 sqft
- Finished area above ground: 1,247
- Finished area below ground: 1,075
Property
Parking
- Total spaces: 2
- Parking features: RV Access/Parking
- Attached garage spaces: 2
Accessibility
- Accessibility features: Single Level Living
Features
- Stories: 2
- Exterior features: Lighting, Basketball Standard
- Fencing: Full
- Has view: Yes
- View description: Lake, Mountain(s), Valley
- Has water view: Yes
- Water view: Lake
Lot
- Size: 8,276 Square Feet
- Features: Sprinkler: Auto-Full, Drip Irrigation: Auto-Full
- Residential vegetation: Landscaping: Full, Mature Trees, Vegetable Garden
Details
- Parcel number: 664590040
- Zoning: RES
- Zoning description: Single-Family
- Other equipment: TV Antenna
Construction
Type & style
- Home type: SingleFamily
- Architectural style: Rambler/Ranch
- Property subtype: Single Family Residence
Materials
- Stucco
- Roof: Asphalt
Condition
- Blt./Standing
- New construction: No
- Year built: 2015
Utilities & green energy
- Water: Culinary
- Utilities for property: Natural Gas Connected, Electricity Connected, Sewer Connected, Water Connected
Community & HOA
Community
- Security: Fire Alarm
- Subdivision: Skyline Ridge
HOA
- Has HOA: No
Location
- Region: Eagle Mountain
Financial & listing details
- Price per square foot: $219/sqft
- Tax assessed value: $528,000
- Annual tax amount: $2,723
- Date on market: 8/4/2026
- Listing terms: Cash,Conventional,FHA,VA Loan
- Inclusions: Basketball Standard, Ceiling Fan, Microwave, TV Antenna, Window Coverings
- Exclusions: Dryer, Washer
- Acres allowed for irrigation: 0
- Electric utility on property: Yes
Estimated market value
$534,100
$507,000 - $561,000
$2,501/mo
Price history
| Date | Event | Price |
|---|---|---|
| 8/22/2026 | Price change | $535,000-0.9%$219/sqft |
Source:  UtahRealEstate.com #2176877 Report a problem UtahRealEstate.com #2176877 Report a problem | ||
| 8/15/2026 | Price change | $540,000-1.8%$221/sqft |
Source: UtahRealEstate.com #2176877 Report a problem | ||
| 8/6/2026 | Listed for sale | $549,900$225/sqft |
Source: UtahRealEstate.com #2176877 Report a problem | ||
Public tax history
| Year | Property taxes | Tax assessment |
|---|---|---|
| 2025 | $2,723 +10.3% | $528,000 +8.9% |
| 2024 | $2,469 +5.6% | $485,000 -2.2% |
| 2023 | $2,338 -8.8% | $496,000 -6.6% |
| 2022 | $2,563 +17.4% | $531,200 +158.7% |
| 2021 | $2,182 +5.1% | $205,370 -40.8% |
| 2020 | $2,077 +13.1% | $346,900 +98.5% |
| 2019 | $1,837 +27.2% | $174,790 -36.4% |
| 2018 | $1,443 +0.1% | $274,700 +116.1% |
| 2017 | $1,442 | $127,105 +6.9% |
| 2016 | $1,442 +97% | $118,855 +107.8% |
| 2015 | $732 | $57,200 |
Find assessor info on the county website
Monthly payment
Est. payment
Payment breakdown
Explore the cost of this home by adjusting the details. Changes won't be saved.Climate risks
Neighborhood: 84005
Nearby schools
Schools provided by the listing agent
- Elementary: Brookhaven
- High: Cedar Valley High school
- District: Alpine
Source: UtahRealEstate.com. This data may not be complete. We recommend contacting the local school district to confirm school assignments for this home.
- $568,9003 bd3 ba1.6k sqft3843 E Pawnee Rd, Eagle Mountain, UT 84005Off Market
- $516,8003 bd3 ba1.4k sqft3807 E Pawnee Rd, Eagle Mountain, UT 84005Off Market
- $580,6003 bd3 ba3.2k sqft7199 N Golden Ridge Dr, Eagle Mountain, UT 84005Off Market
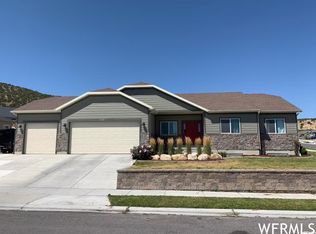
- $611,9006 bd4 ba3.2k sqft7204 N Pawnee Ct, Eagle Mountain, UT 84005Off Market
Similar homes
- $525,0006 bd3 ba2.4k sqft3781 E Pawnee Rd, Eagle Mountain, UT 84005For Sale
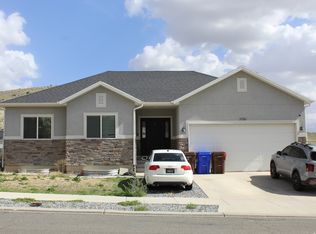
 MLS ID #2182905, Karenann Sheffer, Prime Real Estate Experts. UtahRealEstate.com
 - $579,9994 bd3 ba3.3k sqft4723 E Golden Meadow Xing, Eagle Mountain, UT 84005For Sale
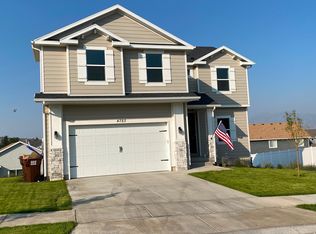 MLS ID #2175546, Meaghan Lynn, ERA Brokers Consolidated (Salt Lake). UtahRealEstate.com
 - $580,0006 bd4 ba3k sqft4443 N Butterfly Ln, Eagle Mountain, UT 84005For Sale
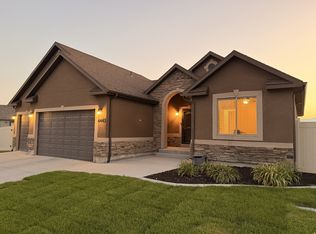 MLS ID #2177463, Heidi D Coccimiglio, Equity Real Estate (Premier Elite). UtahRealEstate.com
 - $599,9906 bd3 ba2.8k sqft6569 N Fiona St, Eagle Mountain, UT 84005For Sale
 MLS ID #2174956, Moroni Gaona Villanueva, R and R Realty LLC. UtahRealEstate.com
 - $489,9004 bd3 ba3k sqft6366 N Wanlass Hl, Eagle Mountain, UT 84005For SaleMLS ID #2173440, Tuiono Malakai, Equity Real Estate (South Valley). UtahRealEstate.com
- $469,8004 bd3 ba2.8k sqft5141 E Rustic Patch Rd, Eagle Mountain, UT 84005For SaleMLS ID #2156639, Evan Mero, EXP Realty, LLC. UtahRealEstate.com
- $499,0004 bd2 ba1.8k sqft1855 E Boulder St, Eagle Mountain, UT 84005For SaleMLS ID #2144086, Shelby Rasmussen, Equity Real Estate (Prosper Group). UtahRealEstate.com
- $424,9005 bd3 ba3.1k sqft2164 E Revere Way, Eagle Mountain, UT 84005For SaleMLS ID #2137441, Christina Nguyen, Utah's Wise Choice Real Estate. UtahRealEstate.com
- $614,9004 bd3 ba2.2k sqft3498 W Oak Crest Dr S, Lehi, UT 84043For SaleMLS ID #2178752, Jason Binks, Equity Real Estate (Solid). UtahRealEstate.com
- $476,0003 bd3 ba2.7k sqft1349 E Reichert St, Eagle Mountain, UT 84005For SaleMLS ID #2135814, Tara Whitney, Utah Key Real Estate, LLC. UtahRealEstate.com
- $535,0005 bd2 ba2k sqft2388 W 960 N, Provo, UT 84601For SaleMLS ID #2184506, Chelsea Layne Baker, Intermountain Properties. UtahRealEstate.com
- $350,0003 bd3 ba1.8k sqft7947 N Wycliffe Way, Eagle Mountain, UT 84005For SaleMLS ID #2183072, Kathryn Butler, Homespot Real Estate, LLC. UtahRealEstate.com
- $525,0005 bd4 ba2.3k sqft13019 S Summerdale Dr W, Herriman, UT 84096For SaleMLS ID #2183189, Branny Pena, Sold Utah Real Estate, LLC. UtahRealEstate.com
- $599,9004 bd4 ba2.6k sqft1264 W 125 S, Lehi, UT 84043For SaleMLS ID #2179244, Timothy Halls, Realtypath LLC (Home and Family). UtahRealEstate.com
- $500,0004 bd2 ba1.5k sqft2143 W 1835 N, Lehi, UT 84043For SaleMLS ID #2177448, Rodney Dejel, R and R Realty LLC. UtahRealEstate.com
- $505,0003 bd4 ba2.3k sqft158 E Polaris Dr, Saratoga Springs, UT 84045For SaleMLS ID #2087580, Branny Pena, Sold Utah Real Estate, LLC. UtahRealEstate.com
- $514,9004 bd3 ba1.6k sqft1633 N 2340 W, Lehi, UT 84043For SaleMLS ID #2157052, Heather Chadwick, ERA Brokers Consolidated (Utah County). UtahRealEstate.com
- $573,0004 bd3 ba2.9k sqft3536 S Hawk Dr, Saratoga Springs, UT 84045For SaleMLS ID #2144033, Brandon H Mears, Better Homes and Gardens Real Estate Momentum (Lehi). UtahRealEstate.com
- $534,9003 bd2 ba2.1k sqft13646 S Premier Ln W, Herriman, UT 84096For SaleMLS ID #2171904, Mike D. Hancock, Century 21 Everest. UtahRealEstate.com
- $549,9005 bd3 ba2.4k sqft227 E 1140 N, Orem, UT 84057For SaleMLS ID #2163910, Francisco J Estrada Vazquez, Utah's Wise Choice Real Estate. UtahRealEstate.com
