Skip main navigation
Closed
  • Listing Provided by: Nickolas Dalba Real Estate
    Bought with: Narrative Real Estate
    $157,800

    3827 Eiler St, Saint Louis, MO 63116

    2beds
    792sqft
    Single Family Residence
    Built in 1924
    3,354.12 Square Feet Lot
    $157,800 Zestimate®
    $199/sqft
    $1,154 Estimated rent

    Home value

    $157,800

    $145,000 - $170,000

    $1,154/mo

    Zestimate® history
    Loading
    Loading...

    Owner options

    List your home for rent

    $1,154/mo

    Rent Zestimate®

    Find your next renter with Zillow Rental Manager. Plus, with online applications, you can quickly screen prospective tenants – for free.

    Learn more

    $1,154/mo

    Rent Zestimate®

    Refinance and save

    $1,066/mo

    Est. payment

    Refinancing to a lower rate could help reduce your monthly payments and save thousands over the life of the loan.

    See today's rates

    $1,066/mo

    Est. payment

    Explore your selling options

    Work with a Zillow partner agent

    Leverage their expertise and Zillow's premium Showcase listings to get your home seen by more buyers.

    Get started

    List with your own agent

    Get your home in front of millions of buyers by listing it on Zillow.

    Learn how to do it

    Sell it yourself

    Take full control of how buyers see your home on Zillow by listing For Sale by Owner (FSBO).

    List your home

    What's special

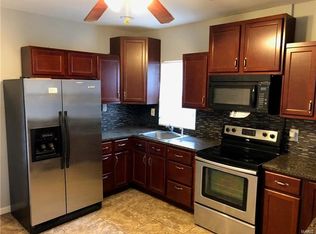
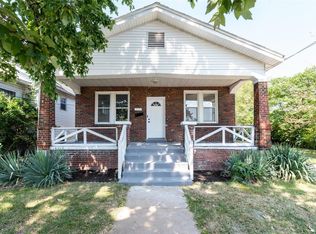
    Don’t miss out on this freshly painted move-in ready bungalow on a quiet street. Upgrades include, new roof, new sewer lateral , some new water lines, some newer windows, brand new easy care luxury vinyl plank flooring throughout the main living areas, updated tiled bath with new tub/shower combo, new vanity, medicine cabinet, and elongated commode. Enjoy meals in your sunny eat-in kitchen with gas range, new sink/sprayer, stunning tiled backsplash, and on-trend white cabinetry. Plus, two spaces for entertaining or relaxing – the living room off of the foyer and the family room adjacent to the kitchen with decorative corner fireplace and access to the level fenced yard. The mstr bdrm features 3 closets, and secondary bedroom w/original stained-glass window. The lower level has large, carpeted rec room, laundry/hobby area, and additional storage. This great location, short walk to Carondelet Park, quick access to shopping, restaurants, and schools. All you need is your moving van!!

    This property is off market, which means it's not currently listed for sale or rent on Zillow. This may be different from what's available on other websites or public sources.
    Zillow last checked:

    Listing updated:

    Listing Provided by:

    Nickolas A Dalba 314-574-8304,

    Nickolas Dalba Real Estate,

    Cammy L Walker 507-358-2549,

    Nickolas Dalba Real Estate

    Bought with:

    Daniel J McElfresh, 2018024655

    Narrative Real Estate

    Source: MARIS,MLS#: 23026480MLS LogoOriginating MLS: St. Charles County Association of REALTORS

    Facts & features

    Interior

    Bedrooms & bathrooms
    • Bedrooms: 2
    • Bathrooms: 1
    • Full bathrooms: 1
    • Main level bathrooms: 1
    • Main level bedrooms: 2
    Bedroom
    • Features: Floor Covering: Luxury Vinyl Plank, Wall Covering: Some
    • Level: Main
    • Area: 121
    • Dimensions: 11x11
    Bedroom
    • Features: Floor Covering: Luxury Vinyl Plank, Wall Covering: Some
    • Level: Main
    • Area: 91
    • Dimensions: 13x7
    Family room
    • Features: Floor Covering: Luxury Vinyl Plank, Wall Covering: Some
    • Level: Main
    • Area: 120
    • Dimensions: 10x12
    Kitchen
    • Features: Floor Covering: Luxury Vinyl Plank, Wall Covering: Some
    • Level: Main
    • Area: 143
    • Dimensions: 13x11
    Living room
    • Features: Floor Covering: Luxury Vinyl Plank, Wall Covering: Some
    • Level: Main
    • Area: 170
    • Dimensions: 17x10
    Other
    • Features: Floor Covering: Concrete, Wall Covering: None
    • Level: Lower
    • Area: 165
    • Dimensions: 15x11
    Recreation room
    • Features: Floor Covering: Carpeting, Wall Covering: None
    • Level: Lower
    • Area: 315
    • Dimensions: 21x15
    Heating
    • Natural Gas, Forced Air
    Cooling
    • Central Air, Electric
    Appliances
    • Included: Gas Water Heater, Disposal, Gas Range, Gas Oven
    Features
    • Historic Millwork, Open Floorplan, Walk-In Closet(s), Entrance Foyer, Custom Cabinetry, Eat-in Kitchen, Kitchen/Dining Room Combo
    • Flooring: Carpet
    • Windows: Window Treatments, Wood Frames
    • Basement: Full,Partially Finished,Concrete,Walk-Up Access
    • Number of fireplaces: 1
    • Fireplace features: Decorative, Living Room, Recreation Room
    Interior area
    • Total structure area: 792
    • Total interior livable area: 792 sqft
    • Finished area above ground: 792

    Property

    Parking
    • Parking features: No Driveway, RV Access/Parking
    • Has uncovered spaces: Yes
    Features
    • Levels: One
    • Patio & porch: Covered
    Lot
    • Size: 3,354 sqft
    • Dimensions: 115 x 29
    • Features: Level
    Details
    • Parcel number: 63290000700
    • Special conditions: Standard

    Construction

    Type & style
    • Home type: SingleFamily
    • Architectural style: Bungalow,Traditional
    • Property subtype: Single Family Residence
    Materials
    • Frame
    Condition
    • Year built: 1924

    Utilities & green energy

    • Sewer: Septic Tank
    • Water: Public

    Community & neighborhood

    Security
    • Security features: Smoke Detector(s)
    Location
    • Region: Saint Louis
    • Subdivision: Carondelet

    Other

    Other facts
    • Listing terms: Cash,Conventional,FHA,VA Loan
    • Ownership: Private

    Price history

    DateEventPrice
    1/27/2026Listing removed$1,150$1/sqft
    Source: Zillow Rentals Report a problem
    1/10/2026Listed for rent$1,150-11.5%$1/sqft
    Source: Zillow Rentals Report a problem
    11/29/2023Listing removed--
    Source: Zillow Rentals Report a problem
    11/6/2023Listed for rent$1,300$2/sqft
    Source: Zillow Rentals Report a problem
    7/24/2023Listing removed--
    Source: Zillow Rentals Report a problem
    7/15/2023Listed for rent$1,300$2/sqft
    Source: Zillow Rentals Report a problem
    7/13/2023Sold--
    Source: MARIS #23026480 Report a problem
    7/6/2023Pending sale$142,400$180/sqft
    Source: MARIS #23026480 Report a problem
    6/13/2023Contingent$142,400$180/sqft
    Source: MARIS #23026480 Report a problem
    6/6/2023Price change$142,400-1.7%$180/sqft
    Source: MARIS #23026480 Report a problem
    5/25/2023Price change$144,900-3.3%$183/sqft
    Source: MARIS #23026480 Report a problem
    5/10/2023Listed for sale$149,900+19.9%$189/sqft
    Source: MARIS #23026480 Report a problem
    2/18/2023Listing removed--
    Source: MARIS #23001602 Report a problem
    2/4/2023Contingent$125,000$158/sqft
    Source: MARIS #23001602 Report a problem
    1/19/2023Listed for sale$125,000+205.6%$158/sqft
    Source: MARIS #23001602 Report a problem
    5/7/2010Sold--
    Source: Public Record Report a problem
    3/20/2010Listed for sale$40,900$52/sqft
    Source: Realty Exchange #10016226 Report a problem
    1/19/2010Sold--
    Source: Public Record Report a problem

    Public tax history

    YearProperty taxesTax assessment
    2025$1,746 +51.2%$20,980 +55.9%
    2024$1,155 +5%$13,460
    2023$1,099 +6.6%$13,460 +10.9%
    2022$1,031 +0.1%$12,140
    2021$1,030 +11.6%$12,140 +10.7%
    2020$923 $10,970
    2019$923 $10,970 +3.7%
    2018$923 +0.5%$10,580
    2017$919 +5.4%$10,580 +5.1%
    2016$872 +10.1%$10,070
    2015$792 +0.8%$10,070
    2014$786 $10,070 +0.8%
    2013$786 $9,990 -16.1%
    2012-- $11,910
    2011-- $11,910 -7.4%
    2010-- $12,860 -8.5%
    2009$962 +1.8%$14,050
    2008$944 $14,050 -1.3%
    2007$944 $14,230
    2006$944 +1%$14,230 +8.5%
    2005$935 +32.9%$13,110 +41.7%
    2004$703 +2.9%$9,250
    2003$684 +17%$9,250 +20.8%
    2002$584 $7,660
    2001-- $7,660 +6.1%
    2000-- $7,220

    Find assessor info on the county website

    Neighborhood: Bevo Mill

    Nearby schools

    GreatSchools rating
    Schools provided by the listing agent
    • Elementary: Woerner Elem.
    • Middle: Long Middle Community Ed. Center
    • High: Roosevelt High

    Source: MARIS. This data may not be complete. We recommend contacting the local school district to confirm school assignments for this home.

    Get a cash offer in 3 minutes
    Find out how much your home could sell for in as little as 3 minutes with a no-obligation cash offer.
    Estimated market value
    $157,800
    Get a cash offer in 3 minutes
    Find out how much your home could sell for in as little as 3 minutes with a no-obligation cash offer.
    Estimated market value
    $157,800