Skip main navigation
Off market
  • $155,400

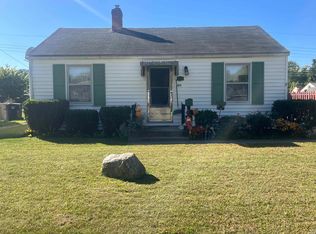
    3827 Fellows St, South Bend, IN 46614

    2beds
    1,968sqft
    Single Family Residence
    Built in 1950
    -- sqft lot
    $155,400 Zestimate®
    $79/sqft
    $1,458 Estimated rent

    Home value

    $155,400

    $134,000 - $176,000

    $1,458/mo

    Zestimate® history
    Loading
    Loading...

    Owner options

    List your home for rent

    $1,458/mo

    Rent Zestimate®

    Find your next renter with Zillow Rental Manager. Plus, with online applications, you can quickly screen prospective tenants – for free.

    Learn more

    $1,458/mo

    Rent Zestimate®

    Refinance and save

    $1,016/mo

    Est. payment

    Refinancing to a lower rate could help reduce your monthly payments and save thousands over the life of the loan.

    See today's rates

    $1,016/mo

    Est. payment

    Explore your selling options

    Work with a Zillow partner agent

    Leverage their expertise and Zillow's premium Showcase listings to get your home seen by more buyers.

    Get started

    List with your own agent

    Get your home in front of millions of buyers by listing it on Zillow.

    Learn how to do it

    Sell it yourself

    Take full control of how buyers see your home on Zillow by listing For Sale by Owner (FSBO).

    List your home

    What's special

    Finished basementLow maintenance lawnModern bathroomSpacious layoutLong drivewayCozy bedroomsCentral air conditioning

    NO SECTION 8 NON-SMOKING / NON-VAPING Renovated 2BR Home | Central Air | Finished Basement | In-Unit Laundry | Pet Friendly | $1,700/mo Nearly 2,000 sq ft of updated comfort in South Bend's quiet South Side! Fully rebuilt in 2017 from the studs out this spacious 2-bedroom, 1-bath home offers modern living, flexible space, and premium features rarely found in the area. Property Features Total Renovation (2017) New plumbing, electrical, insulation, drywall, and more 1968 Sq Ft Spacious layout with bonus living areas 2 Cozy Bedrooms Bright and functional Modern Bathroom Updated fixtures and clean design Contemporary Kitchen Newer appliances and great flow Finished Basement Ideal for office, gym, or rec room In-Unit Laundry Includes high-capacity washer & dryer Central Air Conditioning Stay cool and comfortable year-round Pet Friendly No monthly pet rent! Just a $350 refundable pet deposit Private Backyard Great for relaxing or entertaining Long Driveway Fits 2 3 cars with ease Well-Insulated Energy-efficient with low utility costs Convenient Location Near Erskine Village, Ireland Rd, and major routes Rent: $1,700/month Short-Term Option: 3-month lease available for $1,850/month Utilities: Tenant pays all (very low due to insulation) Preliminary Questionnaire Required Free and quick to complete before scheduling a tour Deposits: $1,700 security deposit $350 refundable pet deposit $250 refundable water deposit Available now schedule your private tour today! In 2017 total renovation with all new electric, plumbing, insulation, drywall, heating and cooling and fixtures. We moved walls, stairwells and kitchen for better flow and use of the space. R38 Insulation on All the Exterior Walls Wired Smoke Detectors in Bedrooms, Hallway and Downstairs Family Room 95% Efficient Furnace and Air Conditioner Extra Furnace Venting was Installed for More Air Flow from Supply and Return Vents Electric Water Heater, Electric Range/Oven Ceiling Fans in Bedrooms and Living Room Natural Sun LED Lighting in Kitchen and Bathroom Ceilings and Staircase Under-Kitchen Cabinet Lights, Kitchen Sink Overhead Light, Ceiling Waffle Lights Vented Powerful 4-Level Kitchen Exhaust Fan with 2-Halogen Light Settings Front Doorbell Large Kitchen in Small Space Designed with Ikea Appointments Stainless Steel Energy Efficient GE Suite Appliances (all match) Garbage Disposal Large Deep Stainless-Steel Farmhouse Sink with Aerator Butcher Block Rolling Cart on Wheels with Stainless Steel Shelving Underneath Large Pantry Cabinet Extra Shelves in Kitchen Cabinets Refinished Hardwood Parquet Floors in Bedrooms, Living Room and Hallway Vinyl Planks in Bathroom, Kitchen & Dining Area Deep Padding & Short Plush Carpet in Family Room Original Tiles in Laundry & Storage/Utility Rooms Schlage Exterior Locks and Deadbolts Glass Railing Leading to Basement Stairwell Step Lights Look Awesome at Night Ikea Sheer Shades over Staircase Frosted Glass Windows Large 2" White Faux Wooden Blinds in Kitchen and Living Room Locks on Bedroom Doors for Privacy Bathroom Massager and Large Shower Head Low Water Usage Oblong Toilet Large 36" Marble Bathroom Countertop Custom Built Medicine Chest Adjustable Shelving in Bathroom Vented Bathroom Exhaust Fan Adjustable Glass Shelving in Bedroom 2 Double Closet in Master Bedroom Maytag Large Capacity Electric Dryer and Large Capacity Washing Machine with Clear Top Long Private Driveway 2018 - 8x10 Storage Shed Large Open Lawn Spaces in Front and Back Easy Low Maintenance Lawn Master Bedroom: 9.3" x 11.3" Bedroom 2: 7.3" x 11.3" Living Room: 11.3" x 15.3" Dining Room Area: 7.3" x 7.8" Kitchen: 11.2" x 12.5" Bathroom: 7.8" x 5.8" Laundry Room: 6.4" x 9.10" Family Room/Rec Room: 15" x 22" Hallway Closet: 1.11" x 2.4" Mater Bedroom Closet: 1.11" x 7.8" Bedroom 2 Closet: 4.0" x 1.11" NO SECTION 8 NON-SMOKING / NON-VAPING 12-Month Lease Duration $1700 Monthly Rent $1700 Security Deposit $350 Refundable Pet Security Deposit (per pet) (2-pets maximum) $250 Refundable Water Deposit Renter's Insurance Required for the Duration of the Lease We require a Credit Check and Criminal Background Check Only Well-Behaved Pets Welcome

    This property is off market, which means it's not currently listed for sale or rent on Zillow. This may be different from what's available on other websites or public sources.

    Zillow last checked:

    Listing updated:

    Source: Zillow Rentals

    Facts & features

    Interior

    Bedrooms & bathrooms
    • Bedrooms: 2
    • Bathrooms: 1
    • Full bathrooms: 1
    Cooling
    • Central Air, Ceiling Fan
    Appliances
    • Included: Dishwasher, Disposal, Dryer, Range Oven, Refrigerator, Washer
    • Laundry: In Unit
    Features
    • Ceiling Fan(s), Storage, Wired for Data
    • Flooring: Hardwood
    • Windows: Double Pane Windows
    • Has basement: Yes
    • Attic: Yes
    Interior area
    • Total interior livable area: 1,968 sqft

    Property

    Parking
    • Parking features: Off Street
    • Details: Contact manager
    Features
    • Exterior features: Garden, Lawn, Living room, Stainless steel appliances
    Details
    • Parcel number: 710825129013000026

    Construction

    Type & style
    • Home type: SingleFamily
    • Property subtype: Single Family Residence
    Condition
    • Year built: 1950

    Utilities & green energy

    • Utilities for property: Cable Available

    Community & neighborhood

    Location
    • Region: South Bend

    HOA & financial

    Other fees
    • Deposit fee: $1,700
    • Pet deposit fee: $350

    Other

    Other facts
    • Available date: 07/21/2025

    Price history

    DateEventPrice
    7/20/2025Listing removed$1,700$1/sqft
    Source: Zillow Rentals Report a problem
    7/1/2025Listed for rent$1,700+17.2%$1/sqft
    Source: Zillow Rentals Report a problem
    3/21/2023Listing removed--
    Source: Zillow Rentals Report a problem
    3/20/2023Listed for rent$1,450+45%$1/sqft
    Source: Zillow Rentals Report a problem
    3/24/2021Listing removed--
    Source: Owner Report a problem
    4/15/2019Listing removed$1,000$1/sqft
    Source: Owner Report a problem
    4/14/2019Price change$1,000+0.5%$1/sqft
    Source: Owner Report a problem
    4/12/2019Listed for rent$995+4.7%$1/sqft
    Source: Owner Report a problem
    8/18/2017Listing removed$950
    Source: Owner Report a problem
    8/16/2017Listed for rent$950
    Source: Owner Report a problem
    11/18/2016Sold$21,000$11/sqft
    Source: Agent Provided Report a problem
    10/22/2016Listed for sale$21,000$11/sqft
    Source: Gillis Realty #201648783 Report a problem

    Public tax history

    YearProperty taxesTax assessment
    2025$3,013 +22.1%$117,600 -7.6%
    2024$2,469 +17.9%$127,300 +24.2%
    2023$2,094 +23%$102,500 +18.9%
    2022$1,702 +11.1%$86,200 +23%
    2021$1,531 +26.7%$70,100 +9.9%
    2020$1,208 -2.1%$63,800 +5.6%
    2019$1,234 -5.8%$60,400 +16.8%
    2018$1,310 +3830.2%$51,700 +1.2%
    2017$33 $51,100
    2016-- $51,100 +10.4%
    2014-- $46,300 -0.2%
    2013-- $46,400 -0.9%
    2012-- $46,800 -4.5%
    2011$34 $49,000 +6.1%
    2010-- $46,200 -12.2%
    2009-- $52,600 -2.6%
    2007-- $54,000 -39.5%
    2006$187 -5.4%$89,200
    2004$198 -58.5%$89,200 -17.2%
    2003$476 $107,710 +1645.7%
    2001-- $6,170

    Find assessor info on the county website

    Neighborhood: 46614

    Nearby schools

    GreatSchools rating
    Get pre-qualified for a loan
    At Zillow Home Loans, we can pre-qualify you in as little as 5 minutes with no impact to your credit score.

    An equal housing lender. NMLS #10287.