Skip main navigation
Off market
  • $709,000

    3827 Garwood Pl, Louisville, KY 40241

    4beds
    3,217sqft
    SingleFamily
    Built in 1995
    0.43 Acres Lot
    $709,000 Zestimate®
    $220/sqft
    $3,383 Estimated rent

    Home value

    $709,000

    $674,000 - $744,000

    $3,383/mo

    Zestimate® history
    Loading
    Loading...

    Owner options

    List your home for rent

    $3,383/mo

    Rent Zestimate®

    Find your next renter with Zillow Rental Manager. Plus, with online applications, you can quickly screen prospective tenants – for free.

    Learn more

    $3,383/mo

    Rent Zestimate®

    Refinance and save

    $4,478/mo

    Est. payment

    Refinancing to a lower rate could help reduce your monthly payments and save thousands over the life of the loan.

    See today's rates

    $4,478/mo

    Est. payment

    Explore your selling options

    Work with a Zillow partner agent

    Leverage their expertise and Zillow's premium Showcase listings to get your home seen by more buyers.

    Get started

    List with your own agent

    Get your home in front of millions of buyers by listing it on Zillow.

    Learn how to do it

    Sell it yourself

    Take full control of how buyers see your home on Zillow by listing For Sale by Owner (FSBO).

    List your home

    What's special

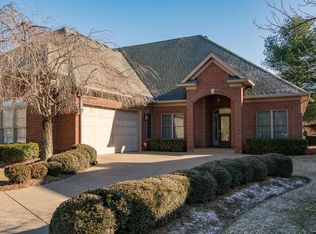
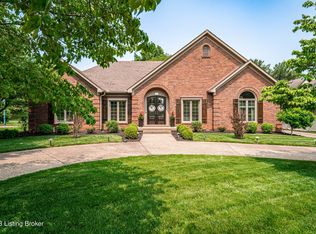
    NEEDLE IN A HAYSTACK? YOU'VE FINALLY FOUND IT! A FIVE-CAR GARAGE, every family's dream to get ALL of the cars into the garage, with room to spare, perhaps, for a sports car, fishing boat, teen's car, golf cart, workshop, and more. Nestled within the embrace of a circular drive, this beautiful and restful home features 5000 SF of total living space. a formal living and dining area, plus a huge eat-in kitchen with a charming Dutch Door leading onto the wrap-around porch with built-in gazebo. A tile-topped service island encases the cook top and casual counter-top seating. There is an abundance of rich cabinetry with several roll top spaces for storage. The large, cathedral-styled living room and inviting fireplace open to an outdoor deck perfect for outdoor grilling with access to the huge driveway apron leading into any of the FIVE garages (1500SF in total). The spacious first-floor primary bedroom and bath offer double vanities, an inviting corner jacuzzi tub, shower, private toilet, and Bidet. Two large walk-in Closets by Design complete this beautiful sleeping suite. The laundry, mud room, planning desk, and half-bath, round out the first floor. An open staircase leads to the upstairs balcony with handsome and practical built-in bookshelves for your private collection or a convenient place to feature special family memories. Three generous-sized bedrooms plus full bath complete the sleeping quarters. The lower level of the home will blow you away with an enormous (600 SF) family room, plus two large flex rooms that can be easily used as bedrooms, home office, teen suite, plus full bath,. There is also spacious, unfinished storage for all those items that just need a "home" and a huge walk-in cedar-enclosed room, perfect for protecting sensitive clothing. A real bonus feature are the basement-to-garage steps for easy access, or convenient movement of items from one floor to the next without going outside. Popular Cottage blinds cover nearly every window for privacy and control of the natural light that wraps itself around the home. Great location? How about Kroger, fine and casual dining, and an abundance of retail shopping, literally within a couple of minutes? Add quick accessibility to the Gene Snyder and I-71; it doesn't get any better than this. But this is just the beginning. Look at the photos, then pick up the phone and call for your personal showing. This magnificent home won't be available long.

    This property is not currently displayed as for sale or rent on Zillow. This may be different from what's on other websites or public sources.

    Facts & features

    Interior

    Bedrooms & bathrooms
    • Bedrooms: 4
    • Bathrooms: 4
    • Full bathrooms: 3
    • 1/2 bathrooms: 1
    Heating
    • Forced air, Gas
    Cooling
    • Central
    Features
    • Flooring: Other
    • Basement: Finished
    • Has fireplace: Yes
    Interior area
    • Total interior livable area: 3,217 sqft
    • Finished area below ground: 1746.00

    Property

    Parking
    • Total spaces: 5
    • Parking features: Garage - Attached
    • Details: See Remarks
    Features
    • Patio & porch: Deck, Patio, Porch
    • Exterior features: Brick
    Lot
    • Size: 0.43 Acres
    • Features: Irregular Lot, Sidewalk
    Details
    • Additional structures: Garage(s)
    • Parcel number: 21261900060000
    • Wooded area: 0

    Construction

    Type & style
    • Home type: SingleFamily
    • Architectural style: Conventional
    Materials
    • Wood
    • Roof: Composition
    Condition
    • Year built: 1995

    Utilities & green energy

    • Gas: Fuel:Natural
    • Sewer: Public Sewer
    • Water: Public
    • Utilities for property: Natural Gas Connected, Water Connected, Sewer Connected

    Community & HOA

    HOA
    • Has HOA: Yes
    • HOA fee: $87 monthly
    Location
    • Region: Louisville

    Financial & listing details

    • Price per square foot: $220/sqft
    • Tax assessed value: $542,000
    • Annual tax amount: $6,168

    Price history

    DateEventPrice
    4/16/2021Sold$542,000-9.5%$168/sqft
    Source: Metro Search Inc. LLC DBA Apex MLS #1572832 Report a problem
    12/10/2020Listing removed$599,000$186/sqft
    Source: Real Estate Unlimited #1572832 Report a problem
    11/12/2020Price change$599,000-6.3%$186/sqft
    Source: Real Estate Unlimited #1572832 Report a problem
    10/29/2020Listed for sale$639,000+38.9%$199/sqft
    Source: Real Estate Unlimited #1572832 Report a problem
    11/21/2010Listing removed$459,900$143/sqft
    Source: Remax 100, Inc #1277940 Report a problem
    7/21/2010Listed for sale$459,900-6%$143/sqft
    Source: Remax 100, Inc #1277940 Report a problem
    11/21/2009Listing removed$489,000$152/sqft
    Source: Remax 100, Inc #1249991 Report a problem
    9/19/2009Listed for sale$489,000+50.5%$152/sqft
    Source: Remax 100, Inc #1249991 Report a problem
    11/2/2005Sold$325,000$101/sqft
    Source: Public Record Report a problem

    Public tax history

    YearProperty taxesTax assessment
    2024$6,168 -1.7%$542,000
    2023$6,276 -0.3%$542,000
    2022$6,298 +9.7%$542,000 +18.5%
    2021$5,740 +8.9%$457,400
    2020$5,269 $457,400
    2019$5,269 +7.6%$457,400
    2018$4,896 $457,400
    2017$4,896 +29.7%$457,400 +21.2%
    2013$3,775 $377,540
    2011$3,775 $377,540
    2010$3,775 $377,540
    2009$3,775 $377,540
    2007-- $377,540
    2006-- $377,540 +5.9%
    2005-- $356,520
    2004-- $356,520
    Find assessor info on the county website

    Neighborhood: 40241

    Nearby schools

    GreatSchools rating
    Schools provided by the listing agent
    • District: Jefferson

    Source: The MLS. This data may not be complete. We recommend contacting the local school district to confirm school assignments for this home.

    Get pre-qualified for a loan
    At Zillow Home Loans, we can pre-qualify you in as little as 5 minutes with no impact to your credit score.

    An equal housing lender. NMLS #10287.

    Sell for more on Zillow
    Get a Zillow Showcase℠ listing at no additional cost and you could sell for .
    $709,000
    2% more
    +$14,180
    With Zillow Showcase(estimated)
    $723,180