Welcome to 3827 Keller Avenue—a beautifully updated end-unit townhome tucked into one of the most peaceful corners of the highly coveted Fairlington Towne community. This 2‑bedroom, 1.5‑bath residence blends classic brick charm with thoughtful modern enhancements, offering a warm, comfortable retreat just moments from the best of Alexandria. Step inside and you’re greeted by sunlit living spaces anchored by hardwood floors that flow seamlessly across both levels. The open living and dining area is bright and welcoming, framed by a lovely bay window with built‑in bench seating—a perfect perch for morning coffee, a good book, or simply watching the seasons change. A stylishly remodeled powder room sits just off the dining area for added convenience. The updated kitchen features crisp Quartz countertops, stainless‑steel appliances, new flooring, and direct access to the adjoining laundry room. From here, step outside to your private fenced yard with a brick patio—an ideal setting for grilling, unwinding after a long day, or hosting intimate dinners under the stars. Upstairs, the spacious primary bedroom offers two closets and a ceiling fan, while the second bedroom provides flexible space for guests, a home office, or creative pursuits. The beautifully updated full bath features a modern vanity and a custom walk‑in shower. Additional storage in the hallway closet and attic ensures everything has a place. Outdoors, enjoy the rare combination of privacy and community—a fenced yard with a gate leading to common green space, mature landscaping, and a quiet neighborhood feel. Yet you’re just minutes from King Street, I‑395, the Metro, VRE, and Reagan National Airport. Walk to Bradlee Shopping Center for everyday conveniences, or head to nearby Shirlington Village for dining, entertainment, and weekend brunch. Parks, ballfields, and historic Fort Ward Park offer even more opportunities to enjoy the outdoors. Thoughtfully maintained and full of character, this Fairlington Towne home delivers the perfect balance of comfort, convenience, and community. With plentiful parking and a location that truly elevates daily living, 3827 Keller Avenue is a special place you’ll love coming home to.
Sold for $520,000
$520,000
3827 Keller Ave, Alexandria, VA 22302
2beds
850sqft
Townhouse
Built in 1954
-- sqft lot
$525,000 Zestimate®
$612/sqft
$2,529 Estimated rent
Home value
$525,000
$494,000 - $562,000
$2,529/mo
Zestimate® history
Owner options
List your home for rent
$2,529/mo
Rent Zestimate®
Find your next renter with Zillow Rental Manager. Plus, with online applications, you can quickly screen prospective tenants – for free.
$2,529/mo
Rent Zestimate®
Refinance and save
$3,229/mo
Est. payment
Refinancing to a lower rate could help reduce your monthly payments and save thousands over the life of the loan.
$3,229/mo
Est. payment
Explore your selling options
Work with a Zillow partner agent
Leverage their expertise and Zillow's premium Showcase listings to get your home seen by more buyers.
Get startedList with your own agent
Get your home in front of millions of buyers by listing it on Zillow.
Learn how to do itSell it yourself
Take full control of how buyers see your home on Zillow by listing For Sale by Owner (FSBO).
List your homeWhat's special
Modern vanityStylishly remodeled powder roomCrisp quartz countertopsSunlit living spacesClassic brick charmMature landscapingNew flooring
Zillow last checked:
Listing updated:
Listed by:
Casey O'Neal 703-217-9090,
Compass
Bought with:
Maria Bowman, 0225216944
TTR Sotheby's International Realty
Source: Bright MLS,MLS#: VAAX2053648
Facts & features
Interior
Bedrooms & bathrooms
- Bedrooms: 2
- Bathrooms: 2
- Full bathrooms: 1
- 1/2 bathrooms: 1
- Main level bathrooms: 1
Rooms
- Room types: Living Room, Dining Room, Primary Bedroom, Bedroom 2, Kitchen, Laundry, Bathroom 1, Bathroom 2
Primary bedroom
- Features: Flooring - HardWood, Ceiling Fan(s)
- Level: Upper
- Area: 221 Square Feet
- Dimensions: 13 X 17
Bedroom 2
- Features: Flooring - HardWood
- Level: Upper
- Area: 110 Square Feet
- Dimensions: 10 X 11
Bathroom 1
- Features: Flooring - Tile/Brick
- Level: Upper
- Area: 49 Square Feet
- Dimensions: 7 X 7
Bathroom 2
- Features: Flooring - Tile/Brick
- Level: Main
- Area: 42 Square Feet
- Dimensions: 6 X 7
Dining room
- Features: Flooring - HardWood
- Level: Main
- Area: 55 Square Feet
- Dimensions: 5 X 11
Kitchen
- Features: Flooring - Luxury Vinyl Plank, Granite Counters
- Level: Main
- Area: 121 Square Feet
- Dimensions: 11 X 11
Laundry
- Features: Flooring - Luxury Vinyl Plank
- Level: Main
- Area: 36 Square Feet
- Dimensions: 6 X 6
Living room
- Features: Flooring - HardWood
- Level: Main
- Area: 170 Square Feet
- Dimensions: 10 X 17
Heating
- Forced Air, Natural Gas
Cooling
- Central Air, Electric
Appliances
- Included: Dishwasher, Disposal, Dryer, Oven/Range - Gas, Stainless Steel Appliance(s), Washer, Water Heater, Gas Water Heater
- Laundry: Dryer In Unit, Main Level, Washer In Unit, Laundry Room
Features
- Attic, Bathroom - Walk-In Shower, Ceiling Fan(s), Combination Dining/Living, Floor Plan - Traditional, Kitchen - Galley, Dry Wall, Plaster Walls
- Flooring: Hardwood, Luxury Vinyl, Wood
- Doors: Storm Door(s)
- Windows: Double Hung, Double Pane Windows, Screens
- Has basement: No
- Has fireplace: No
Interior area
- Total structure area: 850
- Total interior livable area: 850 sqft
- Finished area above ground: 850
- Finished area below ground: 0
Property
Parking
- Parking features: On Street, Parking Lot
- Has uncovered spaces: Yes
Accessibility
- Accessibility features: None
Features
- Levels: Two
- Stories: 2
- Exterior features: Sidewalks, Street Lights
- Pool features: None
- Fencing: Back Yard,Wood
Lot
- Features: Backs - Open Common Area, Cul-De-Sac, Rear Yard, Secluded
Details
- Additional structures: Above Grade, Below Grade
- Parcel number: 50403890
- Zoning: R12
- Special conditions: Standard
Construction
Type & style
- Home type: Townhouse
- Architectural style: Colonial
- Property subtype: Townhouse
Materials
- Brick
- Foundation: Slab
- Roof: Architectural Shingle
Condition
- Very Good
- New construction: No
- Year built: 1954
Utilities & green energy
- Sewer: Public Sewer
- Water: Public
- Utilities for property: Fiber Optic
Community & HOA
Community
- Condo and coop fee: $433 monthly
- Subdivision: Fairlington Towne
HOA
- Has HOA: No
- Amenities included: Common Grounds
- Services included: Insurance, Maintenance Grounds, Management, Snow Removal
- HOA name: Fairlington Towne
Location
- Region: Alexandria
Financial & listing details
- Price per square foot: $612/sqft
- Tax assessed value: $509,362
- Annual tax amount: $5,874
- Date on market: 2/12/2026
- Listing agreement: Exclusive Right To Sell
- Ownership: Condominium
Price history
| Date | Event | Price |
|---|---|---|
| 3/12/2026 | Sold | $520,000+0%$612/sqft |
Source:  Bright MLS #VAAX2053648 Report a problem Bright MLS #VAAX2053648 Report a problem | ||
| 2/17/2026 | Pending sale | $519,950$612/sqft |
Source: Bright MLS #VAAX2053648 Report a problem | ||
| 2/12/2026 | Listed for sale | $519,950+1%$612/sqft |
Source: Bright MLS #VAAX2053648 Report a problem | ||
| 12/1/2025 | Listing removed | $515,000$606/sqft |
Source: Bright MLS #VAAX2050634 Report a problem | ||
| 10/29/2025 | Price change | $515,000-3.4%$606/sqft |
Source: Bright MLS #VAAX2050634 Report a problem | ||
| 10/9/2025 | Listed for sale | $533,000$627/sqft |
Source: Bright MLS #VAAX2050634 Report a problem | ||
Public tax history
| Year | Property taxes | Tax assessment |
|---|---|---|
| 2026 | $5,781 | $509,362 |
| 2025 | $5,781 +6% | $509,362 +6% |
| 2024 | $5,454 +2.3% | $480,530 |
| 2023 | $5,334 | $480,530 |
| 2022 | $5,334 +4.1% | $480,530 +5.5% |
| 2021 | $5,124 | $455,479 +7% |
| 2020 | -- | $425,681 +6.5% |
| 2019 | -- | $399,701 +2% |
| 2018 | $3,545 -10.7% | $391,864 +3% |
| 2017 | $3,968 | $380,450 |
| 2016 | $3,968 | $380,450 |
| 2015 | $3,968 +5% | $380,450 +5% |
| 2014 | $3,779 +8.8% | $362,334 +2% |
| 2013 | $3,474 | $355,229 |
| 2012 | $3,474 | $355,229 |
| 2011 | $3,474 | $355,229 |
| 2010 | $3,474 +6.1% | $355,229 -2% |
| 2009 | $3,274 +3.9% | $362,563 -2.7% |
| 2008 | $3,150 -3.5% | $372,750 -5.2% |
| 2007 | $3,264 +1.8% | $393,221 0% |
| 2006 | $3,205 -8.3% | $393,300 +20.4% |
| 2005 | $3,495 +21.1% | $326,600 +21.1% |
| 2004 | $2,887 +20.3% | $269,800 +20.3% |
| 2003 | $2,399 +35.9% | $224,200 +35.9% |
| 2002 | $1,766 +17.4% | $165,000 +17.4% |
| 2001 | $1,504 | $140,600 |
Find assessor info on the county website
Neighborhood: Seminary Hill
Nearby homes
- $524,0002 bd2 ba835 sqft3825 Keller Ave, Alexandria, VA 22302For Sale

- $481,6002 bd2 ba835 sqft3823 Keller Ave, Alexandria, VA 22302Off Market
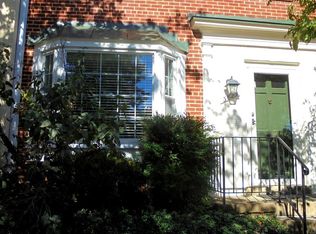
- $460,3003 bd1 ba850 sqft3903 Keller Ave, Alexandria, VA 22302Off Market
- $450,7003 bd1 ba835 sqft3821 Keller Ave, Alexandria, VA 22302Off Market
- $517,3003 bd1 ba835 sqft3905 Keller Ave, Alexandria, VA 22302Off Market
- $480,0003 bd1 ba835 sqft3819 Keller Ave, Alexandria, VA 22302Off Market
- $469,7002 bd1 ba835 sqft3907 Keller Ave, Alexandria, VA 22302Off Market
- $466,8002 bd2 ba835 sqft3817 Keller Ave, Alexandria, VA 22302Off Market
Nearby schools
GreatSchools rating
- 5/10Douglas MacArthur Elementary SchoolGrades: PK-5Distance: 1.2 mi
- NAT. C. Williams High School Minnie Howard CampusGrades: 9Distance: 0.1 mi
- 2/10Alexandria City High SchoolGrades: 9-12Distance: 0.7 mi
Schools provided by the listing agent
- Elementary: Douglas Macarthur
- Middle: Francis C Hammond
- High: T.c. Williams
- District: Alexandria City Public Schools
Source: Bright MLS. This data may not be complete. We recommend contacting the local school district to confirm school assignments for this home.
Get a cash offer in 3 minutes
Find out how much your home could sell for in as little as 3 minutes with a no-obligation cash offer.
Estimated market value
$525,000
Get a cash offer in 3 minutes
Find out how much your home could sell for in as little as 3 minutes with a no-obligation cash offer.
Estimated market value
$525,000
- Virginia
- Alexandria City
- Alexandria
- 22302
- Seminary Hill
- 3827 Keller Ave
Nearby cities
Nearby neighborhoods
Nearby zip codes
Other Alexandria Topics
