Beautiful very popular Braxton Ranch plan, 4.3 MI to Duke, 7.6 MI to UNC, backs to wooded Hollow Rock Nature Park, Primary and second bedroom on main floor, gourmet kitchen with SS Bosch appliances, large pantry, 8' doors on main floor, 8'Mahogany front door, flex room with French doors on main, tankless water heater, sealed crawl space, 3rd bedroom and loft space on second floor. Beautiful screen porch and deck with multi panel slider doors overlooking the nature park. Hurry in, you will not want to miss the opportunity. Buyer will select all interior design!
Sold for $778,826
$778,826
3827 Keohane Dr, Durham, NC 27705
3beds
2,178sqft
Single Family Residence, Residential
Built in 2023
0.25 Acres Lot
$782,100 Zestimate®
$358/sqft
$3,469 Estimated rent
Home value
$782,100
$743,000 - $821,000
$3,469/mo
Zestimate® history
Owner options
List your home for rent
$3,469/mo
Rent Zestimate®
Find your next renter with Zillow Rental Manager. Plus, with online applications, you can quickly screen prospective tenants – for free.
$3,469/mo
Rent Zestimate®
Refinance and save
$4,807/mo
Est. payment
Refinancing to a lower rate could help reduce your monthly payments and save thousands over the life of the loan.
$4,807/mo
Est. payment
Explore your selling options
Work with a Zillow partner agent
Leverage their expertise and Zillow's premium Showcase listings to get your home seen by more buyers.
Get startedList with your own agent
Get your home in front of millions of buyers by listing it on Zillow.
Learn how to do itSell it yourself
Take full control of how buyers see your home on Zillow by listing For Sale by Owner (FSBO).
List your homeWhat's special
Loft spacePopular braxton ranch planGourmet kitchenFrench doorsBeautiful screen porchLarge pantrySealed crawl space
Zillow last checked:
Listing updated:
Listed by:
Sheryl Pratt 919-500-9697,
Baker Residential
Bought with:
Kathy Shaw, 287994
Keller Williams Realty United
Source: Doorify MLS,MLS#: 2486460
Facts & features
Interior
Bedrooms & bathrooms
- Bedrooms: 3
- Bathrooms: 3
- Full bathrooms: 3
Heating
- Forced Air, Natural Gas, Zoned
Cooling
- Central Air
Appliances
- Included: Dishwasher, Gas Cooktop, Microwave, Plumbed For Ice Maker, Range Hood, Tankless Water Heater, Oven
- Laundry: Main Level
Features
- Bathtub Only, Double Vanity, High Ceilings, Pantry, Radon Mitigation, Shower Only, Walk-In Shower, Water Closet
- Flooring: Carpet, Vinyl, Tile
- Basement: Crawl Space
- Number of fireplaces: 1
- Fireplace features: Family Room, Gas
Interior area
- Total structure area: 2,178
- Total interior livable area: 2,178 sqft
- Finished area above ground: 2,178
- Finished area below ground: 0
Property
Parking
- Total spaces: 2
- Parking features: Garage, Garage Faces Front
- Garage spaces: 2
Features
- Levels: One and One Half
- Stories: 1.5
- Patio & porch: Covered, Deck, Porch, Screened
- Has view: Yes
Lot
- Size: 0.25 Acres
- Dimensions: 145 x 75
- Features: Wooded
Details
- Parcel number: 230658
Construction
Type & style
- Home type: SingleFamily
- Architectural style: Craftsman, Farmhouse
- Property subtype: Single Family Residence, Residential
Materials
- Board & Batten Siding, Brick, Fiber Cement
Condition
- New construction: Yes
- Year built: 2023
Details
- Builder name: Baker Residential
Utilities & green energy
- Sewer: Public Sewer
- Water: Public
Green energy
- Indoor air quality: Contaminant Control
Community & HOA
Community
- Subdivision: Starling Woods
HOA
- Has HOA: Yes
- Services included: Storm Water Maintenance
- HOA fee: $100 monthly
Location
- Region: Durham
Financial & listing details
- Price per square foot: $358/sqft
- Tax assessed value: $779,141
- Annual tax amount: $7,724
- Date on market: 12/8/2022
Price history
| Date | Event | Price |
|---|---|---|
| 8/14/2023 | Sold | $778,826+7.3%$358/sqft |
Source:  Doorify MLS #2486460 Report a problem Doorify MLS #2486460 Report a problem | ||
| 1/30/2023 | Pending sale | $725,890$333/sqft |
Source: Doorify MLS #2486460 Report a problem | ||
| 12/11/2022 | Price change | $725,890+0%$333/sqft |
Source: Doorify MLS #2486460 Report a problem | ||
| 12/8/2022 | Listed for sale | $725,640$333/sqft |
Source: Doorify MLS #2486460 Report a problem | ||
Public tax history
| Year | Property taxes | Tax assessment |
|---|---|---|
| 2025 | $7,724 +25.1% | $779,141 +76% |
| 2024 | $6,176 +8898.9% | $442,754 +23.2% |
| 2023 | $69 +2.3% | $359,408 +228.6% |
| 2022 | $67 | $109,375 |
Find assessor info on the county website
Neighborhood: 27705
Nearby homes
- $925,0004 bd3 ba2.4k sqft3862 Keohane Dr, Durham, NC 27705For Sale

- $960,0005 bd5 ba3.2k sqft3866 Keohane Dr, Durham, NC 27705Sold
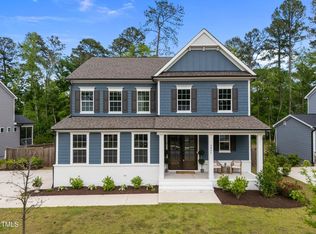
- $814,1003 bd3 ba2.1k sqft3858 Keohane Dr, Durham, NC 27705Off Market
- $864,9005 bd4 ba2.9k sqft3870 Keohane Dr, Durham, NC 27705Off Market
- $1,025,2005 bd5 ba3.2k sqft3854 Keohane Dr, Durham, NC 27705Off Market
- $832,5003 bd3 ba2.3k sqft3863 Keohane Dr, Durham, NC 27705Off Market
- $935,4005 bd4 ba3.1k sqft3859 Keohane Dr, Durham, NC 27705Off Market
- $546,2004 bd2 ba2.2k sqft3510 Randolph Rd, Durham, NC 27705Off Market
Nearby schools
GreatSchools rating
- 6/10Forest View ElementaryGrades: PK-5Distance: 0.5 mi
- 8/10Sherwood Githens MiddleGrades: 6-8Distance: 2.7 mi
- 4/10Charles E Jordan Sr High SchoolGrades: 9-12Distance: 4.3 mi
Schools provided by the listing agent
- Elementary: Durham - Forest View
- Middle: Durham - Githens
- High: Durham - Jordan
Source: Doorify MLS. This data may not be complete. We recommend contacting the local school district to confirm school assignments for this home.
Get a cash offer in 3 minutes
Find out how much your home could sell for in as little as 3 minutes with a no-obligation cash offer.
Estimated market value
$782,100
Get a cash offer in 3 minutes
Find out how much your home could sell for in as little as 3 minutes with a no-obligation cash offer.
Estimated market value
$782,100
- North Carolina
- Durham County
- Durham
- 27705
- 3827 Keohane Dr
Nearby cities
Nearby neighborhoods
Nearby zip codes
Other Durham Topics
