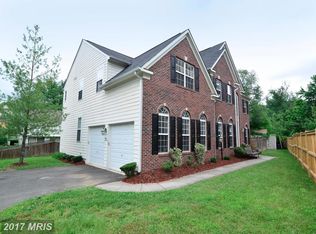
Nestled in the heart of Falls Church, this stunning 6-bedroom, 4.5-bathroom home is an entertainer's dream. The home boasts nearly 4,000 square feet of living space accented by hand-scraped hardwood floors and elegant trim details throughout. The gourmet kitchen is any chef's fantasy with 42" maple cabinets, granite countertops, high-end stainless-steel appliances, and a large island for casual dining. The adjoining breakfast nook bathes in natural light and flows effortlessly to the dining room and spacious living areas. Entertain friends on the large wraparound deck overlooking the manicured back lawn. Upstairs features a luxurious primary suite with ample closet space, spa-like bathroom, and private sitting area. Three more bedrooms and two full baths complete the upper level. The fully finished lower level offers a theater area, two additional bedrooms, plenty of storage, and walk-out access to the fenced backyard. Conveniently located near I-395 and backing to Dowden Terrace Park, this home truly has it all.
Sold for $1,200,000
$1,200,000
3827 Lacy Blvd, Falls Church, VA 22041
6beds
3,402sqft
Single Family Residence
Built in 2014
0.35 Acres Lot
$1,279,100 Zestimate®
$353/sqft
$5,588 Estimated rent
Home value
$1,279,100
$1.22M - $1.34M
$5,588/mo
Zestimate® history
Owner options
List your home for rent
$5,588/mo
Rent Zestimate®
Find your next renter with Zillow Rental Manager. Plus, with online applications, you can quickly screen prospective tenants – for free.
$5,588/mo
Rent Zestimate®
Refinance and save
$7,415/mo
Est. payment
Refinancing to a lower rate could help reduce your monthly payments and save thousands over the life of the loan.
$7,415/mo
Est. payment
Explore your selling options
Work with a Zillow partner agent
Leverage their expertise and Zillow's premium Showcase listings to get your home seen by more buyers.
Get startedList with your own agent
Get your home in front of millions of buyers by listing it on Zillow.
Learn how to do itSell it yourself
Take full control of how buyers see your home on Zillow by listing For Sale by Owner (FSBO).
List your homeWhat's special
Private sitting areaTheater areaPlenty of storageLarge islandAmple closet spaceNatural lightLuxurious primary suite
Zillow last checked:
Listing updated:
Listed by:
Jenna Gallant 860-227-4241,
TTR Sotheby's International Realty
Bought with:
Lyndsi Armenio, SP98377305
Douglas Elliman of Metro DC, LLC - Washington
Matt Windsor, 0225231778
Douglas Elliman of Metro DC, LLC - Washington
Source: Bright MLS,MLS#: VAFX2164824
Facts & features
Interior
Bedrooms & bathrooms
- Bedrooms: 6
- Bathrooms: 5
- Full bathrooms: 4
- 1/2 bathrooms: 1
- Main level bathrooms: 1
Basement
- Area: 0
Heating
- Forced Air, Central, Heat Pump, Humidity Control, Programmable Thermostat, Zoned, Natural Gas
Cooling
- Central Air, Electric
Appliances
- Included: Cooktop, Dishwasher, Disposal, Washer, Dryer, Microwave, Ice Maker, Humidifier, Self Cleaning Oven, Oven, Refrigerator, Water Heater
- Laundry: Has Laundry, Upper Level
Features
- Breakfast Area, Chair Railings, Crown Molding, Dining Area, Family Room Off Kitchen, Kitchen - Gourmet, Kitchen Island, Kitchen - Table Space, Recessed Lighting, Primary Bath(s), Upgraded Countertops, Wainscotting
- Flooring: Wood
- Doors: French Doors, Insulated
- Windows: Double Pane Windows, Insulated Windows, Low Emissivity Windows, Screens, Window Treatments
- Basement: Full,Finished,Walk-Out Access,Windows
- Number of fireplaces: 1
- Fireplace features: Gas/Propane
Interior area
- Total structure area: 3,402
- Total interior livable area: 3,402 sqft
- Finished area above ground: 3,402
- Finished area below ground: 0
Property
Parking
- Total spaces: 5
- Parking features: Garage Faces Front, Garage Door Opener, Inside Entrance, Attached, Driveway, On Street
- Attached garage spaces: 2
- Uncovered spaces: 3
Accessibility
- Accessibility features: >84" Garage Door
Features
- Levels: Three
- Stories: 3
- Exterior features: Flood Lights, Street Lights, Sidewalks
- Pool features: None
Lot
- Size: 0.35 Acres
Details
- Additional structures: Above Grade, Below Grade
- Parcel number: 0614 14110002A
- Zoning: 130
- Special conditions: Standard
Construction
Type & style
- Home type: SingleFamily
- Architectural style: Craftsman
- Property subtype: Single Family Residence
Materials
- Shingle Siding, HardiPlank Type, Stone
- Foundation: Other
- Roof: Fiberglass,Metal
Condition
- Average
- New construction: No
- Year built: 2014
Utilities & green energy
- Sewer: Public Sewer
- Water: Public
Community & HOA
Community
- Security: Security System, Smoke Detector(s)
- Subdivision: Dowden Terrace
HOA
- Has HOA: No
Location
- Region: Falls Church
Financial & listing details
- Price per square foot: $353/sqft
- Tax assessed value: $977,910
- Annual tax amount: $11,153
- Date on market: 2/21/2024
- Listing agreement: Exclusive Right To Sell
- Ownership: Fee Simple
Price history
| Date | Event | Price |
|---|---|---|
| 6/3/2024 | Sold | $1,200,000$353/sqft |
Source:  Bright MLS #VAFX2164824 Report a problem Bright MLS #VAFX2164824 Report a problem | ||
| 2/29/2024 | Contingent | $1,200,000$353/sqft |
Source: Bright MLS #VAFX2164824 Report a problem | ||
| 2/21/2024 | Listed for sale | $1,200,000+42.9%$353/sqft |
Source: Bright MLS #VAFX2164824 Report a problem | ||
| 12/23/2015 | Sold | $840,000$247/sqft |
Source: Public Record Report a problem | ||
Public tax history
| Year | Property taxes | Tax assessment |
|---|---|---|
| 2025 | $14,012 +9.2% | $1,140,590 +9.4% |
| 2024 | $12,829 +10.2% | $1,042,350 +6.6% |
| 2023 | $11,643 +4.5% | $977,910 +5.9% |
| 2022 | $11,146 | $923,490 +12.2% |
| 2021 | -- | $822,990 +1.2% |
| 2020 | $10,089 -0.1% | $812,990 |
| 2019 | $10,104 +0.3% | $812,990 |
| 2018 | $10,077 +1.9% | $812,990 |
| 2017 | $9,890 +0% | $812,990 |
| 2016 | $9,885 +5.1% | $812,990 +0.9% |
| 2015 | $9,408 | $805,910 |
Find assessor info on the county website
Neighborhood: 22041
Nearby homes
- $760,1003 bd1 ba1.2k sqft3900 Wheat Ct, Falls Church, VA 22041Off Market
- $1,201,3004 bd4 ba2.9k sqft3825 Lacy Blvd, Falls Church, VA 22041Off Market
- $1,196,1005 bd4 ba5.5k sqft3821 Lacy Blvd, Falls Church, VA 22041Off Market
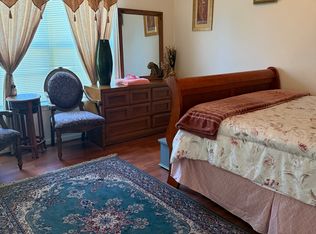
- $--1 bd1 ba5.5k sqft3821 Lacy Blvd #3, Falls Church, VA 22041Off Market
- $--1 bd1 ba5.6k sqft3821 Lacy Blvd #2, Falls Church, VA 22041Off Market
- $--1 bd1 ba450 sqft3821 Lacy Blvd #1, Falls Church, VA 22041Off Market
- $1,2001 bd1 ba5.6k sqft3821 Lacy Blvd #4, Falls Church, VA 22041For Rent
- $1,310,3005 bd4 ba3.6k sqft3826 Lacy Blvd, Falls Church, VA 22041Off Market
Nearby schools
GreatSchools rating
- 2/10Parklawn Elementary SchoolGrades: PK-5Distance: 1.3 mi
- 2/10Glasgow Middle SchoolGrades: 6-8Distance: 0.6 mi
- 2/10Justice High SchoolGrades: 9-12Distance: 1.6 mi
Schools provided by the listing agent
- Middle: Glasgow
- High: Stuart
- District: Fairfax County Public Schools
Source: Bright MLS. This data may not be complete. We recommend contacting the local school district to confirm school assignments for this home.
Get a cash offer in 3 minutes
Find out how much your home could sell for in as little as 3 minutes with a no-obligation cash offer.
Estimated market value
$1,279,100
Get a cash offer in 3 minutes
Find out how much your home could sell for in as little as 3 minutes with a no-obligation cash offer.
Estimated market value
$1,279,100
- Virginia
- Fairfax County
- Falls Church
- 22041
- 3827 Lacy Blvd
Nearby cities
Nearby neighborhoods
Nearby zip codes
Other Falls Church Topics
