Skip main navigation
Closed
  • $479,000

    3827 Mast Ct NW, Kennesaw, GA 30144

    5beds
    2,230sqft
    Single Family Residence, Residential
    Built in 1999
    0.25 Acres Lot
    $479,000 Zestimate®
    $215/sqft
    $2,792 Estimated rent

    Home value

    $479,000

    $445,000 - $517,000

    $2,792/mo

    Zestimate® history
    Loading
    Loading...

    Owner options

    List your home for rent

    $2,792/mo

    Rent Zestimate®

    Find your next renter with Zillow Rental Manager. Plus, with online applications, you can quickly screen prospective tenants – for free.

    Learn more

    $2,792/mo

    Rent Zestimate®

    Refinance and save

    $3,823/mo

    Est. payment

    Refinancing to a lower rate could help reduce your monthly payments and save thousands over the life of the loan.

    See today's rates

    $3,823/mo

    Est. payment

    Explore your selling options

    Work with a Zillow partner agent

    Leverage their expertise and Zillow's premium Showcase listings to get your home seen by more buyers.

    Get started

    List with your own agent

    Get your home in front of millions of buyers by listing it on Zillow.

    Learn how to do it

    Sell it yourself

    Take full control of how buyers see your home on Zillow by listing For Sale by Owner (FSBO).

    List your home

    What's special

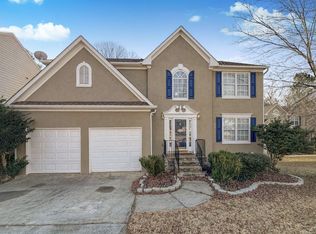
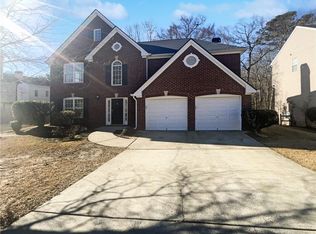
    Brick-front homeTwo-car garageWell-maintained interiorsLayout flows effortlesslyGenerous storageFive true bedrooms
    There’s something special about a home that quietly offers more than you expect—and 3827 Mast Court does exactly that. Set within the sought-after Legacy Park community in Kennesaw, this brick-front home blends classic neighborhood charm with rare flexibility, thoughtful spaces, and a backyard that feels worlds away from the everyday. From the moment you arrive, the home feels welcoming and grounded. Inside, the layout flows effortlessly, offering five true bedrooms and three and a half baths, with room to spread out while still feeling connected. Natural light fills the main living spaces, and the sunroom quickly becomes a favorite spot—perfect for morning coffee, afternoon reading, or simply watching the seasons change through the trees. What truly sets this home apart, though, is the full apartment-style in-law suite in the finished basement. With its own private entrance, full kitchen, living space, bedroom, and bath, it opens the door to endless possibilities—multi-generational living, long-term guests, a private home office, or even income potential. It’s a feature rarely found in the neighborhood and even harder to replace. Step outside and the pace slows even more. A gentle, natural stream winds through the backyard, creating a peaceful backdrop that’s as soothing as it is unique. It’s the kind of setting that makes you forget you’re in the middle of one of Kennesaw’s most active communities—a quiet escape just steps from home. The two-car garage, generous storage, and well-maintained interiors make everyday living easy, while the location elevates it all. Legacy Park is known for its unmatched amenities—multiple swimming pools, tennis courts, walking trails, playgrounds, clubhouse, and a strong sense of community woven into daily life. Add convenient access to shopping, dining, schools, and commuter routes, and you have a home that truly checks every box. 3827 Mast Court isn’t just about square footage or bedroom count—it’s about flexibility, comfort, and finding a place that adapts to your life as it evolves. Homes like this don’t come around often, especially with features this hard to duplicate. This one is ready to be lived in, enjoyed, and made your own.

    Zillow last checked:

    Listing updated:

    Listed by:

    Zach Payne,

    PAYNE Real Estate 917-769-9828

    Bought with:

    Stacey Wyatt Group

    EXP Realty, LLC.

    Casey Baker, 414139

    EXP Realty, LLC.

    Source: FMLS GA,MLS#: 7714021MLS Logo

    Facts & features

    Interior

    Bedrooms & bathrooms
    • Bedrooms: 5
    • Bathrooms: 4
    • Full bathrooms: 3
    • 1/2 bathrooms: 1
    Rooms
    • Room types: Basement, Bedroom, Media Room, Sun Room
    Primary bedroom
    • Features: In-Law Floorplan, Oversized Master
    • Level: In-Law Floorplan, Oversized Master
    Bedroom
    • Features: In-Law Floorplan, Oversized Master
    Primary bathroom
    • Features: Double Vanity, Separate Tub/Shower, Whirlpool Tub
    Dining room
    • Features: Seats 12+, Separate Dining Room
    Kitchen
    • Features: Cabinets Stain, Second Kitchen, Solid Surface Counters, View to Family Room
    Heating
    • Central, Electric
    Cooling
    • Central Air
    Appliances
    • Included: Dishwasher, Disposal, Gas Range, Gas Water Heater
    • Laundry: Laundry Room, Upper Level
    Features
    • Bookcases, Crown Molding, Double Vanity, Entrance Foyer 2 Story, Walk-In Closet(s)
    • Flooring: Laminate, Luxury Vinyl
    • Windows: Double Pane Windows
    • Basement: Daylight,Exterior Entry,Finished,Finished Bath,Full,Walk-Out Access
    • Number of fireplaces: 1
    • Fireplace features: Gas Log, Gas Starter
    • Common walls with other units/homes: No Common Walls
    Interior area
    • Total structure area: 2,230
    • Total interior livable area: 2,230 sqft
    • Finished area above ground: 3,450

    Property

    Parking
    • Total spaces: 2
    • Parking features: Attached, Garage
    • Attached garage spaces: 2
    Accessibility
    • Accessibility features: None
    Features
    • Levels: Two
    • Stories: 2
    • Patio & porch: Deck, Patio, Rear Porch
    • Exterior features: Permeable Paving, Rain Gutters, Rear Stairs, Storage
    • Pool features: None
    • Has spa: Yes
    • Spa features: Bath, None
    • Fencing: Back Yard
    • Has view: Yes
    • View description: Creek/Stream
    • Has water view: Yes
    • Water view: Creek/Stream
    • Waterfront features: Stream, Stream or River On Lot
    • Body of water: None
    Lot
    • Size: 0.25 Acres
    • Dimensions: 65x184
    • Features: Back Yard
    Details
    • Additional structures: Outbuilding
    • Parcel number: 20008702660
    • Other equipment: None
    • Horse amenities: None

    Construction

    Type & style
    • Home type: SingleFamily
    • Architectural style: Traditional
    • Property subtype: Single Family Residence, Residential
    Materials
    • Brick, HardiPlank Type
    • Foundation: Concrete Perimeter
    • Roof: Composition
    Condition
    • Resale
    • New construction: No
    • Year built: 1999

    Utilities & green energy

    • Electric: 110 Volts, 220 Volts
    • Sewer: Public Sewer
    • Water: Public
    • Utilities for property: Cable Available, Electricity Available, Natural Gas Available, Sewer Available, Underground Utilities, Water Available
    Green energy
    • Energy efficient items: None
    • Energy generation: None

    Community & HOA

    Community
    • Features: Clubhouse, Dog Park, Homeowners Assoc, Near Schools, Near Trails/Greenway, Park, Pool, Tennis Court(s)
    • Security: None
    • Subdivision: Legacy Park
    HOA
    • Has HOA: Yes
    • Services included: Swim, Tennis
    • HOA fee: $949 annually
    Location
    • Region: Kennesaw

    Financial & listing details

    • Price per square foot: $215/sqft
    • Tax assessed value: $399,000
    • Annual tax amount: $4,000
    • Date on market: 2/4/2026
    • Cumulative days on market: 20 days
    • Listing terms: 1031 Exchange,Cash,FHA,VA Loan
    • Electric utility on property: Yes
    • Road surface type: Asphalt

    Price history

    DateEventPrice
    3/16/2026Sold$479,000$215/sqft
    Source: FMLS GA #7714021 Report a problem
    2/24/2026Pending sale$479,000$215/sqft
    Source: GAMLS #10685987 Report a problem
    2/19/2026Price change$479,000-7%$215/sqft
    Source: GAMLS #10685987 Report a problem
    2/4/2026Listed for sale$515,000+128.9%$231/sqft
    Source: FMLS GA #7714021 Report a problem
    3/24/2021Listing removed--
    Source: Owner Report a problem
    5/15/2013Sold$225,000-1.7%$101/sqft
    Source: Public Record Report a problem
    4/11/2013Pending sale$228,800$103/sqft
    Source: Owner Report a problem
    3/30/2013Listed for sale$228,800+6.5%$103/sqft
    Source: Owner Report a problem
    1/24/2005Sold$214,900+18%$96/sqft
    Source: Public Record Report a problem
    9/30/1999Sold$182,100$82/sqft
    Source: Public Record Report a problem

    Public tax history

    YearProperty taxesTax assessment
    2024$3,806 +11.6%$159,600 -4.1%
    2023$3,410 -4.2%$166,348 +13.2%
    2022$3,560 +32.5%$146,984 +37.2%
    2021$2,688 -6%$107,136 -6.8%
    2020$2,859 +14.5%$114,960 +16.7%
    2019$2,498 $98,468
    2018$2,498 -19.1%$98,468 +9.4%
    2017$3,088 +330.3%$90,000 -3.5%
    2016$718 -66.9%$93,220 +9.1%
    2015$2,167 +10.8%$85,444 +13.5%
    2014$1,956 +2%$75,260 +3.4%
    2013$1,917 -0.8%$72,816
    2012$1,933 -4.3%$72,816 -4.3%
    2011$2,019 +5.4%$76,088
    2010$1,915 -7.8%$76,088 -8.8%
    2009$2,077 +21.2%$83,444 +12.8%
    2006$1,713 -24.8%$73,984
    2005$2,277 +150%$73,984
    2004$911 $73,984
    2003$911 -0.1%$73,984
    2002$912 -6.5%$73,984 +14.2%
    2001$976 $64,788
    Find assessor info on the county website

    Neighborhood: 30144

    Nearby schools

    GreatSchools rating
    Schools provided by the listing agent
    • Elementary: Big Shanty
    • Middle: Awtrey
    • High: North Cobb

    Source: FMLS GA. This data may not be complete. We recommend contacting the local school district to confirm school assignments for this home.

    Get a cash offer in 3 minutes
    Find out how much your home could sell for in as little as 3 minutes with a no-obligation cash offer.
    Estimated market value
    $479,000
    Get a cash offer in 3 minutes
    Find out how much your home could sell for in as little as 3 minutes with a no-obligation cash offer.
    Estimated market value
    $479,000