Skip main navigation
Sold for $434,950
  • $434,950

    3827 N Huguenot Rd, Richmond, VA 23235

    3beds
    1,577sqft
    Single Family Residence
    Built in 1958
    0.5 Acres Lot
    $454,400 Zestimate®
    $276/sqft
    $2,500 Estimated rent

    Home value

    $454,400

    $400,000 - $513,000

    $2,500/mo

    Zestimate® history
    Loading
    Loading...

    Owner options

    List your home for rent

    $2,500/mo

    Rent Zestimate®

    Find your next renter with Zillow Rental Manager. Plus, with online applications, you can quickly screen prospective tenants – for free.

    Learn more

    $2,500/mo

    Rent Zestimate®

    Refinance and save

    $2,670/mo

    Est. payment

    Refinancing to a lower rate could help reduce your monthly payments and save thousands over the life of the loan.

    See today's rates

    $2,670/mo

    Est. payment

    Explore your selling options

    Work with a Zillow partner agent

    Leverage their expertise and Zillow's premium Showcase listings to get your home seen by more buyers.

    Get started

    List with your own agent

    Get your home in front of millions of buyers by listing it on Zillow.

    Learn how to do it

    Sell it yourself

    Take full control of how buyers see your home on Zillow by listing For Sale by Owner (FSBO).

    List your home

    What's special

    Tile showerDetached shed with powerCeiling fansThree spacious bedroomsBright kitchenLarge islandBeautiful large back deck
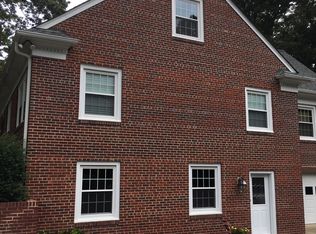
    Don't miss this gorgeous low maintenance all brick rancher! This charming corner lot leads into the desired Oxford neighborhood. Spacious living room and dining room with hardwood floors. Bright kitchen with large island, Quartz countertops with stainless steel appliances. New sink and backsplash 2021. New cooktop/dishwasher 2024 and new water heater 2025. Three spacious bedrooms with hardwood floors and ceiling fans. Primary bedroom has private bath with tile shower. Sunroom with new flooring 2025 opens up to a beautiful large back deck that is perfect for relaxing or entertaining. Backyard has a detached shed with power. Home is in a convenient location near Chippenham and Powhite for easy access to Downtown, the West End, Chesterfield, VCU, UR, great restaurants and shopping. All appliances including washer, dryer and refrigerator convey!

    Zillow last checked:

    Listing updated:

    Listed by:

    Jason Woodin (804)869-2806,

    Long & Foster REALTORS

    Bought with:

    Kate McGinty, 0225230724

    Open Gate Realty Group

    Kelly Dunn, 0225236031

    Open Gate Realty Group

    Source: CVRMLS,MLS#: 2511596MLS LogoOriginating MLS: Central Virginia Regional MLS

    Facts & features

    Interior

    Bedrooms & bathrooms
    • Bedrooms: 3
    • Bathrooms: 2
    • Full bathrooms: 2
    Primary bedroom
    • Level: First
    • Dimensions: 13.0 x 13.0
    Bedroom 2
    • Level: First
    • Dimensions: 11.0 x 13.0
    Bedroom 3
    • Level: First
    • Dimensions: 11.0 x 16.0
    Dining room
    • Level: First
    • Dimensions: 12.0 x 11.0
    Other
    • Description: Tub & Shower
    • Level: First
    Kitchen
    • Level: First
    • Dimensions: 11.0 x 13.0
    Living room
    • Level: First
    • Dimensions: 22.0 x 13.0
    Heating
    • Forced Air, Natural Gas
    Cooling
    • Central Air
    Appliances
    • Included: Cooktop, Dryer, Dishwasher, Gas Water Heater, Ice Maker, Microwave, Oven, Range, Refrigerator, Stove, Washer
    • Laundry: Washer Hookup, Dryer Hookup
    Features
    • Bedroom on Main Level, Bay Window, Ceiling Fan(s), Dining Area, Separate/Formal Dining Room, Jetted Tub, Kitchen Island, Main Level Primary
    • Flooring: Wood
    • Basement: Crawl Space
    • Attic: Pull Down Stairs
    • Number of fireplaces: 1
    • Fireplace features: Wood Burning
    Interior area
    • Total interior livable area: 1,577 sqft
    • Finished area above ground: 1,577
    • Finished area below ground: 0

    Property

    Parking
    • Parking features: Driveway, Paved
    • Has uncovered spaces: Yes
    Features
    • Levels: One
    • Stories: 1
    • Patio & porch: Front Porch, Stoop, Deck
    • Exterior features: Deck, Storage, Shed, Paved Driveway
    • Pool features: None
    • Has spa: Yes
    • Fencing: None
    Lot
    • Size: 0.50 Acres
    • Features: Landscaped, Level
    Details
    • Additional structures: Shed(s)
    • Parcel number: C0020142014
    • Zoning description: R-2

    Construction

    Type & style
    • Home type: SingleFamily
    • Architectural style: Ranch
    • Property subtype: Single Family Residence
    Materials
    • Brick
    • Roof: Composition,Shingle
    Condition
    • Resale
    • New construction: No
    • Year built: 1958

    Utilities & green energy

    • Sewer: Public Sewer
    • Water: Public

    Community & neighborhood

    Location
    • Region: Richmond
    • Subdivision: Oxford Addition

    Other

    Other facts
    • Ownership: Individuals
    • Ownership type: Sole Proprietor

    Price history

    DateEventPrice
    6/6/2025Sold$434,950$276/sqft
    Source: CVRMLS #2511596 Report a problem
    5/5/2025Pending sale$434,950$276/sqft
    Source: CVRMLS #2511596 Report a problem
    4/29/2025Listed for sale$434,950+76.5%$276/sqft
    Source: CVRMLS #2511596 Report a problem
    7/10/2018Sold$246,500+2.7%$156/sqft
    Source: CVRMLS #1810891 Report a problem
    4/4/2018Listing removed$239,950$152/sqft
    Source: Advance Realty Specialists #1810891 Report a problem
    3/30/2018Listed for sale$239,950+28.3%$152/sqft
    Source: Advance Realty Specialists #1810891 Report a problem
    2/18/2016Listing removed$187,000$119/sqft
    Source: Long & Foster REALTORS #1410347 Report a problem
    2/16/2016Listed for sale$187,000+2.5%$119/sqft
    Source: Long & Foster REALTORS #1410347 Report a problem
    7/31/2014Sold$182,500-2.4%$116/sqft
    Source: CVRMLS #1410347 Report a problem
    5/20/2014Price change$187,000-1.3%$119/sqft
    Source: Long & Foster Real Estate #1410347 Report a problem
    4/16/2014Listed for sale$189,500+6.2%$120/sqft
    Source: Long & Foster Real Estate #1410347 Report a problem
    12/18/2009Sold$178,500+36.3%$113/sqft
    Source: Public Record Report a problem
    3/30/2009Sold$131,000+0.8%$83/sqft
    Source: Public Record Report a problem
    3/13/2009Listed for sale$129,900-34.4%$82/sqft
    Source: Postlets #2907846 Report a problem
    7/25/2008Listing removed$198,000$126/sqft
    Source: Visual Tour #2820126 Report a problem
    7/8/2008Listed for sale$198,000+140%$126/sqft
    Source: Visual Tour #2820126 Report a problem
    6/2/1997Sold$82,500$52/sqft
    Source: Public Record Report a problem

    Public tax history

    YearProperty taxesTax assessment
    2025$4,716 +1.6%$393,000 +1.6%
    2024$4,644 $387,000
    2023$4,644 $387,000
    2022$4,644 +50.6%$387,000 +50.6%
    2021$3,084 +6.6%$257,000 +6.6%
    2020$2,892 +4.3%$241,000 +4.3%
    2019$2,772 +18.5%$231,000 +18.5%
    2018$2,340 +30%$195,000 +3.2%
    2017$1,800 $189,000 +5%
    2016$1,800 $180,000 +1.1%
    2015$1,800 $178,000 +18.7%
    2014$1,800 $150,000
    2013-- $150,000 -11.8%
    2012-- $170,000
    2011-- $170,000
    2010-- $170,000 -0.4%
    2009-- $170,600
    2008-- $170,600 +6%
    2007-- $160,900 +10.1%
    2006-- $146,100 +10.9%
    2005-- $131,700 +14.4%
    2003-- $115,100 +13%
    2002-- $101,900 +8%
    2001$1,350 $94,380

    Find assessor info on the county website

    Neighborhood: Stratford Hills

    Nearby schools

    GreatSchools rating
    Schools provided by the listing agent
    • Elementary: Southampton
    • Middle: Thompson
    • High: Huguenot

    Source: CVRMLS. This data may not be complete. We recommend contacting the local school district to confirm school assignments for this home.

    Get a cash offer in 3 minutes
    Find out how much your home could sell for in as little as 3 minutes with a no-obligation cash offer.
    Estimated market value
    $454,400
    Get a cash offer in 3 minutes
    Find out how much your home could sell for in as little as 3 minutes with a no-obligation cash offer.
    Estimated market value
    $454,400