owner/agent. Rarely does a home of this caliber and character become available. Experience what it means to truly love where you live, just minutes from the square in Franklin. This home is a one-of-a-kind, custom-built estate nestled on 2.72 acres of lush, tree-canopied beauty along one of Franklin’s most historic and scenic roads. Lovingly maintained and fully renovated by its original owner of 23 years, this timeless 3-bedroom, 2.5-bath home offers over 3,200 square feet of thoughtfully designed living space, blending luxury with everyday comfort. Inside, you'll find rich details throughout: custom cherry cabinetry, detailed wainscoting, 5-layer crown moulding, and built-in bookshelves. Soaring 9 & 10-foot ceilings grace this home. The living room and primary suite each have elegant trey ceiling designs. Natural light pours in through oversized casement windows, creating a warm and inviting atmosphere. The large chef’s dine-in kitchen is a true showpiece—featuring white quartz countertops, cherry island with gas cooktop, polished marble backsplash, charcoal stainless appliances, and a walk-in pantry with custom wood shelving. Refinished oak hardwood floors run throughout the main level, with hotel-style luxury carpet and tile in bedrooms and baths. The spacious main-level primary suite offers a spa-like retreat with a claw-foot tub, walk-in shower, dual vanities, and expansive closet space. Upstairs, two large bedrooms share a Jack-and-Jill bath. (Home perked 3 bedroom bonus is marked as bedroom. Additional highlights include a bonus room), private home office, butler’s pantry, laundry room w/ sink, and 2-car garage. Step outside to your own private oasis—complete with an in-ground pool, waterfall feature, and peaceful wooded backdrop. Located just minutes from downtown Franklin, Leipers Fork, Westhaven, and the Natchez Trace Parkway—and zoned for award-winning Grade A schools—this home offers the perfect blend of elegance, function, and location.
Closed
$1,350,000
3827 Old Charlotte Pike, Franklin, TN 37069
3beds
3,218sqft
Single Family Residence, Residential
Built in 1988
2.72 Acres Lot
$1,382,800 Zestimate®
$420/sqft
$4,774 Estimated rent
Home value
$1,382,800
$1.30M - $1.47M
$4,774/mo
Zestimate® history
Owner options
List your home for rent
$4,774/mo
Rent Zestimate®
Find your next renter with Zillow Rental Manager. Plus, with online applications, you can quickly screen prospective tenants – for free.
$4,774/mo
Rent Zestimate®
Refinance and save
$6,101/mo
Est. payment
Refinancing to a lower rate could help reduce your monthly payments and save thousands over the life of the loan.
$6,101/mo
Est. payment
Explore your selling options
Work with a Zillow partner agent
Leverage their expertise and Zillow's premium Showcase listings to get your home seen by more buyers.
Get startedList with your own agent
Get your home in front of millions of buyers by listing it on Zillow.
Learn how to do itSell it yourself
Take full control of how buyers see your home on Zillow by listing For Sale by Owner (FSBO).
List your homeWhat's special
Private home officeWaterfall featurePeaceful wooded backdropCustom-built estateMain-level primary suiteIn-ground poolCharcoal stainless appliances
Zillow last checked:
Listing updated:
Listed by:
Denise Boothby 615-476-2535,
eXp Realty
Bought with:
Elizabeth Impola, 375411
eXp Realty
Source: RealTracs MLS as distributed by MLS GRID,MLS#: 2808942
Facts & features
Interior
Bedrooms & bathrooms
- Bedrooms: 3
- Bathrooms: 3
- Full bathrooms: 2
- 1/2 bathrooms: 1
- Main level bedrooms: 1
Bedroom 1
- Features: Suite
- Level: Suite
- Area: 324 Square Feet
- Dimensions: 18x18
Bedroom 2
- Features: Extra Large Closet
- Level: Extra Large Closet
- Area: 143 Square Feet
- Dimensions: 13x11
Bedroom 3
- Features: Walk-In Closet(s)
- Level: Walk-In Closet(s)
- Area: 182 Square Feet
- Dimensions: 14x13
Bonus room
- Features: Second Floor
- Level: Second Floor
- Area: 195 Square Feet
- Dimensions: 15x13
Dining room
- Features: Separate
- Level: Separate
- Area: 169 Square Feet
- Dimensions: 13x13
Kitchen
- Features: Eat-in Kitchen
- Level: Eat-in Kitchen
- Area: 480 Square Feet
- Dimensions: 24x20
Living room
- Features: Separate
- Level: Separate
- Area: 352 Square Feet
- Dimensions: 22x16
Heating
- Central, Electric, Propane
Cooling
- Central Air
Appliances
- Included: Built-In Electric Oven, Cooktop, Dishwasher, Microwave, Refrigerator, Stainless Steel Appliance(s)
- Laundry: Electric Dryer Hookup, Washer Hookup
Features
- Bookcases, Ceiling Fan(s), Entrance Foyer, Pantry, Walk-In Closet(s), High Speed Internet
- Flooring: Carpet, Wood, Tile
- Basement: Crawl Space
- Number of fireplaces: 1
- Fireplace features: Living Room, Wood Burning
Interior area
- Total structure area: 3,218
- Total interior livable area: 3,218 sqft
- Finished area above ground: 3,218
Property
Parking
- Total spaces: 2
- Parking features: Garage Door Opener, Attached
- Attached garage spaces: 2
Features
- Levels: Two
- Stories: 2
- Patio & porch: Patio, Covered, Porch
- Has private pool: Yes
- Pool features: In Ground
Lot
- Size: 2.72 Acres
- Features: Level, Sloped
Details
- Parcel number: 094050 01905 00006050
- Special conditions: Owner Agent
Construction
Type & style
- Home type: SingleFamily
- Architectural style: Traditional
- Property subtype: Single Family Residence, Residential
Materials
- Brick
- Roof: Shingle
Condition
- New construction: No
- Year built: 1988
Utilities & green energy
- Sewer: Septic Tank
- Water: Public
- Utilities for property: Water Available, Cable Connected
Community & HOA
Community
- Subdivision: None
HOA
- Has HOA: No
Location
- Region: Franklin
Financial & listing details
- Price per square foot: $420/sqft
- Annual tax amount: $2,778
- Date on market: 3/28/2025
Price history
| Date | Event | Price |
|---|---|---|
| 5/30/2025 | Sold | $1,350,000-3.5%$420/sqft |
Source:  RealTracs MLS as distributed by MLS GRID #2808942 Report a problem RealTracs MLS as distributed by MLS GRID #2808942 Report a problem | ||
| 5/5/2025 | Contingent | $1,399,000$435/sqft |
Source: RealTracs MLS as distributed by MLS GRID #2808942 Report a problem | ||
| 4/24/2025 | Price change | $1,399,000-3.5%$435/sqft |
Source: RealTracs MLS as distributed by MLS GRID #2808942 Report a problem | ||
| 3/28/2025 | Listed for sale | $1,450,000$451/sqft |
Source: RealTracs MLS as distributed by MLS GRID #2808942 Report a problem | ||
Public tax history
Tax history is unavailable.
Neighborhood: 37069
Nearby homes
- $1,350,0003 bd2 ba3.3k sqft3827 Old Charlotte Park, Franklin, TN 37069Sold
- $1,456,7004 bd3 ba3.2k sqft3817 Old Charlotte Park, Franklin, TN 37069Off Market
- $1,648,1003 bd3 ba3.1k sqft3817 Old Charlotte Pike, Franklin, TN 37069Off Market
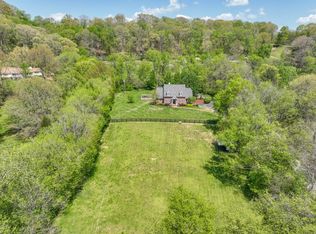
- $1,160,000-- bd2 ba1.7k sqft3826 Old Charlotte Park, Franklin, TN 37069Off Market
- $1,328,4004 bd2 ba2.8k sqft3700 Pishon Trl, Franklin, TN 37064Off Market
- $1,055,1003 bd2 ba1.8k sqft3816 Old Charlotte Park, Franklin, TN 37069Off Market
- $1,172,0003 bd4 ba2.9k sqft3815 New 96 Hwy W #96, Franklin, TN 37069Sold
- $2,805,700-- bd6 ba3.9k sqft3701 Pishon Trl, Franklin, TN 37064Off Market
Nearby schools
GreatSchools rating
- 7/10Walnut Grove Elementary SchoolGrades: K-5Distance: 4 mi
- 8/10Grassland Middle SchoolGrades: 6-8Distance: 5.5 mi
- 10/10Franklin High SchoolGrades: 9-12Distance: 5 mi
Schools provided by the listing agent
- Elementary: Walnut Grove Elementary
- Middle: Grassland Middle School
- High: Franklin High School
Source: RealTracs MLS as distributed by MLS GRID. This data may not be complete. We recommend contacting the local school district to confirm school assignments for this home.
Get a cash offer in 3 minutes
Find out how much your home could sell for in as little as 3 minutes with a no-obligation cash offer.
Estimated market value
$1,382,800
Get a cash offer in 3 minutes
Find out how much your home could sell for in as little as 3 minutes with a no-obligation cash offer.
Estimated market value
$1,382,800
- Tennessee
- Williamson County
- Franklin
- 37069
- 3827 Old Charlotte Pike
Nearby cities
Nearby neighborhoods
Nearby zip codes
Other Franklin Topics
