Skip main navigation
Off market
  • $495,700

    3827 S Atchison Way, Aurora, CO 80014

    3beds
    2,174sqft
    SingleFamily
    Built in 1979
    4,181 Square Feet Lot
    $495,700 Zestimate®
    $228/sqft
    $2,846 Estimated rent

    Home value

    $495,700

    $471,000 - $520,000

    $2,846/mo

    Zestimate® history
    Loading
    Loading...

    Owner options

    List your home for rent

    $2,846/mo

    Rent Zestimate®

    Find your next renter with Zillow Rental Manager. Plus, with online applications, you can quickly screen prospective tenants – for free.

    Learn more

    $2,846/mo

    Rent Zestimate®

    Refinance and save

    $2,932/mo

    Est. payment

    Refinancing to a lower rate could help reduce your monthly payments and save thousands over the life of the loan.

    See today's rates

    $2,932/mo

    Est. payment

    Explore your selling options

    Work with a Zillow partner agent

    Leverage their expertise and Zillow's premium Showcase listings to get your home seen by more buyers.

    Get started

    List with your own agent

    Get your home in front of millions of buyers by listing it on Zillow.

    Learn how to do it

    Sell it yourself

    Take full control of how buyers see your home on Zillow by listing For Sale by Owner (FSBO).

    List your home

    What's special

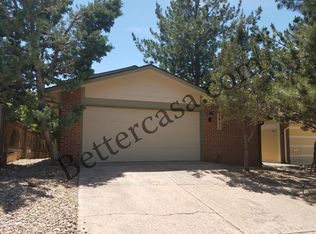
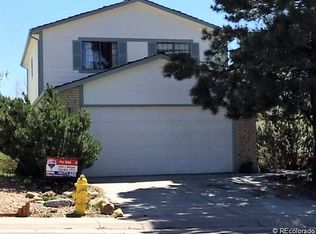
    Check out MLS Listing 1710909 to see what this home looks like in full bloom! If you can't access it I can send it to you! Don't miss this beautiful home in a private park like setting. Entire side and back yards beautifully landscaped with pond, fountain and seating areas. It is a private oasis when in full bloom! The kitchen has gorgeous slab granite, tall cherry color cabinets, SS appliances, and tile floor is open to the dining room and living room (could open it even more if you'd like). Plank hardwood flooring through out main and upper levels. New interior paint throughout. All appliances stay including newer washer/dryer. Two nice sized bedrooms upstairs with great closet space. Main level has smaller bedroom that could be a great office, exercise area, sewing area, art studio, whatever you want it to be! Both full baths have been remodeled. The basement has a wet bar, fireplace, and features one large room for entertaining. There is a 1/2 bath for convenience, but it could easily be turned into a 3/4 bathroom. Shower plumbing is in place. Should you desire, the family room is large enough that you could take the right half and turn it into a bedroom, add a closet to that side, or in the room that currently has the bath/storage/ and laundry room (newer washer and dryer stay). If you added a shower to the current bathroom, you could easily open the wall from the right side of the family room for a private entrance off the bedroom and have another entrance for others to use. Newer roof and furnace. Epoxy flooring in the 2 car attached garage and shelving finishes the space. Close to shopping, transportation and Cherry Creek Reservoir. Low HOA fees.

    This property is off market, which means it's not currently listed for sale or rent on Zillow. This may be different from what's available on other websites or public sources.
    Facts & features

    Interior

    Bedrooms & bathrooms
    • Bedrooms: 3
    • Bathrooms: 4
    • Full bathrooms: 1
    • 3/4 bathrooms: 1
    • 1/2 bathrooms: 2
    Heating
    • Forced air
    Cooling
    • Central
    Appliances
    • Included: Dishwasher, Dryer, Garbage disposal, Microwave, Refrigerator, Washer
    Features
    • Ceiling Fan(s), Wet Bar, Walk-In Closet(s), Vaulted Ceiling(s), Stone Counters, Eat-in Kitchen, Entrance Foyer, Master Suite
    • Flooring: Tile, Carpet, Hardwood, Linoleum / Vinyl
    • Windows: Double Pane Windows, Window Coverings
    • Basement: Finished
    • Has fireplace: Yes
    • Fireplace features: Family Room, Living Room, Basement, Gas Log
    Interior area
    • Total interior livable area: 2,174 sqft
    • Finished area below ground: 682.00

    Property

    Parking
    • Total spaces: 2
    • Parking features: Garage - Attached
    Features
    • Patio & porch: Deck
    • Exterior features: Brick
    • Fencing: Full
    Lot
    • Size: 4,181 sqft
    • Features: Level, Landscaped, Many Trees, Sprinklers In Front, Sprinklers In Rear
    Details
    • Parcel number: 207306317010

    Construction

    Type & style
    • Home type: SingleFamily
    Materials
    • Wood
    • Roof: Composition
    Condition
    • Year built: 1979

    Utilities & green energy

    • Sewer: Public Sewer
    • Water: Public

    Community & neighborhood

    Security
    • Security features: Security System, Smoke Detector(s), Carbon Monoxide Detector(s)
    Location
    • Region: Aurora

    HOA & financial

    HOA
    • Has HOA: Yes
    • HOA fee: $54 monthly
    • Services included: Snow Removal, Trash, Maintenance Grounds

    Other

    Other facts
    • Flooring: Wood, Carpet, Tile, Vinyl
    • Sewer: Public Sewer
    • WaterSource: Public
    • Heating: Forced Air
    • RoadSurfaceType: Paved
    • Appliances: Dishwasher, Refrigerator, Disposal, Dryer, Microwave, Washer, Gas Water Heater, Self Cleaning Oven
    • AssociationYN: true
    • FireplaceYN: true
    • InteriorFeatures: Ceiling Fan(s), Wet Bar, Walk-In Closet(s), Vaulted Ceiling(s), Stone Counters, Eat-in Kitchen, Entrance Foyer, Master Suite
    • Basement: Finished, Full, Interior Entry, Garden Level
    • GarageYN: true
    • AttachedGarageYN: true
    • HeatingYN: true
    • PatioAndPorchFeatures: Deck
    • CoolingYN: true
    • RoomsTotal: 13
    • AssociationFeeIncludes: Snow Removal, Trash, Maintenance Grounds
    • FireplacesTotal: 2
    • ConstructionMaterials: Brick
    • Roof: Composition
    • WindowFeatures: Double Pane Windows, Window Coverings
    • FireplaceFeatures: Family Room, Living Room, Basement, Gas Log
    • LotFeatures: Level, Landscaped, Many Trees, Sprinklers In Front, Sprinklers In Rear
    • RentIncludes: Water
    • CoveredSpaces: 2
    • Cooling: Central Air
    • ExteriorFeatures: Garden, Water Feature, Private Yard
    • SecurityFeatures: Security System, Smoke Detector(s), Carbon Monoxide Detector(s)
    • StructureType: House
    • Fencing: Full
    • BelowGradeFinishedArea: 682.00
    • MlsStatus: Pending
    • Road surface type: Paved

    Price history

    DateEventPrice
    4/29/2020Sold$369,500+2.6%$170/sqft
    Source: Public Record Report a problem
    3/30/2020Pending sale$360,000$166/sqft
    Source: Colorado Homefinder Llc #2983168 Report a problem
    3/27/2020Listed for sale$360,000+27.2%$166/sqft
    Source: Colorado Homefinder Llc #2983168 Report a problem
    9/4/2015Sold$283,000+2.9%$130/sqft
    Source: Public Record Report a problem
    7/29/2015Pending sale$275,000$126/sqft
    Source: RE/MAX CENTRAL ALLIANCE #1710909 Report a problem
    7/26/2015Listed for sale$275,000+48.6%$126/sqft
    Source: RE/MAX CENTRAL ALLIANCE #1710909 Report a problem
    1/7/2002Sold$185,000$85/sqft
    Source: Public Record Report a problem

    Public tax history

    YearProperty taxesTax assessment
    2025$3,287 +10.3%$35,281 +6.7%
    2024$2,980 +18.3%$33,071 -10.9%
    2023$2,518 -1.2%$37,113 +43.3%
    2022$2,548 $25,903 -2.8%
    2021-- $26,649 +5.5%
    2020$2,440 +5.7%$25,261
    2019$2,309 $25,261 +14.1%
    2018$2,309 +1.9%$22,133
    2017$2,267 $22,133 +30%
    2016-- $17,026
    2015-- $17,026 +46.5%
    2014$994 -37.2%$11,622 -17.8%
    2013$1,582 $14,140
    2012-- $14,140
    2011$913 +2.8%$14,140 +20.9%
    2010$889 -29.5%$11,700
    2009$1,260 $11,700 -28.6%
    2008-- $16,390
    2007-- $16,390 +4.1%
    2006-- $15,744
    2005-- $15,744 +5.3%
    2002$1,107 +20.9%$14,950 +27.5%
    2001$916 $11,730

    Find assessor info on the county website

    Neighborhood: Meadow Hills

    Nearby schools

    GreatSchools rating
    Schools provided by the listing agent
    • Elementary: Polton
    • Middle: Prairie
    • High: Overland
    • District: Cherry Creek 5

    Source: The MLS. This data may not be complete. We recommend contacting the local school district to confirm school assignments for this home.

    Get a cash offer in 3 minutes
    Find out how much your home could sell for in as little as 3 minutes with a no-obligation cash offer.
    Estimated market value
    $495,700
    Get a cash offer in 3 minutes
    Find out how much your home could sell for in as little as 3 minutes with a no-obligation cash offer.
    Estimated market value
    $495,700