Skip main navigation
Sold for $362,000
  • $362,000

    3827 S Fraser Street, Aurora, CO 80014

    3beds
    1,872sqft
    Townhouse
    Built in 1975
    -- sqft lot
    $337,000 Zestimate®
    $193/sqft
    $2,756 Estimated rent

    Home value

    $337,000

    $320,000 - $354,000

    $2,756/mo

    Zestimate® history
    Loading
    Loading...

    Owner options

    List your home for rent

    $2,756/mo

    Rent Zestimate®

    Find your next renter with Zillow Rental Manager. Plus, with online applications, you can quickly screen prospective tenants – for free.

    Learn more

    $2,756/mo

    Rent Zestimate®

    Refinance and save

    $2,494/mo

    Est. payment

    Refinancing to a lower rate could help reduce your monthly payments and save thousands over the life of the loan.

    See today's rates

    $2,494/mo

    Est. payment

    Explore your selling options

    Work with a Zillow partner agent

    Leverage their expertise and Zillow's premium Showcase listings to get your home seen by more buyers.

    Get started

    List with your own agent

    Get your home in front of millions of buyers by listing it on Zillow.

    Learn how to do it

    Sell it yourself

    Take full control of how buyers see your home on Zillow by listing For Sale by Owner (FSBO).

    List your home

    What's special

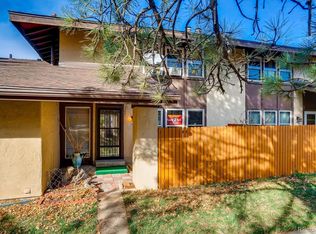
    The cutest house in the complex awaits its new owners! Situated on corner with only 1 shared wall, this 1-story ranch-style gem located in the desirable The Timbers community, has been recently updated and ready for you to move right in! New exterior paint and a peaceful setting provide an inviting welcome home. Once you step inside, enjoy a spacious open living room and dining room enhanced with easy-maintenance vinyl plank flooring, a large picture window, and a great neutral color palette perfect for any décor. A sliding door off the dining area leads to the charming patio recently updated with new pavers, artificial turf, and space for a grill to enjoy summer outdoor living. Cheerful white kitchen with a convenient pass-through window to the dining room. Two generous-sized main-level bedroom, both with vinyl plank floors, share a full bath with a private door to the full bath. Newly finished basement with an extensive family room, full bath, and 3rd non-conforming space that could be a great home office. The laundry is also found in the basement utility room and has a lot of space for storage. This home is steps away from one of two wonderful playgrounds, an incredible pool with shady lounge space, and a basketball court directly in front. Newer noteworthy updates include a radon mitigation system and furnace. Great location just minutes from shops, eateries, Dry Dock Brewery, and I-225 to easily get you anywhere you need. This move-in-ready charmer is ready for you to call it home! Seller is offering a $2000 concession with a full price offer!

    Zillow last checked:

    Listing updated:

    Listed by:

    Rebecca Hetherington 303-944-4798 Rebecca.Hetherington@redfin.com,

    Redfin Corporation

    Bought with:

    Barb Gromer, 001098215

    RE/MAX Professionals

    Source: REcolorado as distributed by MLS GRID,MLS#: 5627965MLS Logo

    Facts & features

    Interior

    Bedrooms & bathrooms
    • Bedrooms: 3
    • Bathrooms: 2
    • Full bathrooms: 2
    • Main level bathrooms: 1
    • Main level bedrooms: 2
    Primary bedroom
    • Description: Vinyl Plank Floors, Ceiling Fan, Private Door To Full Bath
    • Level: Main
    • Area: 143 Square Feet
    • Dimensions: 13 x 11
    Bedroom
    • Description: Vinyl Plank Floors
    • Level: Main
    • Area: 120 Square Feet
    • Dimensions: 10 x 12
    Bedroom
    • Description: Non-Confirming, Vinyl Plank Floors, Recessed Lighting
    • Level: Basement
    • Area: 182 Square Feet
    • Dimensions: 13 x 14
    Bathroom
    • Description: Vinyl Plank Floors, Sink With Vanity, Tub/Shower Combination
    • Level: Main
    • Area: 50 Square Feet
    • Dimensions: 10 x 5
    Bathroom
    • Description: Vinyl Plank Floors, Sink With Vanity, Tub/Shower Combination
    • Level: Basement
    • Area: 56 Square Feet
    • Dimensions: 8 x 7
    Dining room
    • Description: Vinyl Plank Floors, Open To Living Room, Sliding Door To Private Patio
    • Level: Main
    • Area: 130 Square Feet
    • Dimensions: 13 x 10
    Family room
    • Description: Carpet Floors, Recessed Lighting
    • Level: Basement
    • Area: 425 Square Feet
    • Dimensions: 25 x 17
    Kitchen
    • Description: Galley Kitchen, Vinyl Plank Floors, White Appliances
    • Level: Main
    • Area: 90 Square Feet
    • Dimensions: 10 x 9
    Laundry
    • Description: Located In Utility Room, Utility Sink
    • Level: Basement
    • Area: 120 Square Feet
    • Dimensions: 12 x 10
    Living room
    • Description: Vinyl Plank Floors, Ceiling Fan, Wood-Burning Fireplace
    • Level: Main
    • Area: 221 Square Feet
    • Dimensions: 13 x 17
    Heating
    • Forced Air
    Cooling
    • Central Air
    Appliances
    • Included: Dishwasher, Dryer, Microwave, Range Hood, Refrigerator, Self Cleaning Oven, Washer
    • Laundry: In Unit
    Features
    • Ceiling Fan(s), High Speed Internet, Radon Mitigation System, Smart Thermostat, Solid Surface Counters
    • Flooring: Carpet, Vinyl, Wood
    • Basement: Finished,Full,Sump Pump
    • Number of fireplaces: 1
    • Fireplace features: Living Room, Wood Burning
    • Common walls with other units/homes: 1 Common Wall
    Interior area
    • Total structure area: 1,872
    • Total interior livable area: 1,872 sqft
    • Finished area above ground: 936
    • Finished area below ground: 936

    Property

    Parking
    • Total spaces: 1
    • Parking features: Asphalt
    • Carport spaces: 1
    Features
    • Levels: Two
    • Stories: 2
    • Entry location: Exterior Access
    • Patio & porch: Patio
    • Exterior features: Garden, Gas Grill
    • Fencing: Full
    Lot
    • Features: Corner Lot, Near Public Transit, Open Space
    Details
    • Parcel number: 031663016
    • Special conditions: Standard

    Construction

    Type & style
    • Home type: Townhouse
    • Property subtype: Townhouse
    • Attached to another structure: Yes
    Materials
    • Concrete
    • Roof: Composition
    Condition
    • Year built: 1975

    Utilities & green energy

    • Sewer: Public Sewer
    • Water: Public
    • Utilities for property: Cable Available, Electricity Connected, Internet Access (Wired), Natural Gas Connected, Phone Available
    Green energy
    • Energy efficient items: Appliances, Doors, Exposure/Shade, HVAC, Insulation, Lighting, Roof, Thermostat, Water Heater, Windows

    Community & neighborhood

    Security
    • Security features: Carbon Monoxide Detector(s), Radon Detector
    Location
    • Region: Aurora
    • Subdivision: The Timbers

    HOA & financial

    HOA
    • Has HOA: Yes
    • HOA fee: $380 monthly
    • Amenities included: Clubhouse, Garden Area, Parking, Playground, Pool
    • Services included: Maintenance Grounds, Maintenance Structure, Sewer, Trash, Water
    • Association name: Timbers HOA/CPMS
    • Association phone: 303-841-8658

    Other

    Other facts
    • Listing terms: Cash,Conventional,FHA,VA Loan
    • Ownership: Individual

    Price history

    DateEventPrice
    7/18/2023Sold$362,000+22.7%$193/sqft
    Source: REcolorado as distributed by MLS GRID #5627965 Report a problem
    6/7/2021Sold$295,000+32.9%$158/sqft
    Source: Public Record Report a problem
    8/19/2019Sold$222,000+3.3%$119/sqft
    Source: Public Record Report a problem
    7/14/2019Pending sale$215,000$115/sqft
    Source: Equity Colorado #4389979 Report a problem
    7/10/2019Listed for sale$215,000$115/sqft
    Source: Equity Colorado #4389979 Report a problem

    Public tax history

    YearProperty taxesTax assessment
    2025$1,503 +13.4%$22,600 +17.9%
    2024$1,326 +15.6%$19,162 -16.9%
    2023$1,147 -0.6%$23,069 +45.6%
    2022$1,154 $15,839 -2.8%
    2021-- $16,295 -6.9%
    2020$1,257 +156.8%$17,503
    2019$489 --
    2018$489 +1.5%$13,277
    2017$482 $13,277 +53.3%
    2016-- $8,660
    2015-- $8,660 +38.8%
    2014$319 +22.9%$6,241 -6.6%
    2013$260 $6,680
    2012-- $6,680
    2011$508 +2.7%$6,680 +2.1%
    2010$494 +37%$6,540
    2009$361 $6,540 -30.8%
    2008-- $9,448
    2007-- $9,448 -10.6%
    2006-- $10,571
    2005-- $10,571 +6.6%
    2002$731 +18.9%$9,920 +25.3%
    2001$615 $7,920

    Find assessor info on the county website

    Neighborhood: Meadow Hills

    Nearby schools

    GreatSchools rating
    Schools provided by the listing agent
    • Elementary: Independence
    • Middle: Laredo
    • High: Smoky Hill
    • District: Cherry Creek 5

    Source: REcolorado as distributed by MLS GRID. This data may not be complete. We recommend contacting the local school district to confirm school assignments for this home.

    Get a cash offer in 3 minutes
    Find out how much your home could sell for in as little as 3 minutes with a no-obligation cash offer.
    Estimated market value
    $337,000
    Get a cash offer in 3 minutes
    Find out how much your home could sell for in as little as 3 minutes with a no-obligation cash offer.
    Estimated market value
    $337,000