Skip main navigation
Sold for $650,000
  • $650,000

    3827 Sharon Dr, Garnet Valley, PA 19060

    4beds
    2,139sqft
    Single Family Residence
    Built in 1981
    0.85 Acres Lot
    $672,900 Zestimate®
    $304/sqft
    $4,155 Estimated rent

    Home value

    $672,900

    $606,000 - $747,000

    $4,155/mo

    Zestimate® history
    Loading
    Loading...

    Owner options

    List your home for rent

    $4,155/mo

    Rent Zestimate®

    Find your next renter with Zillow Rental Manager. Plus, with online applications, you can quickly screen prospective tenants – for free.

    Learn more

    $4,155/mo

    Rent Zestimate®

    Refinance and save

    $4,434/mo

    Est. payment

    Refinancing to a lower rate could help reduce your monthly payments and save thousands over the life of the loan.

    See today's rates

    $4,434/mo

    Est. payment

    Explore your selling options

    Work with a Zillow partner agent

    Leverage their expertise and Zillow's premium Showcase listings to get your home seen by more buyers.

    Get started

    List with your own agent

    Get your home in front of millions of buyers by listing it on Zillow.

    Learn how to do it

    Sell it yourself

    Take full control of how buyers see your home on Zillow by listing For Sale by Owner (FSBO).

    List your home

    What's special

    Garage with interior accessStylish half bathFull unfinished basementCompletely renovated hall bathGenerously sized eat-in kitchenWelcoming covered front porchOversized windows
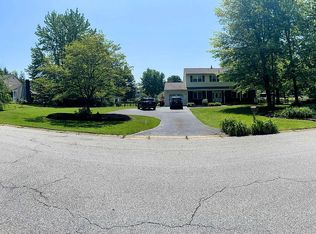
    Tucked into the tranquil community of Sharon, this beautifully maintained 4-bedroom, 2.5-bath home sits on a picturesque corner lot, offering the perfect blend of modern comfort, everyday functionality, and timeless charm. Step inside to discover a light-filled, open-concept main level, where wide sightlines, expansive windows, and rich natural light create a warm and inviting atmosphere. The spacious living and dining areas flow seamlessly into a generously sized eat-in kitchen, thoughtfully updated with abundant cabinetry, a pantry, and ample room for both casual meals and entertaining. Just off the kitchen, a mudroom/laundry area with garage access provides a practical drop zone for busy households, while a stylish half bath and door to the back patio add convenience and flexibility to the main floor layout. Upstairs, the primary suite serves as a serene escape, featuring a large bedroom, walk-in closet, and a beautifully updated en-suite bathroom with fresh finishes and a calming design. Three additional bedrooms—each with luxury vinyl plank flooring, spacious closets, and oversized windows—offer versatility for guest rooms, children’s bedrooms, or home offices. A completely renovated hall bath (2024) with modern fixtures and a linen closet complete the upper level. The full unfinished basement provides endless potential—whether you're looking to expand your living space, create a fitness area, or simply need extra storage. Outdoor spaces include a welcoming covered front porch, perfect for morning coffee or evening relaxation, a multi-car driveway, and a garage with interior access. The home's thoughtful design—from the open main level to the updated bathrooms—supports both ease of living and long-term comfort. Located in award-winning Garnet Valley School District, this home is just minutes to Glen Mills shopping and dining, tax-free Delaware, and convenient commuting routes—only 30 minutes to Center City Philadelphia and 15 minutes to Wilmington, DE. This is the home where comfort meets convenience—move-in ready and waiting for you.

    Zillow last checked:

    Listing updated:

    Listed by:

    Vince May 610-656-6049,

    BHHS Fox & Roach-Media,

    Listing Team: Vince May Team

    Bought with:

    John Williams, 1754432

    VRA Realty

    Source: Bright MLS,MLS#: PADE2094748MLS Logo

    Facts & features

    Interior

    Bedrooms & bathrooms
    • Bedrooms: 4
    • Bathrooms: 3
    • Full bathrooms: 2
    • 1/2 bathrooms: 1
    • Main level bathrooms: 1
    Basement
    • Area: 0
    Heating
    • Forced Air, Oil
    Cooling
    • Central Air, Electric
    Appliances
    • Included: Electric Water Heater
    Features
    • Flooring: Ceramic Tile, Engineered Wood
    • Windows: Replacement
    • Basement: Unfinished
    • Has fireplace: No
    Interior area
    • Total structure area: 2,139
    • Total interior livable area: 2,139 sqft
    • Finished area above ground: 2,139
    • Finished area below ground: 0

    Property

    Parking
    • Total spaces: 7
    • Parking features: Garage Faces Side, Inside Entrance, Asphalt, Driveway, On Street, Attached
    • Attached garage spaces: 1
    • Uncovered spaces: 6
    Accessibility
    • Accessibility features: None
    Features
    • Levels: Two
    • Stories: 2
    • Pool features: None
    Lot
    • Size: 0.85 Acres
    • Dimensions: 214.00 x 210.00
    Details
    • Additional structures: Above Grade, Below Grade
    • Parcel number: 03000000153
    • Zoning: RESIDENTIAL
    • Special conditions: Standard

    Construction

    Type & style
    • Home type: SingleFamily
    • Architectural style: Traditional,Colonial
    • Property subtype: Single Family Residence
    Materials
    • Vinyl Siding
    • Foundation: Block
    Condition
    • Very Good
    • New construction: No
    • Year built: 1981

    Utilities & green energy

    • Electric: 200+ Amp Service
    • Sewer: Public Sewer
    • Water: Public

    Community & neighborhood

    Location
    • Region: Garnet Valley
    • Subdivision: Sharon
    • Municipality: BETHEL TWP

    Other

    Other facts
    • Listing agreement: Exclusive Right To Sell
    • Ownership: Fee Simple

    Price history

    DateEventPrice
    9/26/2025Sold$650,000-4.4%$304/sqft
    Source: Bright MLS #PADE2094748 Report a problem
    9/16/2025Pending sale$679,900$318/sqft
    Source: Bright MLS #PADE2094748 Report a problem
    8/26/2025Contingent$679,900$318/sqft
    Source: Bright MLS #PADE2094748 Report a problem
    8/19/2025Price change$679,900-2.9%$318/sqft
    Source: Bright MLS #PADE2094748 Report a problem
    7/24/2025Price change$699,900-2.1%$327/sqft
    Source: Bright MLS #PADE2094748 Report a problem
    7/11/2025Listed for sale$714,900+120%$334/sqft
    Source: Bright MLS #PADE2094748 Report a problem
    5/7/2003Sold$325,000$152/sqft
    Source: Public Record Report a problem

    Public tax history

    YearProperty taxesTax assessment
    2025$9,832 +6.1%$395,600
    2024$9,269 +2.4%$395,600
    2023$9,054 +1.1%$395,600
    2022$8,956 $395,600
    2021$8,956 +778.7%$395,600 +112%
    2020$1,019 -86.4%$186,640
    2019$7,500 +1.5%$186,640
    2018$7,386 +606.7%$186,640
    2017$1,045 $186,640
    2016$1,045 $186,640
    2015$1,045 $186,640
    2014$1,045 +2.8%$186,640
    2013$1,017 +2.8%$186,640
    2012$989 +2.3%$186,640
    2011$967 $186,640
    2010$967 +7.5%$186,640
    2009$900 $186,640
    2008$900 +8.3%$186,640
    2007$831 $186,640
    2006$831 $186,640
    2005$831 $186,640
    2004$831 +8.5%$186,640
    2003$765 +7.9%$186,640
    2002$709 $186,640
    2000$709 $186,640

    Find assessor info on the county website

    Neighborhood: 19060

    Nearby schools

    GreatSchools rating
    Schools provided by the listing agent
    • Elementary: Bethel Springs
    • Middle: Garnet Valley
    • High: Garnet Valley High
    • District: Garnet Valley

    Source: Bright MLS. This data may not be complete. We recommend contacting the local school district to confirm school assignments for this home.

    Get a cash offer in 3 minutes
    Find out how much your home could sell for in as little as 3 minutes with a no-obligation cash offer.
    Estimated market value
    $672,900
    Get a cash offer in 3 minutes
    Find out how much your home could sell for in as little as 3 minutes with a no-obligation cash offer.
    Estimated market value
    $672,900