Great cul-de-sac location close to the Clubhouse! Don't miss this well-maintained Ranch condo in desirable Heritage in the Hills. One floor living with 3 bedrooms, 2 full bathrooms, laundry room, eat-in kitchen and open concept living/dining room. The primary bedroom is complemented with an ensuite bathroom and walk in closet. The other 2 bedrooms can be used as an office/den and guest room. Full unfinished basement ready to meet your needs for extra living, workout, craft or more storage space. There is a nice, covered porch out front and a private composite deck off the living room for entertaining. New Roof and Hot Water Heater - 2021, New Furnace and A/C - 2025 and Whole House Generator! Conveniently located close to the clubhouse and all activities. Enjoy the heated saltwater pool, spa, tennis, pickleball, bocce, shuffleboard, cards, social events and more! This is a 55+ Active Adult Gated community located close to Oakland University, Downtown Rochester, Village of Rochester Hills and I 75. Buyers must be accompanied by a licensed Michigan Real Estate Agent for all showings BATVAI.
Pending
$505,000
3827 Springwood Ct, Auburn Hills, MI 48326
3beds
1,690sqft
Condominium
Built in 2001
-- sqft lot
$502,900 Zestimate®
$299/sqft
$350/mo HOA
What's special
- 24 days
- 64
- 2
Zillow last checked:
Listing updated:
Listed by:
Walter H Weiss 248-652-6500,
Real Estate One-Rochester 248-652-6500
Source: Realcomp II,MLS#: 20261083148
Facts & features
Interior
Bedrooms & bathrooms
- Bedrooms: 3
- Bathrooms: 2
- Full bathrooms: 2
Primary bedroom
- Level: Entry
- Area: 182
- Dimensions: 13 X 14
Bedroom
- Level: Entry
- Area: 121
- Dimensions: 11 X 11
Bedroom
- Level: Entry
- Area: 121
- Dimensions: 11 X 11
Primary bathroom
- Level: Entry
- Area: 90
- Dimensions: 9 X 10
Other
- Level: Entry
- Area: 48
- Dimensions: 6 X 8
Other
- Level: Entry
- Area: 99
- Dimensions: 9 X 11
Dining room
- Level: Entry
- Area: 180
- Dimensions: 12 X 15
Kitchen
- Level: Entry
- Area: 121
- Dimensions: 11 X 11
Laundry
- Level: Entry
- Area: 48
- Dimensions: 6 X 8
Living room
- Level: Entry
- Area: 238
- Dimensions: 14 X 17
Heating
- Forced Air, Natural Gas
Cooling
- Central Air
Appliances
- Included: Dishwasher, Disposal, Dryer, Free Standing Electric Oven, Free Standing Electric Range, Free Standing Refrigerator, Microwave, Washer
- Laundry: Laundry Room
Features
- Basement: Full,Unfinished
- Has fireplace: No
Interior area
- Total interior livable area: 1,690 sqft
- Finished area above ground: 1,690
Property
Parking
- Total spaces: 2
- Parking features: Two Car Garage, Attached, Direct Access, Driveway, Electricityin Garage, Garage Door Opener
- Attached garage spaces: 2
Features
- Levels: One Story Ground
- Stories: 1
- Entry location: GroundLevelwSteps
- Patio & porch: Covered, Patio, Porch
- Exterior features: Gate House, Tennis Courts
- Pool features: Community, In Ground, Outdoor Pool
- Fencing: Fencingnot Allowed
Lot
- Features: Fifty Five Community, Sprinklers
Details
- Parcel number: 1401476131
- Special conditions: Short Sale No,Standard
Construction
Type & style
- Home type: Condo
- Architectural style: Ranch
- Property subtype: Condominium
Materials
- Other, Vinyl Siding
- Foundation: Basement, Poured, Sump Pump
- Roof: Asphalt
Condition
- New construction: No
- Year built: 2001
Utilities & green energy
- Electric: Circuit Breakers
- Sewer: Public Sewer
- Water: Public
- Utilities for property: Underground Utilities
Community & HOA
Community
- Features: Clubhouse, Fitness Center, Sidewalks, Tennis Courts
- Security: Gated Community
- Senior community: Yes
- Subdivision: HERITAGE IN THE HILLS OCCPN 1133
HOA
- Has HOA: Yes
- Services included: Maintenance Grounds, Other, Snow Removal
- HOA fee: $350 monthly
- HOA phone: 248-296-1943
Location
- Region: Auburn Hills
Financial & listing details
- Price per square foot: $299/sqft
- Tax assessed value: $111,160
- Annual tax amount: $3,649
- Date on market: 10/16/2026
- Cumulative days on market: 24 days
- Listing agreement: Exclusive Right To Sell
- Listing terms: Cash,Conventional
Estimated market value
$502,900
$478,000 - $528,000
$2,298/mo
Price history
| Date | Event | Price |
|---|---|---|
| 10/27/2026 | Pending sale | $505,000$299/sqft |
Source:  Realcomp II #20261083148 Report a problem | ||
| 10/16/2026 | Listed for sale | $505,000+87%$299/sqft |
Source: Realcomp II #20261083148 Report a problem | ||
| 2/4/2002 | Sold | $270,000$160/sqft |
Source: Public Record Report a problem | ||
Public tax history
| Year | Property taxes | Tax assessment |
|---|---|---|
| 2025 | $3,546 +5.8% | $202,620 +8.5% |
| 2024 | $3,351 +5% | $186,700 +12.7% |
| 2023 | $3,191 +1.6% | $165,700 +11.7% |
| 2022 | $3,140 +1.9% | $148,290 +1.5% |
| 2021 | $3,080 | $146,130 +2.7% |
| 2020 | -- | $142,350 +1.3% |
| 2019 | $2,881 +5% | $140,560 -3.8% |
| 2018 | $2,744 +0.7% | $146,110 -3% |
| 2017 | $2,726 | $150,640 +8.6% |
| 2016 | $2,726 | $138,700 +12.8% |
| 2015 | -- | $122,960 +21.2% |
| 2014 | -- | $101,420 +16.1% |
| 2011 | -- | $87,370 -13% |
| 2010 | $2,945 -10.5% | $100,450 -11.5% |
| 2009 | $3,291 | $113,520 |
Find assessor info on the county website
Monthly payment
Est. payment
Payment breakdown
Explore the cost of this home by adjusting the details. Changes won't be saved.Climate risks
Neighborhood: Northeast Corner
- $459,5003 bd2 ba1.7k sqft3825 Springwood Ct, Auburn Hills, MI 48326Off Market
- $434,2002 bd2 ba1.8k sqft3829 Springwood Ct, Auburn Hills, MI 48326Off Market
- $519,0003 bd3 ba2.6k sqft3823 Springwood Ct, Auburn Hills, MI 48326Sold

- $539,0003 bd2 ba2.7k sqft4023 Hillsdale Dr, Auburn Hills, MI 48326Off Market
Similar homes
- $424,9002 bd2 ba1.6k sqft3504 Riverside Dr, Auburn Hills, MI 48326For Sale
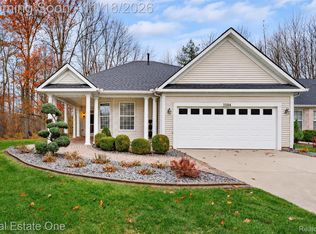
 MLS ID #20261092193, Walter H Weiss, Real Estate One-Rochester. Realcomp II
- $485,0003 bd3 ba1.7k sqft1719 N Fairview Ln, Rochester Hills, MI 48306For Sale
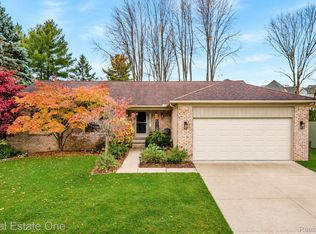 MLS ID #20261091805, Jennifer A Toomajian, Real Estate One-Troy. Realcomp II
- $384,9993 bd3 ba2k sqft3305 Grove Ln, Auburn Hills, MI 48326For Sale
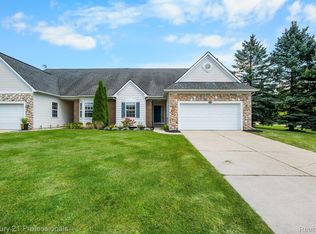 MLS ID #20261045585, Larry R Bruzzese, Century 21 Professionals Roch. Realcomp II
- $309,0003 bd2 ba1.3k sqft3408 Bald Mountain Rd, Auburn Hills, MI 48326For Sale
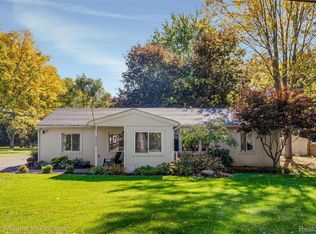 MLS ID #20261083513, Sherry L Pyszczynski, Keller Williams Paint Creek. Realcomp II
- $525,0002 bd3 ba1.9k sqft5231 Belmonte Dr, Oakland Twp, MI 48306For SaleMLS ID #20261088345, Gwen Daubenmeyer, Keller Williams Paint Creek. Realcomp II
- $425,0003 bd2 ba1.8k sqft144 Ann Maria Dr, Rochester Hills, MI 48306For SaleMLS ID #20261091546, Mary Morasso, Keller Williams Paint Creek. Realcomp II
- $485,0004 bd2 ba1.9k sqft1604 Northumberland Dr, Rochester Hills, MI 48309For SaleMLS ID #20261089995, Jim Shaffer, Good Company. Realcomp II
- $320,0003 bd2 ba1.6k sqft3030 Bald Mountain Rd, Auburn Hills, MI 48326For Sale
 MLS ID #50222865, Scott H Miller, Innovative Property Mgt. Inc.. MiRealSource
- $579,9002 bd2 ba1.7k sqft3023 Woodland Cir, Auburn Hills, MI 48326New ConstructionMLS ID #20261090332, Suzanne Borowski, HomePointe Realty LLC. Realcomp II
- $479,7773 bd3 ba2k sqft4341 Cornith Dr, Orion, MI 48359For SaleMLS ID #20261079332, Monica Wilks, EXP Realty - Initia. Realcomp II
- $524,7773 bd2 ba2k sqft313 N Castell Ave, Rochester, MI 48307For SaleMLS ID #20261087361, Andrew F Colburn, The Drew Colburn Real Estate Group. Realcomp II
- $429,0003 bd3 ba1.8k sqft6654 Orion Rd, Rochester Hills, MI 48306For SaleMLS ID #20261088584, Laith Yousif, Top Agent Realty. Realcomp II
- $312,0003 bd2 ba2.1k sqft2141 Willot Rd, Auburn Hills, MI 48326For SaleMLS ID #20261050373, Kevin A Stewart, Stewart Team R E Partners Inc. Realcomp II
- $279,9003 bd3 ba1.6k sqft190 S Vista, Auburn Hills, MI 48326For SaleMLS ID #50226730, Kristy Paul, Brookstone, Realtors LLC. MiRealSource
- $455,0004 bd3 ba2.3k sqft3333 Innsbrook Dr, Rochester Hills, MI 48309For SaleMLS ID #20261057918, Chris Anderson, Bottom Line Real Estate. Realcomp II
- $499,9902 bd2 ba1.7k sqft3087 Wyvern Rd, Lake Orion, MI 48359New ConstructionRealcomp II
