Stylish and spacious townhouse offering over 1,300 sq. ft. in the heart of Glassell Park, just minutes from the vibrant restaurants and shops along York Blvd. This home features 3 bedrooms and 2.5 baths. Enter through a charming plant-filled walkway or park comfortably in your own private attached two-car garage behind a gated driveway. The garage includes a newly installed EV charger and provides direct, easy access inside. The open and inviting first floor has a living room with fireplace, sunny kitchen, dining area, walk-in pantry and convenient powder room. Upstairs, you'll find three bedrooms. The first two have vaulted ceilings, large closets and share a full bathroom. The third bedroom is the primary suite also with vaulted ceilings, a spacious bathroom and walk-in closet. Additional storage is available in another large walk-in closet on this level. Step out onto your large balcony with room to relax, garden or enjoy your morning coffee. On hot days, cool off with a refreshing swim in the community pool or explore the many highly rated nearby restaurants, cafes, and bars. Local favorites include Habitat Coffee, Lemon Poppy Kitchen, Patra's Burgers, Queen's Bar & Grill, Capri Club, and the popular Wife and The Somm. For groceries, Whole Foods, Target Grocery, and Sprouts are all close by, and your pets will appreciate Urban Pet. Outdoor enthusiasts will enjoy nearby hiking and running trails at Griffith Park and Debs Park, plus catching a game at Dodger Stadium just minutes away. Additional features include central air and heat, side-by-side laundry, and abundant storage throughout. Guest parking is available. Small complex with low HOA dues. If you're interested, the highly rated Delevan Drive Elementary School is just a 3 minute drive approx. If you're looking to move beyond condo living but find single-family home prices in the area out of reach, this large townhouse offers an ideal balance of space, price and location.
Sold for $780,000
$780,000
3827 W Avenue 41 APT 3, Los Angeles, CA 90065
3beds
1,319sqft
Residential, Townhouse
Built in 1981
0.92 Acres Lot
$773,200 Zestimate®
$591/sqft
$4,675 Estimated rent
Home value
$773,200
$696,000 - $858,000
$4,675/mo
Zestimate® history
Owner options
List your home for rent
$4,675/mo
Rent Zestimate®
Find your next renter with Zillow Rental Manager. Plus, with online applications, you can quickly screen prospective tenants – for free.
$4,675/mo
Rent Zestimate®
Refinance and save
$5,352/mo
Est. payment
Refinancing to a lower rate could help reduce your monthly payments and save thousands over the life of the loan.
$5,352/mo
Est. payment
Explore your selling options
Work with a Zillow partner agent
Leverage their expertise and Zillow's premium Showcase listings to get your home seen by more buyers.
Get startedList with your own agent
Get your home in front of millions of buyers by listing it on Zillow.
Learn how to do itSell it yourself
Take full control of how buyers see your home on Zillow by listing For Sale by Owner (FSBO).
List your homeWhat's special
Large balconyPrivate attached two-car garageCommunity poolSunny kitchenSpacious bathroomDining areaCharming plant-filled walkway
Zillow last checked:
Listing updated:
Listed by:
Angela Bond DRE # 01703532 310-666-5052,
Keller Williams Larchmont 323-762-2600
Bought with:
Samantha Hampar, DRE # 02218028
LPT Realty, Inc
Kyle Draper, DRE # 01920958
LPT Realty, Inc
Source: CLAW,MLS#: 25531531
Facts & features
Interior
Bedrooms & bathrooms
- Bedrooms: 3
- Bathrooms: 3
- Full bathrooms: 1
- 3/4 bathrooms: 1
- 1/2 bathrooms: 1
Rooms
- Room types: Walk-In Closet, Walk-In Pantry, Dining Area
Heating
- Central
Cooling
- Central Air
Appliances
- Included: Dishwasher, Dryer, Exhaust Fan, Range/Oven, Refrigerator, Washer, Microwave
- Laundry: Inside, In Garage
Features
- Flooring: Mixed
- Number of fireplaces: 1
- Fireplace features: Living Room
Interior area
- Total structure area: 1,319
- Total interior livable area: 1,319 sqft
Property
Parking
- Total spaces: 2
- Parking features: Auto Driveway Gate, Garage - 2 Car, Garage Is Attached, Private
- Attached garage spaces: 2
- Has uncovered spaces: Yes
Features
- Levels: Two
- Stories: 2
- Pool features: Association
- Has view: Yes
- View description: Tree Top
Lot
- Size: 0.92 Acres
Details
- Parcel number: 5473004030
- Zoning: LARD2
- Special conditions: Standard
Construction
Type & style
- Home type: Townhouse
- Architectural style: Traditional
- Property subtype: Residential, Townhouse
- Attached to another structure: Yes
Condition
- Year built: 1981
Community & HOA
Community
- Security: Automatic Gate, Carbon Monoxide Detector(s), Security Lights, Gated, Smoke Detector(s)
- Subdivision: Eagle Rock Villas
HOA
- Has HOA: Yes
- Amenities included: Gated, Pool
- HOA fee: $375 monthly
Location
- Region: Los Angeles
Financial & listing details
- Price per square foot: $591/sqft
- Tax assessed value: $733,481
- Annual tax amount: $9,401
- Date on market: 5/1/2025
Price history
| Date | Event | Price |
|---|---|---|
| 6/16/2025 | Sold | $780,000+2%$591/sqft |
Source:  CLAW #25531531 Report a problem CLAW #25531531 Report a problem | ||
| 6/8/2025 | Pending sale | $765,000$580/sqft |
Source: CLAW #25531531 Report a problem | ||
| 5/13/2025 | Contingent | $765,000$580/sqft |
Source: CLAW #25531531 Report a problem | ||
| 5/1/2025 | Listed for sale | $765,000+8.5%$580/sqft |
Source: CLAW #25531531 Report a problem | ||
| 6/15/2023 | Sold | $705,000-1.4%$534/sqft |
Source: Public Record Report a problem | ||
| 5/30/2023 | Pending sale | $715,000$542/sqft |
Source:  CRMLS #IV22157436 Report a problem CRMLS #IV22157436 Report a problem | ||
| 7/18/2022 | Listed for sale | $715,000+376.7%$542/sqft |
Source: CRMLS #IV22157436 Report a problem | ||
| 9/25/2000 | Sold | $150,000+57.9%$114/sqft |
Source: Public Record Report a problem | ||
| 8/5/1997 | Sold | $95,000-13.6%$72/sqft |
Source: Public Record Report a problem | ||
| 4/11/1997 | Sold | $110,000$83/sqft |
Source: Public Record Report a problem | ||
Public tax history
| Year | Property taxes | Tax assessment |
|---|---|---|
| 2025 | $9,401 +7.6% | $733,481 +2% |
| 2024 | $8,735 +92.3% | $719,100 +98.2% |
| 2023 | $4,542 +4.9% | $362,741 +2% |
| 2022 | $4,331 +1.3% | $355,629 +2% |
| 2021 | $4,273 -0.9% | $348,657 +1% |
| 2020 | $4,314 | $345,083 +2% |
| 2019 | $4,314 +5.1% | $338,317 +2% |
| 2018 | $4,107 | $331,685 +2% |
| 2017 | $4,107 +2.3% | $325,182 +2% |
| 2016 | $4,015 +2.5% | $318,807 +1% |
| 2015 | $3,916 +0.5% | $315,746 +2% |
| 2014 | $3,898 | $309,562 +2.5% |
| 2012 | -- | $302,123 +2% |
| 2011 | -- | $296,200 +0.8% |
| 2010 | -- | $293,988 -0.2% |
| 2009 | -- | $294,688 +2% |
| 2008 | -- | $288,911 +2% |
| 2007 | -- | $283,247 +71.3% |
| 2006 | -- | $165,391 |
| 2005 | -- | $165,391 -15% |
| 2004 | -- | $194,485 +24.6% |
| 2003 | -- | $156,059 +2% |
| 2002 | -- | $153,000 +5.4% |
| 2000 | -- | $145,119 |
Find assessor info on the county website
Neighborhood: Glassell Park
Nearby homes
- $704,3003 bd3 ba1.3k sqft3827 W Avenue 41 APT 1, Los Angeles, CA 90065Off Market
- $678,1003 bd3 ba1.3k sqft3827 W Avenue 41 APT 2, Los Angeles, CA 90065Off Market
- $648,3733 bd3 ba1.3k sqft3827 W Avenue 41 APT 5, Los Angeles, CA 90065Off Market
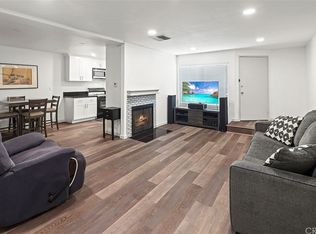
- $703,8003 bd3 ba1.3k sqft3827 W Avenue 41 APT 7, Los Angeles, CA 90065Off Market
- $689,5003 bd3 ba1.3k sqft3827 W Avenue 41 APT 8, Los Angeles, CA 90065Off Market
- $694,2003 bd3 ba1.3k sqft3827 W Avenue 41 APT 9, Los Angeles, CA 90065Off Market
- $736,4003 bd3 ba1.3k sqft3827 W Avenue 41 APT 10, Los Angeles, CA 90065Off Market
- $690,2003 bd3 ba1.3k sqft3827 W Avenue 41 APT 11, Los Angeles, CA 90065Off Market
Nearby schools
GreatSchools rating
- 8/10Delevan Drive Elementary SchoolGrades: K-6Distance: 0.4 mi
- 6/10Eagle Rock High SchoolGrades: 7-12Distance: 1.5 mi
Get a cash offer in 3 minutes
Find out how much your home could sell for in as little as 3 minutes with a no-obligation cash offer.
Estimated market value
$773,200
Get a cash offer in 3 minutes
Find out how much your home could sell for in as little as 3 minutes with a no-obligation cash offer.
Estimated market value
$773,200
- California
- Los Angeles County
- Los Angeles
- 90065
- Glassell Park
- 3827 W Avenue 41 Apartment 3
Nearby cities
Nearby neighborhoods
Nearby zip codes
Other Los Angeles Topics
