Welcome to this commuter's heaven! Completely renovated and move-in ready, this charming 4bedroom , 2-bath home offers 1,487 sq. ft. of comfortable living space while maintaining its timeless character. Thoughtfully updated throughout, the home features fresh interior paint, and stylish modern finishes.
The bright and inviting floor plan is filled with natural light and showcases beautiful laminate plank flooring, spacious bedrooms, a walk-in closet, updated window coverings, and tastefully remodeled bathrooms with designer tile showers and rain showerheads.
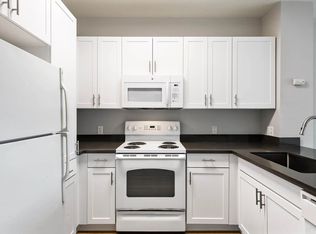
The stunning kitchen has been fully renovated with brand-new stainless steel appliances, including a gas range and dishwasher, complemented by a contemporary tile backsplash and sleek finishes. In unit Washer & Dryer for tenants. Residents can also enjoy a large shared backyard, providing the perfect space for outdoor relaxation. Walking distance to MacArthur BART station. If you are RTO, this is the one for you!
Security deposit is equal to one month's rent. Pets are accepted with a higher deposit of $500. Central heating, no AC available. Landscaping is included, and all other utilities are the tenant's responsibility. On-street parking and private on-site parking is negotiable.
Sec 8 are welcome to apply.
12 Month lease minimum.
Flat-rate utilities include water at $62 and trash at $104 per month;
PG&E must be set up in the resident's name.
Parking is drive way Parking.
Apartment for rent
Accepts Zillow applications
$4,200/moFees may apply
3827 West St, # A, Emeryville, CA 94608
4beds
1,487sqft
Price may not include required fees and charges. Price shown reflects the lease term provided. Learn more|
Apartment
Available now
Cats, small dogs OK
In unit laundry
Forced air
What's special
Large shared backyardContemporary tile backsplashDriveway parkingStunning kitchenStylish modern finishesSleek finishesFresh interior paint
- 24 days |
- -- |
- -- |
Zillow last checked:
Listing updated:
Learn more about the building:
Travel times
Facts & features
Interior
Bedrooms & bathrooms
- Bedrooms: 4
- Bathrooms: 2
- Full bathrooms: 2
Heating
- Forced Air
Appliances
- Included: Dishwasher, Microwave Oven, Oven, Refrigerator
- Laundry: In Unit
Features
- Flooring: Hardwood, Tile
Interior area
- Total interior livable area: 1,487 sqft
Property
Parking
- Details: Contact manager
Construction
Type & style
- Home type: Apartment
- Property subtype: Apartment
Utilities & green energy
- Utilities for property: Garbage, Water
Building
Management
- Pets allowed: Yes
Community & HOA
Location
- Region: Emeryville
Financial & listing details
- Lease term: 1 Year
Nearby apartments for rent


Price history
| Date | Event | Price |
|---|---|---|
| 7/1/2026 | Price change | $4,200-4.5%$3/sqft |
Source: Zillow Rentals Report a problem | ||
| 6/10/2026 | Listed for rent | $4,400+25.9%$3/sqft |
Source: Zillow Rentals Report a problem | ||
| 4/10/2026 | Listing removed | $3,495$2/sqft |
Source: Zillow Rentals Report a problem | ||
| 2/10/2026 | Price change | $3,495-7.9%$2/sqft |
Source: Zillow Rentals Report a problem | ||
| 2/9/2026 | Price change | $3,795-2.6%$3/sqft |
Source: Zillow Rentals Report a problem | ||
| 1/16/2026 | Price change | $3,895-2.5%$3/sqft |
Source: Zillow Rentals Report a problem | ||
| 12/28/2025 | Price change | $3,995-4.8%$3/sqft |
Source: Zillow Rentals Report a problem | ||
| 12/1/2025 | Listed for rent | $4,195$3/sqft |
Source: Zillow Rentals Report a problem | ||
Neighborhood: Longfellow
Nearby schools
GreatSchools rating
- NAHome And Hospital ProgramGrades: K-12Distance: 0.7 mi
- 2/10McClymonds High SchoolGrades: 9-12Distance: 0.8 mi
- 5/10Emerson Elementary SchoolGrades: K-5Distance: 0.9 mi