Skip main navigation
Under contract
  • $329,900

    3827 Westerham Dr, Clermont, FL 34711

    2beds
    1,465sqft
    : 
    Loading
    Get pre-qualified
    Single Family Residence
    Built in 1998
    5,701 Square Feet Lot
    $329,900 Zestimate®
    $225/sqft
    $486/mo HOA

    What's special

    Modern ceiling fansNew door hardwareUpdated lightingFresh interior paintQuartz countertopsRing doorbellMotorized zebra blinds
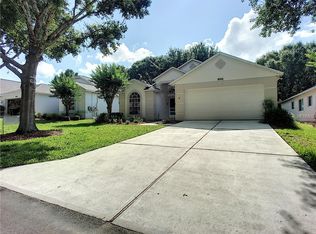
    Under contract-accepting backup offers. Beautifully updated and move-in ready! This home showcases luxury vinyl plank flooring throughout, fresh interior paint, new 5+ inch baseboards, updated lighting, modern ceiling fans, new door hardware, Ring doorbell and motorized zebra blinds for a stylish, contemporary feel. The kitchen has 42-inch white shaker-style cabinetry, quartz countertops, new cabinet hardware, and new stainless steel appliances. The Samsung Refrigerator even makes slow-melting "Whiskey Balls of ice". Both bathrooms have been updated with new porcelain tile flooring and shower walls, offering a clean, modern design. Reme Halo whole-home air purification system. The den features attractive decorative wall paneling with chair rail detailing, adding warmth and character to the living space. Outside, the landscaping has been enhanced with refreshed mulch for excellent curb appeal. Major mechanical updates include a 2023 HVAC replacement and a new water heater installed in July 2026, providing added peace of mind. Located in the highly desirable Kings Ridge community, residents enjoy an abundance of amenities, including pools, tennis and pickleball courts, a fitness center, clubhouse, golf, walking trails, and a full calendar of community activities. Conveniently located near shopping, dining, medical facilities, and major roadways, this move-in-ready home offers the perfect combination of comfort, style, and an active Florida lifestyle.
    17 days
    |
    412
    |
    13
    |

    Zillow last checked:

    Listing updated:

    Listed by:

    Liliana Quaglia 630-479-4449,

    OLYMPUS EXECUTIVE REALTY INC 407-469-0090

    Source: Stellar MLS,MLS#: O6421287MLS LogoOriginating MLS: Orlando Regional

      Facts & features

      Interior

      Bedrooms & bathrooms
      • Bedrooms: 2
      • Bathrooms: 2
      • Full bathrooms: 2
      Rooms
      • Room types: Den/Library/Office, Florida Room
      Primary bedroom
      • Features: Walk-In Closet(s)
      • Level: First
      • Area: 180 Square Feet
      • Dimensions: 15x12
      Bedroom 2
      • Features: Built-in Closet
      • Level: First
      • Area: 143 Square Feet
      • Dimensions: 13x11
      Balcony porch lanai
      • Level: First
      • Area: 128 Square Feet
      • Dimensions: 16x8
      Bonus room
      • Features: No Closet
      • Level: First
      • Area: 121 Square Feet
      • Dimensions: 11x11
      Dining room
      • Level: First
      • Area: 72 Square Feet
      • Dimensions: 9x8
      Kitchen
      • Features: Pantry, Stone Counters
      • Level: First
      • Area: 198 Square Feet
      • Dimensions: 18x11
      Living room
      • Features: Ceiling Fan(s)
      • Level: First
      • Area: 224 Square Feet
      • Dimensions: 16x14
      Heating
      • Central, Electric
      Cooling
      • Central Air
      Appliances
      • Included: Dishwasher, Dryer, Electric Water Heater, Microwave, Range, Refrigerator, Washer
      • Laundry: Inside, Laundry Closet
      Features
      • Cathedral Ceiling(s), Ceiling Fan(s), High Ceilings, Open Floorplan, Stone Counters, Vaulted Ceiling(s)
      • Flooring: Luxury Vinyl, Porcelain Tile
      • Doors: Sliding Doors
      • Windows: Window Treatments
      • Has fireplace: No
      Interior area
      • Total structure area: 1,465
      • Total interior livable area: 1,465 sqft
      Video & virtual tour

      Property

      Parking
      • Total spaces: 2
      • Parking features: Driveway, Garage Door Opener
      • Attached garage spaces: 2
      • Has uncovered spaces: Yes
      • Details: Garage Dimensions: 20x19
      Features
      • Levels: One
      • Stories: 1
      • Patio & porch: Enclosed, Screened
      • Exterior features: Sidewalk
      Lot
      • Size: 5,701 Square Feet
      • Features: Landscaped, Sidewalk
      • Residential vegetation: Trees/Landscaped
      Details
      • Parcel number: 042326020500038300
      • Zoning: PUD
      • Special conditions: None

      Construction

      Type & style
      • Home type: SingleFamily
      • Property subtype: Single Family Residence
      Materials
      • Block, Stucco
      • Foundation: Slab
      • Roof: Shingle
      Condition
      • New construction: No
      • Year built: 1998

      Utilities & green energy

      • Sewer: Public Sewer
      • Water: Public
      • Utilities for property: Cable Available, Electricity Connected, Public, Street Lights, Water Connected

      Community & HOA

      Community
      • Features: Buyer Approval Required, Deed Restrictions, Fitness Center, Gated Community - Guard, Golf Carts OK, Golf, Pool, Sidewalks, Tennis Court(s)
      • Security: Gated Community, Key Card Entry, Security Gate, Smoke Detector(s)
      • Pet fee: $0 monthly
      • Senior community: Yes
      • Subdivision: BRIGHTON AT KINGS RIDGE PH 02
      HOA
      • Has HOA: Yes
      • Amenities included: Gated, Golf Course, Pool, Recreation Facilities, Security, Tennis Court(s)
      • Services included: 24-Hour Guard, Cable TV, Community Pool, Internet, Maintenance Structure, Maintenance Grounds, Pool Maintenance, Recreational Facilities, Security
      • HOA fee: $486 monthly
      • HOA name: Morgan Skrabalak
      • HOA phone: 407-374-2322
      • Second HOA name: Yes / Brighton at Kings Ridge
      Location
      • Region: Clermont

      Financial & listing details

      • Price per square foot: $225/sqft
      • Tax assessed value: $269,170
      • Annual tax amount: $1,591
      • Date on market: 7/2/2026
      • Cumulative days on market: 13 days
      • Listing terms: Cash,Conventional,FHA,VA Loan
      • Ownership: Fee Simple
      • Total actual rent: 0
      • Electric utility on property: Yes
      • Road surface type: Asphalt

        Estimated market value

        $329,900

        $313,000 - $346,000

        $2,232/mo

        Price history

        DateEventPrice
        7/8/2026Contingent$329,900$225/sqft
        Source: Stellar MLS #O6421287 Report a problem
        7/5/2026Pending sale$329,900$225/sqft
        Source: Stellar MLS #O6421287 Report a problem
        7/2/2026Listed for sale$329,900+66.9%$225/sqft
        Source: Stellar MLS #O6421287 Report a problem
        4/23/2026Sold$197,620-17.5%$135/sqft
        Source: Stellar MLS #O6372711 Report a problem
        3/6/2026Pending sale$239,400$163/sqft
        Source: eXp Realty #O6372711 Report a problem
        2/26/2026Price change$239,400-10%$163/sqft
        Source: Stellar MLS #O6372711 Report a problem
        1/10/2026Listed for sale$266,000-11%$182/sqft
        Source: eXp Realty #O6372711 Report a problem
        8/30/2025Listing removed$299,000$204/sqft
        Source: Stellar MLS #G5094691 Report a problem
        6/29/2025Price change$299,000-6.3%$204/sqft
        Source: Stellar MLS #G5094691 Report a problem
        5/12/2025Price change$319,000-3%$218/sqft
        Source: Stellar MLS #G5094691 Report a problem
        3/23/2025Listed for sale$329,000+231.3%$225/sqft
        Source: Stellar MLS #G5094691 Report a problem
        6/29/1998Sold$99,300$68/sqft
        Source: Public Record Report a problem

        Public tax history

        YearProperty taxesTax assessment
        2025$1,591 +1.5%$136,750 +2.9%
        2024$1,568 +2.8%$132,900 +3%
        2023$1,525 +4%$129,030 +3%
        2022$1,466 +6.4%$125,280 +3%
        2021$1,379 +1.2%$121,634 +1.4%
        2020$1,362 -1.1%$119,955 +2.3%
        2019$1,377 +5.3%$117,259 +1.9%
        2018$1,308 $115,073 +2.1%
        2017$1,308 +2.3%$112,707 +2.1%
        2016$1,279 +1.1%$110,389 +0.7%
        2015$1,264 +0.6%$109,622 +0.8%
        2014$1,257 +6.2%$108,752 +1.5%
        2013$1,184 +4.5%$107,145 +1.7%
        2012$1,133 -3.5%$105,354 -2.2%
        2011$1,173 -12%$107,694 -7%
        2010$1,333 +3.9%$115,773 +2.5%
        2009$1,283 +0.3%$112,926 +0.1%
        2008$1,280 -14.7%$112,814 +3%
        2007$1,500 -6.4%$109,529 +2.5%
        2006$1,602 +2.6%$106,858 +3%
        2005$1,562 +3.6%$103,746
        2004$1,508 -0.3%--
        2003$1,513 +3.1%$101,219 +4.9%
        2002$1,467 +5.3%$96,531 +0.2%
        2001$1,394 +4.6%$96,336 +3%
        2000$1,332 $93,531
        Find assessor info on the county website

        Monthly payment

        Est. payment

        Payment breakdown

        Explore the cost of this home by adjusting the details. Changes won't be saved.
        All calculations are estimates and provided by Zillow, Inc. for informational purposes only. Actual amounts may vary.
        HOA fees may include property taxes on listings classified as Co-Ops. Contact the listing agent and/or owner for fee details.
        Mortgage interest rates are dependent on a number of factors, including credit score, down payment, and repayment length. Interest rate data provided by Zillow Group Marketplace, Inc. as of 1/1/1970 from various mortgage lenders with which we have lead or other similar arrangements; the Estimated Payment is an average of those rates.
        See how much you could borrow to make a competitive offer.

        Climate risks

        Neighborhood: 34711

        Getting around

        8 / 100
        Car-Dependent
        27 / 100
        Somewhat Bikeable

        Nearby schools

        GreatSchools rating

        A local agent can set up tours, give advice and negotiate with sellers.

        Browse local experts

        Similar homes