Skip main navigation
Closed
  • $465,000

    38275 Brighton Path, Willoughby, OH 44094

    4beds
    3,822sqft
    Single Family Residence
    Built in 2000
    0.25 Acres Lot
    $532,200 Zestimate®
    $122/sqft
    $3,810 Estimated rent

    Home value

    $532,200

    $506,000 - $559,000

    $3,810/mo

    Zestimate® history
    Loading
    Loading...

    Owner options

    List your home for rent

    $3,810/mo

    Rent Zestimate®

    Find your next renter with Zillow Rental Manager. Plus, with online applications, you can quickly screen prospective tenants – for free.

    Learn more

    $3,810/mo

    Rent Zestimate®

    Refinance and save

    $3,111/mo

    Est. payment

    Refinancing to a lower rate could help reduce your monthly payments and save thousands over the life of the loan.

    See today's rates

    $3,111/mo

    Est. payment

    Explore your selling options

    Work with a Zillow partner agent

    Leverage their expertise and Zillow's premium Showcase listings to get your home seen by more buyers.

    Get started

    List with your own agent

    Get your home in front of millions of buyers by listing it on Zillow.

    Learn how to do it

    Sell it yourself

    Take full control of how buyers see your home on Zillow by listing For Sale by Owner (FSBO).

    List your home

    What's special

    Granite countertopsBonus roomLarge great roomFormal dining roomStone flooringHalf bathPrivate en-suite bath
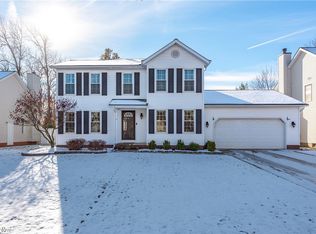
    WELCOME TO BRIGHTON PATH! This stately colonial home located on a cul-de-sac street is a must see! A Large Great Room w/Fireplace and Bay Window Add Character & Flows Into The Spacious Eat-In Kitchen with Stainless Steel Appliances and Granite Countertops. Formal Dining Room. A Bonus 1st Floor Bedroom & Full Bath Can Also be Utilized as a Home Office. Laundry Room on 1st. Enjoy a Cup of Coffee In The Sunroom Overlooking an Expansive Deck with Gazebo. Composite Type Decking Ensures Low Maintenance. The Second-Floor Has 3 Bedrooms & 2 Full Baths Including a Large Primary Suite w/Vaulted Ceiling & Private En-Suite Bath w/Double Vanity, Granite Countertops, Large Soaking Tub and Separate Full Shower. Fabulous Finished Lower Level w/Tall Ceilings Includes Rec Room with Wet Bar, Bonus Room, Half Bath Plus Storage Room. 2 Car Attached Garage w/Nature Stone Flooring. A Well-Manicured Fully Fenced Private Backyard w/Storage Shed Complete This Move-In Ready Home.

    Zillow last checked:

    Listing updated:

    Listed by:

    Chris Jurcisin cjurcisin@gmail.com(216)554-0401,

    Howard Hanna

    Bought with:

    Katie Mcneill, 2015004383

    Platinum Real Estate

    Source: MLS Now,MLS#: 4485646Originating MLS: Akron Cleveland Association of REALTORS

    Facts & features

    Interior

    Bedrooms & bathrooms
    • Bedrooms: 4
    • Bathrooms: 4
    • Full bathrooms: 3
    • 1/2 bathrooms: 1
    • Main level bathrooms: 1
    • Main level bedrooms: 1
    Primary bedroom
    • Description: Flooring: Carpet
    • Level: Second
    Bedroom
    • Description: Flooring: Carpet
    • Level: First
    Bedroom
    • Description: Flooring: Carpet
    • Level: Second
    Bedroom
    • Description: Flooring: Carpet
    • Level: Second
    Bonus room
    • Description: Flooring: Carpet
    • Level: Lower
    Dining room
    • Description: Flooring: Wood
    • Level: First
    Kitchen
    • Description: Flooring: Ceramic Tile
    • Level: First
    Laundry
    • Description: Flooring: Luxury Vinyl Tile
    • Level: First
    Living room
    • Description: Flooring: Carpet
    • Features: Fireplace
    • Level: First
    Recreation
    • Description: Flooring: Carpet
    • Level: Lower
    Sunroom
    • Description: Flooring: Ceramic Tile
    • Level: First
    Heating
    • Forced Air, Gas
    Cooling
    • Central Air
    Appliances
    • Included: Dishwasher, Range, Refrigerator
    Features
    • Basement: Full,Finished
    • Number of fireplaces: 1
    Interior area
    • Total structure area: 3,822
    • Total interior livable area: 3,822 sqft
    • Finished area above ground: 2,682
    • Finished area below ground: 1,140

    Property

    Parking
    • Parking features: Attached, Garage, Garage Door Opener, Paved
    • Attached garage spaces: 2
    Features
    • Levels: Two
    • Stories: 2
    • Patio & porch: Deck
    • Fencing: Privacy,Vinyl
    Lot
    • Size: 0.25 Acres
    • Dimensions: 75 x 154
    • Features: Cul-De-Sac
    Details
    • Parcel number: 27B050K000170

    Construction

    Type & style
    • Home type: SingleFamily
    • Architectural style: Colonial
    • Property subtype: Single Family Residence
    • Attached to another structure: Yes
    Materials
    • Vinyl Siding
    • Roof: Asphalt,Fiberglass,Other
    Condition
    • Year built: 2000

    Utilities & green energy

    • Water: Public

    Community & neighborhood

    Location
    • Region: Willoughby
    • Subdivision: Glenbury Crossing

    Other

    Other facts
    • Listing agreement: Exclusive Right To Sell
    • Listing terms: Cash,Conventional,FHA,VA Loan

    Price history

    DateEventPrice
    10/2/2023Sold$465,000+1.3%$122/sqft
    Source: MLS Now #4485646 Report a problem
    9/10/2023Pending sale$459,000$120/sqft
    Source: MLS Now #4485646 Report a problem
    9/3/2023Contingent$459,000$120/sqft
    Source: MLS Now #4485646 Report a problem
    9/1/2023Listed for sale$459,000+7.2%$120/sqft
    Source: MLS Now #4485646 Report a problem
    7/26/2021Sold$428,000+0.7%$112/sqft
    Source: MLS Now #4288295 Report a problem
    6/9/2021Price change$425,000+6.5%$111/sqft
    Source: Owner Report a problem
    5/31/2021Listed for sale$399,000+58.7%$104/sqft
    Source: Owner Report a problem
    9/1/2000Sold$251,400$66/sqft
    Source: Public Record Report a problem

    Public tax history

    YearProperty taxesTax assessment
    2025$8,246 -1.8%$154,950
    2024$8,394 +16.2%$154,950 +35.9%
    2023$7,225 +3.6%$114,010
    2022$6,974 -0.4%$114,010
    2021$7,005 +2.6%$114,010 +15%
    2020$6,831 +7.8%$99,140
    2019$6,335 -0.5%$99,140 +1.9%
    2018$6,368 $97,320
    2017$6,368 +0.2%$97,320
    2016$6,354 +0.4%$97,320
    2015$6,330 +5.4%$97,320
    2014$6,008 -0.1%$97,320
    2013$6,012 +1.1%$97,320
    2012$5,946 +18.5%$97,320 +2.5%
    2011$5,017 +2%$94,980
    2010$4,919 +2.8%$94,980 +0%
    2009$4,786 +5%$94,976 -10%
    2008$4,559 +1.5%$105,529 +0.5%
    2007$4,493 -42.2%$105,007
    2006$7,779 +14.9%$105,007 +13.2%
    2005$6,773 -0.6%$92,803
    2004$6,816 +7.6%$92,803 +4.3%
    2003$6,334 +9.6%$88,985 +7%
    2002$5,778 -0.3%$83,164
    2001$5,795 +385.3%$83,164 +385.7%
    2000$1,194 +754%$17,122 +765.6%
    1999$140 $1,978

    Find assessor info on the county website

    Neighborhood: 44094

    Nearby schools

    GreatSchools rating
    Schools provided by the listing agent
    • District: Willoughby-Eastlake - 4309

    Source: MLS Now. This data may not be complete. We recommend contacting the local school district to confirm school assignments for this home.

    Get a cash offer in 3 minutes
    Find out how much your home could sell for in as little as 3 minutes with a no-obligation cash offer.
    Estimated market value
    $532,200
    Get a cash offer in 3 minutes
    Find out how much your home could sell for in as little as 3 minutes with a no-obligation cash offer.
    Estimated market value
    $532,200