Beautiful 5 bedroom 4.5 bath waterfront home, new in 2022. Three levels total 4,500 sq. ft. Two upper levels of living space plus lower level entry multi car garage with workshop and plenty of storage . Multi car parking on the concrete driveway. Elevator for easy access to all three levels. Amazing and relaxing views from any of the front and rear porches from each floor. Fully equipped kitchen with propane stove and unique hard surface material on center island and countertops. Expansive primary bedroom suite includes a hallway of closets, large glass shower, plus sauna. Private access to front and rear porches from primary suite! Full house Rinnai hot water system, dual heat pumps plus lawn irrigation system. Many upgrades through out You must see to appreciate! Call to schedule a tour today.
Sold for $1,500,000
$1,500,000
38279 Maple Ln, Selbyville, DE 19975
5beds
3,000sqft
Single Family Residence
Built in 2022
6,098 Square Feet Lot
$1,497,900 Zestimate®
$500/sqft
$2,903 Estimated rent
Home value
$1,497,900
$1.36M - $1.65M
$2,903/mo
Zestimate® history
Owner options
List your home for rent
$2,903/mo
Rent Zestimate®
Find your next renter with Zillow Rental Manager. Plus, with online applications, you can quickly screen prospective tenants – for free.
$2,903/mo
Rent Zestimate®
Refinance and save
$6,809/mo
Est. payment
Refinancing to a lower rate could help reduce your monthly payments and save thousands over the life of the loan.
$6,809/mo
Est. payment
Explore your selling options
Work with a Zillow partner agent
Leverage their expertise and Zillow's premium Showcase listings to get your home seen by more buyers.
Get startedList with your own agent
Get your home in front of millions of buyers by listing it on Zillow.
Learn how to do itSell it yourself
Take full control of how buyers see your home on Zillow by listing For Sale by Owner (FSBO).
List your homeWhat's special
Waterfront homeCenter islandExpansive primary bedroom suiteGas stoveDual heat pumpsMulti car garageOpen front
Zillow last checked:
Listing updated:
Listed by:
Bill Burke 410-520-0030,
Burke Real Estate
Bought with:
Kim Gundy, RS-0023969
Long & Foster Real Estate, Inc.
Source: Bright MLS,MLS#: DESU2058754
Facts & features
Interior
Bedrooms & bathrooms
- Bedrooms: 5
- Bathrooms: 5
- Full bathrooms: 4
- 1/2 bathrooms: 1
- Main level bathrooms: 5
- Main level bedrooms: 5
Basement
- Area: 0
Heating
- Central, Propane
Cooling
- Central Air, Electric
Appliances
- Included: Disposal, Dishwasher, Microwave, Dryer, Exhaust Fan, Ice Maker, Oven/Range - Gas, Range Hood, Refrigerator, Six Burner Stove, Stainless Steel Appliance(s), Washer, Tankless Water Heater, Electric Water Heater
- Laundry: Upper Level
Features
- Elevator, Open Floorplan, Upgraded Countertops, Wine Storage, Other, 9'+ Ceilings, Dry Wall
- Flooring: Wood
- Doors: Six Panel
- Windows: Energy Efficient
- Has basement: No
- Has fireplace: No
Interior area
- Total structure area: 4,500
- Total interior livable area: 3,000 sqft
- Finished area above ground: 3,000
Property
Parking
- Total spaces: 7
- Parking features: Garage Faces Front, Inside Entrance, Concrete, Lighted, Under Home Parking, Off Street, Driveway, Attached
- Attached garage spaces: 3
- Uncovered spaces: 4
- Details: Garage Sqft: 800
Accessibility
- Accessibility features: Accessible Entrance, Accessible Hallway(s), Accessible Elevator Installed, Entry Slope <1'
Features
- Levels: Three
- Stories: 3
- Patio & porch: Porch
- Exterior features: Lighting, Underground Lawn Sprinkler, Balcony
- Pool features: None
- Fencing: Wrought Iron
- Has view: Yes
- View description: Bay, Canal, City, Panoramic, Water
- Has water view: Yes
- Water view: Bay,Canal,Water
- Waterfront features: Private Dock Site, Canal, Private Access, Boat - Powered, Fishing Allowed
- Frontage length: Road Frontage: 50,Water Frontage Ft: 50
Lot
- Size: 6,098 Square Feet
- Dimensions: 50.00 x 130.00
- Features: Bulkheaded, Fishing Available, Landscaped, Level
Details
- Additional structures: Above Grade, Below Grade
- Parcel number: 53320.0937.00
- Zoning: MR
- Special conditions: Standard
Construction
Type & style
- Home type: SingleFamily
- Architectural style: Coastal
- Property subtype: Single Family Residence
Materials
- Stick Built
- Foundation: Concrete Perimeter
- Roof: Architectural Shingle
Condition
- Excellent
- New construction: No
- Year built: 2022
Utilities & green energy
- Electric: Circuit Breakers
- Sewer: Public Sewer
- Water: Public
- Utilities for property: Water Available, Sewer Available, Propane, Cable
Community & HOA
Community
- Subdivision: Keen-wik
HOA
- Has HOA: Yes
- HOA fee: $55 annually
- HOA name: KEEN-WIK ON THE BAY
Location
- Region: Selbyville
Financial & listing details
- Price per square foot: $500/sqft
- Tax assessed value: $1,123,900
- Annual tax amount: $1,524
- Date on market: 3/30/2024
- Listing agreement: Exclusive Right To Sell
- Listing terms: Cash,Conventional
- Exclusions: All Furnishings And Personal Property Of Owner.
- Ownership: Fee Simple
- Road surface type: Paved, Black Top, Other
Price history
| Date | Event | Price |
|---|---|---|
| 5/6/2024 | Sold | $1,500,000$500/sqft |
Source:  Bright MLS #DESU2058754 Report a problem Bright MLS #DESU2058754 Report a problem | ||
| 4/26/2024 | Pending sale | $1,500,000$500/sqft |
Source: Bright MLS #DESU2058754 Report a problem | ||
| 4/2/2024 | Contingent | $1,500,000$500/sqft |
Source: Bright MLS #DESU2058754 Report a problem | ||
| 3/30/2024 | Listed for sale | $1,500,000+368.8%$500/sqft |
Source: Bright MLS #DESU2058754 Report a problem | ||
| 9/20/2019 | Sold | $320,000$107/sqft |
Source: Public Record Report a problem | ||
Public tax history
| Year | Property taxes | Tax assessment |
|---|---|---|
| 2025 | $2,414 +56.9% | $561,950 +1422.9% |
| 2024 | $1,539 +0.1% | $36,900 |
| 2023 | $1,537 +1.6% | $36,900 |
| 2022 | $1,512 +633.7% | $36,900 +653.1% |
| 2021 | $206 +2.9% | $4,900 |
| 2020 | $200 | $4,900 |
| 2019 | $200 +0.4% | $4,900 |
| 2018 | $200 -0.9% | $4,900 |
| 2017 | $201 +11.4% | $4,900 |
| 2016 | $181 -2.7% | $4,900 |
| 2015 | $186 +1.4% | $4,900 |
| 2014 | $183 -1% | $4,900 |
| 2013 | $185 -18.1% | $4,900 |
| 2012 | $226 -1.5% | $4,900 |
| 2011 | $229 | $4,900 |
| 2010 | $229 +0.3% | $4,900 |
| 2009 | $229 | $4,900 |
| 2003 | -- | -- |
| 2002 | -- | -- |
| 2001 | -- | -- |
Find assessor info on the county website
Neighborhood: 19975
Nearby homes
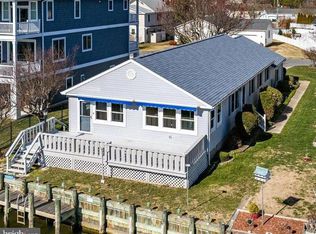
- $745,0004 bd2 ba1.4k sqft38275 Maple Ln, Selbyville, DE 19975Sold
- $876,1004 bd-- ba2.7k sqft38285 Maple Ln, Selbyville, DE 19975Off Market
- $1,181,5005 bd4 ba3.3k sqft38269 Maple Ln, Selbyville, DE 19975Off Market
- $705,0003 bd-- ba1.7k sqft38276 Maple Ln, Selbyville, DE 19975Off Market
- $661,6003 bd-- ba1.3k sqft38291 Maple Ln, Selbyville, DE 19975Off Market
- $--0.3 AcresLot 58 Maple Lane, Selbyville, DE 19975Off Market
- $912,0003 bd-- ba2.2k sqft38286 Maple Ln, Selbyville, DE 19975Off Market
- $1,116,8004 bd-- ba2.8k sqft38265 Maple Ln, Selbyville, DE 19975Off Market
Nearby schools
GreatSchools rating
- 8/10Showell (Phillip C.) Elementary SchoolGrades: K-5Distance: 6.9 mi
- 7/10Selbyville Middle SchoolGrades: 6-8Distance: 6.5 mi
- 6/10Indian River High SchoolGrades: 9-12Distance: 9.5 mi
Schools provided by the listing agent
- District: Indian River
Source: Bright MLS. This data may not be complete. We recommend contacting the local school district to confirm school assignments for this home.


Get pre-qualified for a loan
At Zillow Home Loans, we can pre-qualify you in as little as 5 minutes with no impact to your credit score.An equal housing lender. NMLS #10287.
Sell for more on Zillow
Get a Zillow Showcase℠ listing at no additional cost and you could sell for .
$1,497,900
2% more
+$29,958
With Zillow Showcase(estimated)
$1,527,858
- Delaware
- Sussex County
- Selbyville
- 19975
- 38279 Maple Ln
Nearby cities
Nearby zip codes
Other Selbyville Topics
