FANTASTIC 2 Story Home W/ DOWNSTAIRS FLEX ROOM, Spacious Loft and Outside Kitchen! Quiet and private with NO neighbors behind you! Why wait for months and months for new construction when you can call this amazing home yours in the next 21-30 days?! This home is well designed, does not have an HOA and is ready for a new owner! The open concept great room seamlessly integrates the kitchen, dining & living space! The dining area will accommodate a sizeable table for all of those gatherings w/ friends & family. The kitchen features an abundance of counter space, recessed lighting, an island and a large built in buffet. The living area is the perfect size and offers direct access to the backyard. The downstairs flex room is currently being utilized as a collectable room. It can easily be converted to a 5th bedroom, library or craft room! All 4 bedrooms can be found upstairs as well as a spacious loft which can also be converted into a 5th bedroom or a theater/game room . The primary bedroom is a great size and features a walk-in closet! The primary en-suite bath offers a soaking tub and walk-in shower. The backyard is a chefs dream; Perfect for those warm California Evenings. Your own fully equipped outside kitchen, which includes a BBQ, sink, beverage fridge and dishwasher. The backyard is the perfect combination of low maintenance while still offering space to grow all of your organic fruits & vegetables! Currently, there are citrus trees and a nice storage shed. The garage is huge! Its big enough to support two built in workshops, pool table and a mancave. With enough space to park all of your toys. The leased solar panels offer considerable savings on the power bill. The monthly lease payment is a sliding scale. Currently they are paying zero dollars per month. The most they have paid is $50. Looking for something fun to do? Go check out the Perris Auto Speedway, take a hot air balloon ride or shoot down to Temecula for some wine tasting! Perris's population has more than doubled since 2000. Come take a look at this home and discover why thousands of others have decided to call this great community home. Don't wait on this one. Its priced competitively and wont last long!!!
Sold for $599,000
Listed by: R Stewart Realty • Joneika Williams • 619-823-7998
Bought with: The Real Estate Plug
$599,000
3828 Agave Ct, Perris, CA 92570
4beds
2,486sqft
Single Family Residence
Built in 2004
0.26 Acres Lot
$595,900 Zestimate®
$241/sqft
$3,656 Estimated rent
Home value
$595,900
$536,000 - $661,000
$3,656/mo
Zestimate® history
Owner options
List your home for rent
$3,656/mo
Rent Zestimate®
Find your next renter with Zillow Rental Manager. Plus, with online applications, you can quickly screen prospective tenants – for free.
$3,656/mo
Rent Zestimate®
Refinance and save
$3,952/mo
Est. payment
Refinancing to a lower rate could help reduce your monthly payments and save thousands over the life of the loan.
$3,952/mo
Est. payment
Explore your selling options
Work with a Zillow partner agent
Leverage their expertise and Zillow's premium Showcase listings to get your home seen by more buyers.
Get startedList with your own agent
Get your home in front of millions of buyers by listing it on Zillow.
Learn how to do itSell it yourself
Take full control of how buyers see your home on Zillow by listing For Sale by Owner (FSBO).
List your homeWhat's special
Zillow last checked:
Listing updated:
Listed by:
Joneika Williams DRE #02192197 619-823-7998,
R Stewart Realty
Bought with:
ALEX GOMEZ, DRE #01475949
The Real Estate Plug
Source: CRMLS,MLS#: SW25116388 Originating MLS: California Regional MLS
Originating MLS: California Regional MLSFacts & features
Interior
Bedrooms & bathrooms
- Bedrooms: 4
- Bathrooms: 3
- Full bathrooms: 2
- 1/2 bathrooms: 1
- Main level bathrooms: 1
- Main level bedrooms: 1
Rooms
- Room types: Attic, Bonus Room, Bedroom, Den, Family Room, Foyer, Game Room, Great Room, Kitchen, Laundry, Loft, Living Room, Primary Bedroom, Media Room, Office, Other, Workshop, Dining Room
Bedroom
- Features: All Bedrooms Up
Bathroom
- Features: Bathtub, Dual Sinks, Enclosed Toilet, Soaking Tub, Separate Shower, Walk-In Shower
Kitchen
- Features: Kitchen Island, Tile Counters
Heating
- Central
Cooling
- Central Air, Whole House Fan
Appliances
- Included: Barbecue, Dishwasher, Gas Cooktop, Gas Range, Gas Water Heater, High Efficiency Water Heater, Hot Water Circulator, Ice Maker, Microwave, Refrigerator, Range Hood, Self Cleaning Oven, Water Heater
- Laundry: Electric Dryer Hookup, Gas Dryer Hookup, Inside
Features
- Built-in Features, Breakfast Area, Ceiling Fan(s), Cathedral Ceiling(s), Separate/Formal Dining Room, Eat-in Kitchen, High Ceilings, In-Law Floorplan, Open Floorplan, Pantry, Pull Down Attic Stairs, Storage, Tile Counters, Two Story Ceilings, All Bedrooms Up, Attic, Entrance Foyer, Instant Hot Water, Loft, Primary Suite, Walk-In Closet(s)
- Flooring: Carpet, Vinyl
- Windows: Blinds, Drapes, Screens
- Has fireplace: Yes
- Fireplace features: Family Room, Gas
- Common walls with other units/homes: No Common Walls
Interior area
- Total interior livable area: 2,486 sqft
Property
Parking
- Total spaces: 3
- Parking features: Covered, Door-Multi, Direct Access, Driveway, Garage, Private, Garage Faces Side, Tandem, Workshop in Garage
- Attached garage spaces: 3
Accessibility
- Accessibility features: None
Features
- Levels: Two
- Stories: 2
- Entry location: Front Door
- Patio & porch: Rear Porch, Patio, See Remarks
- Exterior features: Barbecue
- Pool features: None
- Spa features: None
- Fencing: Good Condition,Privacy
- Has view: Yes
- View description: Valley
Lot
- Size: 0.26 Acres
- Features: 0-1 Unit/Acre, Back Yard, Cul-De-Sac, Front Yard, Lawn, Landscaped, Level, Paved, Sprinkler System, Yard
Details
- Additional structures: Shed(s), Storage
- Parcel number: 330371023
- Special conditions: Standard
Construction
Type & style
- Home type: SingleFamily
- Architectural style: Traditional
- Property subtype: Single Family Residence
Materials
- Drywall, Frame, Stucco
- Foundation: Slab
- Roof: Slate
Condition
- Turnkey
- New construction: No
- Year built: 2004
Utilities & green energy
- Electric: 220 Volts in Workshop
- Sewer: Public Sewer
- Water: Public
- Utilities for property: Cable Available, Electricity Connected, Natural Gas Connected, Phone Connected, Sewer Connected, Water Connected
Community & HOA
Community
- Features: Street Lights, Suburban, Sidewalks
- Security: Prewired, Security System, Carbon Monoxide Detector(s), Fire Detection System, Smoke Detector(s)
Location
- Region: Perris
Financial & listing details
- Price per square foot: $241/sqft
- Date on market: 5/24/2025
- Cumulative days on market: 11 days
- Listing terms: Cash,Conventional,Cal Vet Loan,1031 Exchange,FHA,Fannie Mae,VA Loan
- Inclusions: Shed in the backyard, workshop in the garage
- Road surface type: Paved
Price history
| Date | Event | Price |
|---|---|---|
| 7/18/2025 | Sold | $599,000$241/sqft |
Source:  CRMLS #SW25116388 Report a problem CRMLS #SW25116388 Report a problem | ||
| 6/6/2025 | Pending sale | $599,000$241/sqft |
Source: CRMLS #SW25116388 Report a problem | ||
| 5/24/2025 | Listed for sale | $599,000$241/sqft |
Source: CRMLS #SW25116388 Report a problem | ||
Public tax history
Tax history is unavailable.
Neighborhood: 92570
Nearby homes
- $599,0004 bd2 ba2.4k sqft3828 Agave Pl, Perris, CA 92570Sold
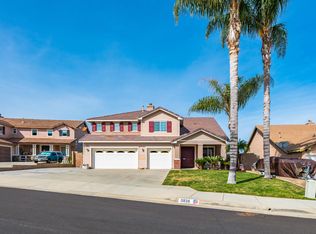
- $717,3005 bd3 ba3.1k sqft3826 Agave Ct, Perris, CA 92570Off Market
- $801,2005 bd3 ba3.1k sqft3830 Agave Pl, Perris, CA 92570Off Market
- $685,1005 bd3 ba2.3k sqft3824 Agave Pl, Perris, CA 92570Off Market
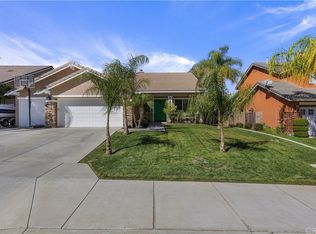
- $---- bd-- ba-- sqft3824 Agave Ct, Perris, CA 92570Off Market
- $649,1004 bd3 ba2.6k sqft3833 Agave Pl, Perris, CA 92570Off Market
- $---- bd-- ba-- sqft3833 Agave Ct, Perris, CA 92570Off Market
- $620,0004 bd3 ba2.6k sqft3829 Agave Pl, Perris, CA 92570Sold
Nearby schools
GreatSchools rating
- 6/10Boulder Ridge ElementaryGrades: K-5Distance: 4.4 mi
- 3/10Ethan A Chase Middle SchoolGrades: 6-8Distance: 5.6 mi
Schools provided by the listing agent
- High: Perris
Source: CRMLS. This data may not be complete. We recommend contacting the local school district to confirm school assignments for this home.
Get a cash offer in 3 minutes
Find out how much your home could sell for in as little as 3 minutes with a no-obligation cash offer.
Estimated market value
$595,900
Get a cash offer in 3 minutes
Find out how much your home could sell for in as little as 3 minutes with a no-obligation cash offer.
Estimated market value
$595,900
- California
- Riverside County
- Perris
- 92570
- 3828 Agave Ct
