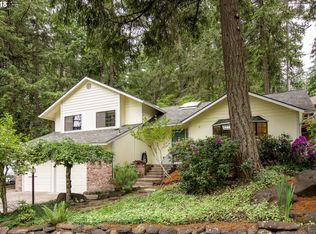
Modern Pacific Northwest Split-Level (and level driveway) — Your Family Retreat in the Southwest Hills: Tucked away on a quiet, wooded cul-de-sac just off Timberline, this storybook Southwest Hills home is as functional as it is beautiful. With its rare level driveway—a true find in this hillside neighborhood—access is effortless for guests, family, and everyday living. Step inside and you’ll immediately feel at home. Sunlight pours through celestial and bay windows, filling the open-concept living area with warmth. Vaulted ceilings create an airy sense of space, while the gas fireplace anchors the room in cozy Northwest comfort. Tasteful updates include beautiful hardwood floors, granite countertops, gas stainless-steel appliances, a ductless heat pump as well as forced air, and newer roof and exterior paint. Every detail has been thoughtfully chosen to blend timeless style with modern convenience. The home’s split-level design offers the perfect balance of connection and separation. Upstairs, you’ll find bright main living spaces and restful bedrooms; downstairs, a full family room, additional bedroom, and bathroom create the ideal setup for extended stay guests, multi-generational living, or a private home office suite. Outside, the fenced backyard feels like a private sanctuary. A spacious deck with a gazebo invites summer gatherings and quiet evenings under the trees. Mature landscaping provides a mix of shade and sunlight, bringing the natural beauty of the Pacific Northwest right to your doorstep. If you’ve been searching for a home in the Southwest Hills that combines warmth, functionality, and a touch of magic, this Modern Pacific Northwest Gem delivers it all—luxury living with everyday ease in one... and again, not to beat a dead horse, but a Level Driveway!!
Sold
$535,500
3828 Ashford Dr, Eugene, OR 97405
3beds
1,952sqft
Residential, Single Family Residence
Built in 1988
5,227 Square Feet Lot
$540,700 Zestimate®
$274/sqft
$3,010 Estimated rent
Home value
$540,700
$497,000 - $584,000
$3,010/mo
Zestimate® history
Owner options
List your home for rent
$3,010/mo
Rent Zestimate®
Find your next renter with Zillow Rental Manager. Plus, with online applications, you can quickly screen prospective tenants – for free.
$3,010/mo
Rent Zestimate®
Refinance and save
$3,455/mo
Est. payment
Refinancing to a lower rate could help reduce your monthly payments and save thousands over the life of the loan.
$3,455/mo
Est. payment
Explore your selling options
Work with a Zillow partner agent
Leverage their expertise and Zillow's premium Showcase listings to get your home seen by more buyers.
Get startedList with your own agent
Get your home in front of millions of buyers by listing it on Zillow.
Learn how to do itSell it yourself
Take full control of how buyers see your home on Zillow by listing For Sale by Owner (FSBO).
List your homeWhat's special
Gas fireplaceSplit-level designQuiet wooded cul-de-sacFull family roomForced airDuctless heat pumpVaulted ceilings
Zillow last checked:
Listing updated:
Listed by:
Shana Stull 541-337-2100,
Redfin
Bought with:
James Martinson, 201220554
Redfin
Source: RMLS (OR),MLS#: 577965499
Facts & features
Interior
Bedrooms & bathrooms
- Bedrooms: 3
- Bathrooms: 2
- Full bathrooms: 2
- Main level bathrooms: 1
Rooms
- Room types: Laundry, Bedroom 2, Bedroom 3, Dining Room, Family Room, Kitchen, Living Room, Primary Bedroom
Primary bedroom
- Features: Bathroom, Ensuite, Walkin Closet
- Level: Main
- Area: 210
- Dimensions: 14 x 15
Bedroom 2
- Features: Closet
- Level: Main
- Area: 144
- Dimensions: 12 x 12
Bedroom 3
- Features: Closet
- Level: Lower
- Area: 117
- Dimensions: 9 x 13
Dining room
- Features: Sliding Doors, Tile Floor, Vaulted Ceiling
- Level: Main
- Area: 121
- Dimensions: 11 x 11
Family room
- Level: Lower
- Area: 273
- Dimensions: 13 x 21
Kitchen
- Features: Dishwasher, Eating Area, Microwave, Free Standing Range, Free Standing Refrigerator, Granite
- Level: Main
- Area: 156
- Width: 13
Living room
- Features: Bay Window, Fireplace, Vaulted Ceiling
- Level: Main
- Area: 247
- Dimensions: 13 x 19
Heating
- Ductless, Forced Air, Fireplace(s)
Cooling
- Has cooling: Yes
Appliances
- Included: Dishwasher, Disposal, Free-Standing Gas Range, Free-Standing Refrigerator, Gas Appliances, Microwave, Stainless Steel Appliance(s), Washer/Dryer, Free-Standing Range, Gas Water Heater, Tank Water Heater
- Laundry: Laundry Room
Features
- High Ceilings, Vaulted Ceiling(s), Closet, Eat-in Kitchen, Granite, Bathroom, Walk-In Closet(s), Tile
- Flooring: Tile
- Doors: Sliding Doors
- Windows: Double Pane Windows, Vinyl Frames, Bay Window(s)
- Basement: None
- Number of fireplaces: 1
- Fireplace features: Gas
Interior area
- Total structure area: 1,952
- Total interior livable area: 1,952 sqft
Property
Parking
- Total spaces: 2
- Parking features: Driveway, Off Street, Garage Door Opener
- Garage spaces: 2
- Has uncovered spaces: Yes
Features
- Levels: Multi/Split
- Stories: 2
- Patio & porch: Patio
- Exterior features: Garden, Yard
- Fencing: Cross Fenced,Fenced
- Has view: Yes
- View description: Mountain(s), Trees/Woods, Valley
Lot
- Size: 5,227 Square Feet
- Features: Cul-De-Sac, Gentle Sloping, Greenbelt, Secluded, Trees, Wooded, SqFt 5000 to 6999
Details
- Parcel number: 1258282
Construction
Type & style
- Home type: SingleFamily
- Architectural style: NW Contemporary
- Property subtype: Residential, Single Family Residence
Materials
- Lap Siding
- Foundation: Concrete Perimeter
Condition
- Updated/Remodeled
- New construction: No
- Year built: 1988
Utilities & green energy
- Gas: Gas
- Sewer: Public Sewer
- Water: Public
- Utilities for property: Cable Connected
Community & HOA
Community
- Security: None
HOA
- Has HOA: Yes
- Amenities included: Commons
- HOA fee: $210 annually
Location
- Region: Eugene
Financial & listing details
- Price per square foot: $274/sqft
- Tax assessed value: $549,128
- Annual tax amount: $6,666
- Date on market: 10/29/2025
- Cumulative days on market: 100 days
- Listing terms: Cash,Conventional,FHA,State GI Loan,VA Loan
- Road surface type: Concrete, Paved
Price history
| Date | Event | Price |
|---|---|---|
| 3/20/2026 | Sold | $535,500-1.6%$274/sqft |
Source:  RMLS (OR) #577965499 Report a problem RMLS (OR) #577965499 Report a problem | ||
| 2/9/2026 | Pending sale | $544,000$279/sqft |
Source: RMLS (OR) #577965499 Report a problem | ||
| 2/5/2026 | Listed for sale | $544,000+0.7%$279/sqft |
Source: RMLS (OR) #577965499 Report a problem | ||
| 8/30/2022 | Sold | $540,000-1.6%$277/sqft |
Source: RMLS (OR) #22395051 Report a problem | ||
| 7/26/2022 | Pending sale | $549,000$281/sqft |
Source: RMLS (OR) #22395051 Report a problem | ||
| 7/14/2022 | Listed for sale | $549,000+42.6%$281/sqft |
Source: RMLS (OR) #22395051 Report a problem | ||
| 3/24/2021 | Listing removed | -- |
Source: Owner Report a problem | ||
| 6/14/2019 | Sold | $385,000-0.8%$197/sqft |
Source: Public Record Report a problem | ||
| 5/15/2019 | Pending sale | $388,000$199/sqft |
Source: Owner Report a problem | ||
| 5/5/2019 | Price change | $388,000-1.8%$199/sqft |
Source: Owner Report a problem | ||
| 4/22/2019 | Listed for sale | $395,000+1.3%$202/sqft |
Source: Owner Report a problem | ||
| 11/16/2018 | Listing removed | $390,000$200/sqft |
Source: Owner Report a problem | ||
| 11/12/2018 | Listed for sale | $390,000+110.8%$200/sqft |
Source: Owner Report a problem | ||
| 12/13/2002 | Sold | $185,000+6%$95/sqft |
Source: Public Record Report a problem | ||
| 4/13/1999 | Sold | $174,500+2.6%$89/sqft |
Source: Public Record Report a problem | ||
| 3/4/1998 | Sold | $170,000$87/sqft |
Source: Public Record Report a problem | ||
Public tax history
| Year | Property taxes | Tax assessment |
|---|---|---|
| 2025 | $6,666 +1.3% | $342,146 +3% |
| 2024 | $6,583 +2.6% | $332,181 +3% |
| 2023 | $6,416 +4% | $322,506 +3% |
| 2022 | $6,167 +6.5% | $313,113 +3% |
| 2021 | $5,793 +2.2% | $303,994 +3% |
| 2020 | $5,666 +5.1% | $295,140 +3% |
| 2019 | $5,392 +7.4% | $286,544 +3% |
| 2018 | $5,019 | $278,199 +3% |
| 2017 | $5,019 +6.6% | $270,096 +3% |
| 2016 | $4,707 +3.2% | $262,229 +3% |
| 2015 | $4,563 +3.5% | $254,591 +3% |
| 2014 | $4,410 +8% | $247,176 +3% |
| 2013 | $4,084 +8.2% | $239,977 +1.7% |
| 2012 | $3,776 | $235,862 +2.6% |
| 2011 | -- | $229,957 +3% |
| 2010 | -- | $223,259 +3% |
| 2009 | -- | $216,756 +3% |
| 2008 | -- | $210,443 +3% |
| 2007 | -- | $204,314 +3% |
| 2006 | -- | $198,363 +3% |
| 2005 | -- | $192,585 +3% |
| 2004 | -- | $186,976 +3% |
| 2003 | -- | $181,530 +3% |
| 2002 | -- | $176,243 +3% |
| 2001 | -- | $171,110 +3% |
| 2000 | -- | $166,126 |
Find assessor info on the county website
Neighborhood: Churchill
Nearby homes
- $325,9533 bd3 ba1.7k sqft3830 Ashford Dr, Eugene, OR 97405Off Market
- $505,5003 bd2 ba1k sqft3830 Ashford Dr, Eugene, OR 97405Off Market
- $534,6004 bd2 ba1.4k sqft3826 Ashford Dr, Eugene, OR 97405Off Market
- $928,0006 bd5 ba4.2k sqft3815 Brighton Ave, Eugene, OR 97405Off Market
- $662,8003 bd2 ba2.5k sqft3821 Brighton Ave, Eugene, OR 97405Off Market
- $514,5003 bd2 ba1.7k sqft3824 Ashford Dr, Eugene, OR 97405Off Market
- $51,0005,227.2 Square FeetBrighton Ave #437, Eugene, OR 97405Sold
- $532,1003 bd2 ba1.7k sqft3820 Ashford Dr, Eugene, OR 97405Off Market
Nearby schools
GreatSchools rating
- 4/10Mccornack Elementary SchoolGrades: K-5Distance: 1 mi
- 6/10Kennedy Middle SchoolGrades: 6-8Distance: 1 mi
- 4/10Churchill High SchoolGrades: 9-12Distance: 1.1 mi
Schools provided by the listing agent
- Elementary: Mccornack
- Middle: Kennedy
- High: Churchill
Source: RMLS (OR). This data may not be complete. We recommend contacting the local school district to confirm school assignments for this home.


Get pre-qualified for a loan
At Zillow Home Loans, we can pre-qualify you in as little as 5 minutes with no impact to your credit score.An equal housing lender. NMLS #10287.
Sell for more on Zillow
Get a Zillow Showcase℠ listing at no additional cost and you could sell for .
$540,700
2% more
+$10,814
With Zillow Showcase(estimated)
$551,514
- Oregon
- Lane County
- Eugene
- 97405
- Churchill
- 3828 Ashford Dr
Nearby cities
Nearby neighborhoods
Nearby zip codes
Other Eugene Topics
