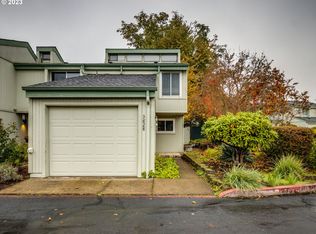

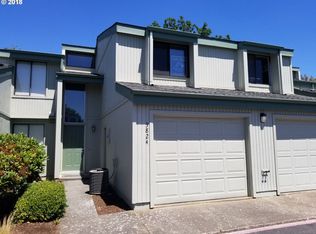
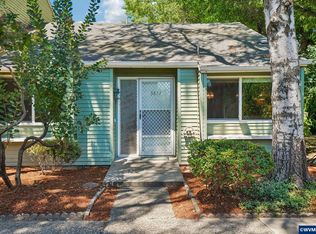
Enjoy low-maintenance living in this beautifully updated end unit condo located in a secure gated community. One of the lowest HOA fees in Salem includes water, sewer, a community pool, and clubhouse, adding exceptional value to this move-in ready condo! Inside, vaulted ceilings create an open, airy feel, while newer luxury vinyl flooring, plush carpet, new ceiling fixtures and modern finishes make this home truly move-in ready. The bright kitchen features stainless steel appliances, and both bathrooms have been tastefully remodeled. Relax on your private fenced back deck, perfect for morning coffee or unwinding after a long day. The attached garage offers convenient parking plus additional storage space.Located close to shopping, restaurants, parks, and major commuter routes, this Salem condo combines comfort, convenience, security, and affordability in one attractive package.
For sale
Listed by: More Realty • ALI RASOULI • Contact: 503-987-0082
Price cut: $100 (9/19)
$264,900
3828 Auburn Rd NE, Salem, OR 97301
2beds
1,086sqft
Condominium
Built in 1978
-- sqft lot
$-- Zestimate®
$244/sqft
$280/mo HOA
What's special
Modern finishesPrivate fenced back deckCommunity poolVaulted ceilingsBright kitchenNew ceiling fixturesStainless steel appliances
- 51 days
- 262
- 23
Zillow last checked:
Listing updated:
Listed by:
ALI RASOULI 503-987-0082,
More Realty,
AMY RASOULI,
More Realty
Source: WVMLS,MLS#: 844259
Facts & features
Interior
Bedrooms & bathrooms
- Bedrooms: 2
- Bathrooms: 2
- Full bathrooms: 1
- 1/2 bathrooms: 1
- Main level bathrooms: 1
Primary bedroom
- Level: Upper
- Area: 131.3
- Dimensions: 13 x 10.1
Bedroom 2
- Level: Upper
Dining room
- Level: Main
Kitchen
- Level: Main
- Area: 85.56
- Dimensions: 12.4 x 6.9
Living room
- Level: Main
- Area: 277.1
- Dimensions: 16.3 x 17
Heating
- Forced Air
Cooling
- Central Air
Appliances
- Included: Dishwasher, Disposal, Electric Range, Electric Water Heater
- Laundry: Main Level
Features
- Smart Home
- Flooring: Carpet, Vinyl
- Has fireplace: Yes
- Fireplace features: Living Room
Interior area
- Total structure area: 1,086
- Total interior livable area: 1,086 sqft
Property
Parking
- Total spaces: 1
- Parking features: Attached
- Attached garage spaces: 1
Features
- Levels: Two
- Stories: 2
- Patio & porch: Patio
- Exterior features: Tan
- Has private pool: Yes
- Pool features: In Ground
- Fencing: Fenced
- Has view: Yes
- View description: Territorial
Lot
- Size: 3,049 Square Feet
- Features: Landscaped
Details
- Parcel number: 552969
- Zoning: Rm
Construction
Type & style
- Home type: Condo
- Property subtype: Condominium
Materials
- Wood Siding, T111
- Foundation: Slab
- Roof: Shingle
Condition
- New construction: No
- Year built: 1978
Utilities & green energy
- Electric: 1/Main
- Sewer: Public Sewer
- Water: Public
Community & HOA
Community
- Subdivision: LANCASTER SQUARE PHASE I
HOA
- Has HOA: Yes
- HOA fee: $280 monthly
Location
- Region: Salem
Financial & listing details
- Price per square foot: $244/sqft
- Tax assessed value: $280,300
- Annual tax amount: $2,009
- Price range: $264.9K - $264.9K
- Date on market: 8/5/2026
- Listing agreement: Exclusive Right To Sell
- Listing terms: VA Loan,Cash,ODVA,FHA,Conventional
- Inclusions: Deck furniture, Washer/Dryer, Fridge
Estimated market value
Not available
Estimated sales range
Not available
$1,709/mo
Price history
| Date | Event | Price |
|---|---|---|
| 9/19/2026 | Price change | $264,9000%$244/sqft |
Source:  WVMLS #844259 Report a problem WVMLS #844259 Report a problem | ||
| 8/28/2026 | Price change | $265,000-1.9%$244/sqft |
Source: WVMLS #844259 Report a problem | ||
| 8/5/2026 | Listed for sale | $270,000$249/sqft |
Source: WVMLS #844259 Report a problem | ||
| 7/28/2026 | Listing removed | $270,000$249/sqft |
Source: WVMLS #843184 Report a problem | ||
| 7/18/2026 | Price change | $270,000-1.8%$249/sqft |
Source: WVMLS #843184 Report a problem | ||
| 7/8/2026 | Listed for sale | $275,000$253/sqft |
Source: WVMLS #843184 Report a problem | ||
| 7/4/2026 | Listing removed | $275,000$253/sqft |
Source: WVMLS #838278 Report a problem | ||
| 6/1/2026 | Price change | $275,000-1.8%$253/sqft |
Source: WVMLS #838278 Report a problem | ||
| 5/1/2026 | Price change | $280,000-1.8%$258/sqft |
Source: WVMLS #838278 Report a problem | ||
| 3/11/2026 | Listed for sale | $285,000+7.5%$262/sqft |
Source: WVMLS #838278 Report a problem | ||
| 5/13/2024 | Sold | $265,000-3.2%$244/sqft |
Source: WVMLS #811385 Report a problem | ||
| 3/20/2024 | Contingent | $273,900$252/sqft |
Source: WVMLS #811385 Report a problem | ||
| 3/5/2024 | Price change | $273,900-1.8%$252/sqft |
Source: WVMLS #811385 Report a problem | ||
| 1/31/2024 | Listed for sale | $278,900$257/sqft |
Source: WVMLS #811385 Report a problem | ||
| 1/24/2024 | Contingent | $278,900$257/sqft |
Source: WVMLS #811385 Report a problem | ||
| 1/5/2024 | Price change | $278,900-0.4%$257/sqft |
Source: WVMLS #811385 Report a problem | ||
| 11/17/2023 | Listed for sale | $279,900+69.3%$258/sqft |
Source: WVMLS #811385 Report a problem | ||
| 11/9/2019 | Listing removed | $165,301$152/sqft |
Source: Auction.com Report a problem | ||
| 11/8/2019 | Price change | $165,301+0.1%$152/sqft |
Source: Auction.com Report a problem | ||
| 11/6/2019 | Price change | $165,112+0.1%$152/sqft |
Source: Auction.com Report a problem | ||
| 11/4/2019 | Price change | $164,948+0%$152/sqft |
Source: Auction.com Report a problem | ||
| 11/3/2019 | Price change | $164,912-0.2%$152/sqft |
Source: Auction.com Report a problem | ||
| 11/1/2019 | Price change | $165,163-2%$152/sqft |
Source: Auction.com Report a problem | ||
| 10/29/2019 | Price change | $168,580+0%$155/sqft |
Source: Auction.com Report a problem | ||
| 10/27/2019 | Price change | $168,525+100.6%$155/sqft |
Source: Auction.com Report a problem | ||
| 10/24/2019 | Listed for sale | -- |
Source: Auction.com Report a problem | ||
| 11/4/2014 | Sold | $84,000-37.1%$77/sqft |
Source: Public Record Report a problem | ||
| 10/10/2007 | Sold | $133,500$123/sqft |
Source: Public Record Report a problem | ||
Public tax history
| Year | Property taxes | Tax assessment |
|---|---|---|
| 2025 | $2,009 +3.4% | $116,340 +3% |
| 2024 | $1,944 +5.5% | $112,960 +6.1% |
| 2023 | $1,843 +2.8% | $106,480 |
| 2022 | $1,793 +0.9% | $106,480 +3% |
| 2021 | $1,777 +6.4% | $103,380 +6.1% |
| 2020 | $1,670 -0.7% | $97,450 |
| 2019 | $1,682 +2.9% | -- |
| 2018 | $1,634 | -- |
| 2017 | $1,634 +29.4% | -- |
| 2016 | $1,263 | -- |
| 2015 | $1,263 +33.2% | -- |
| 2014 | $948 +4.2% | -- |
| 2013 | $910 | -- |
| 2012 | $910 -17.3% | -- |
| 2011 | $1,101 +4.1% | $79,280 +6.1% |
| 2010 | $1,057 +0.8% | $74,740 |
| 2009 | $1,049 -0.1% | $74,740 +3% |
| 2008 | $1,050 +3.9% | $72,570 |
| 2007 | $1,010 +2.3% | -- |
| 2006 | $988 +1.8% | -- |
| 2005 | $970 -0.6% | -- |
| 2004 | $976 +5.7% | -- |
| 2003 | $924 +2.8% | -- |
| 2002 | $898 +3.6% | -- |
| 2001 | $867 +2.1% | -- |
| 2000 | $850 | -- |
Find assessor info on the county website
Monthly payment
Est. payment
Payment breakdown
Explore the cost of this home by adjusting the details. Changes won't be saved.Climate risks
Neighborhood: Four Corners
Nearby schools
Schools provided by the listing agent
- Elementary: Auburn
- Middle: Houck
- High: North Salem
Source: WVMLS. This data may not be complete. We recommend contacting the local school district to confirm school assignments for this home.
Similar homes
- $290,0003 bd2 ba1.3k sqft3772 Auburn Rd NE, Salem, OR 97301For Sale

 MLS ID #841857, ALI RASOULI, More Realty. WVMLS
 - $299,0002 bd1 ba1.2k sqft4490 Center St NE, Salem, OR 97301For Sale
 MLS ID #842969, CHRISTY CORDOVA, Simplihom. WVMLS
 - $284,0002 bd2 ba1.1k sqft1108 Karen Way NW, Salem, OR 97304For Sale
 MLS ID #841284, MOLLY EDWARDS, Homesmart Realty Group. WVMLS
 - $279,9992 bd2 ba1.1k sqft3832 3rd Ave N, Keizer, OR 97303For Sale
 MLS ID #844228, OLGA SHIPPS, Works Real Estate. WVMLS
 - $265,0001 bd1 ba627 sqft2225 Jelden St NE, Salem, OR 97301For SaleMLS ID #843409, MELINA TOMSON, Tomson Burnham, Llc. WVMLS
- $279,0002 bd1 ba822 sqft2360 Townsend Way SE, Salem, OR 97301For SaleMLS ID #841614, BARB NORRIS, Redfin. WVMLS
- $279,9002 bd2 ba1.1k sqft1510 Madras St SE, Salem, OR 97306For SaleMLS ID #842807, TARAH FAIR, Realty One Group Willamette Valley. WVMLS
- $269,0002 bd2 ba1.1k sqft247 McNary Heights Dr N, Keizer, OR 97303For SaleMLS ID #843954, ASHLEY CONTRERAS, Windermere Heritage. WVMLS
- $310,0003 bd2 ba1.2k sqft2465 Crestview Dr S, Salem, OR 97302For SaleMLS ID #844581, ZACHARY THOMPSON, Works Real Estate. WVMLS
- $235,0002 bd2 ba1.1k sqft1044 Chestnut St NW, Salem, OR 97304For SaleMLS ID #840825, KEVIN PENA ACEVES, Exp Realty, Llc. WVMLS
- $279,9002 bd2 ba1.2k sqft1534 Madras St SE, Salem, OR 97306For SaleMLS ID #838590, AARON WARNOCK, Realty One Group Willamette Valley. WVMLS
- $255,0002 bd2 ba900 sqft2210 Maplewood Dr S, Salem, OR 97306For SaleMLS ID #845642, KATIE BAUNSGARD, Manor Realty. WVMLS
- $250,0002 bd1 ba816 sqft1378 6th St NW, Salem, OR 97304For SaleMLS ID #845241, MICHELLE PALMQUIST, Redfin. WVMLS
- $259,9002 bd2 ba900 sqft2190 Maplewood Dr S, Salem, OR 97306For SaleMLS ID #841674, DENISE BOWERS, Homesmart Realty Group. WVMLS
- $349,9002 bd1 ba1.1k sqft260 20th St SE, Salem, OR 97301For SaleMLS ID #844651, ANNA ANDREYEVNA SOLORIO, Harcourts Lifestyle Realty. WVMLS
- $380,0002 bd1 ba1.1k sqft3065 Knox Ave NE, Salem, OR 97301For SaleMLS ID #841747, RHEOLA COY, Premiere Property Group, Llc Albany. WVMLS
- $310,0003 bd2 ba1.1k sqft2868 Tide Ct NE, Salem, OR 97305For SaleMLS ID #844388, SARA SHATTO, Exp Realty, Llc. WVMLS
- $314,9001 bd1 ba728 sqft370 24th St NE, Salem, OR 97301For SaleMLS ID #841099, SHERRY SEBREE, Premiere Property Group, Llc Albany. WVMLS
- $395,0003 bd2 ba1.6k sqft204 24th St NE, Salem, OR 97301For SaleMLS ID #842446, AMY MCLEOD P.C., Keller Williams Capital City. WVMLS
- $225,0002 bd1 ba1.1k sqft1035 Chestnut St NW, Salem, OR 97304For SaleMLS ID #841685, DALLAS FRANCE, More Realty. WVMLS
